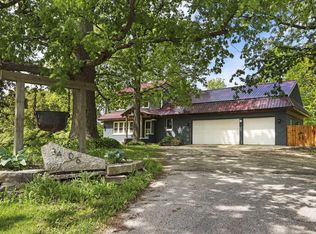
Tucked away on a breathtaking wooded lot, this custom-built retreat offers the perfect blend of luxury, privacy, and entertainment. An inviting wraparound porch welcomes you home, while inside you'll find spacious living areas, upscale finishes, and picturesque views. The chef-inspired kitchen flows effortlessly into the heart of the home, and the luxurious primary suite features a spa-like bath with an oversized steam shower. The finished walkout lower level is an entertainer's dream with a billiards area, expansive recreation space, and a hidden room sure to impress. Enjoy an elevated deck, covered patio, and outdoor entertaining area surrounded by mature trees. A truly one-of-a-kind property offering resort-style living at home.
Active
$995,000
6503 Northwestern AVENUE, Racine, WI 53406
5beds
3,995sqft
Single Family Residence
Built in 2001
6.94 Acres Lot
$962,600 Zestimate®
$249/sqft
$-- HOA
What's special
Expansive recreation spaceFinished walkout lower levelPicturesque viewsSpa-like bathBreathtaking wooded lotOversized steam showerUpscale finishes
- 91 days
- 1,554
- 153
Zillow last checked:
Listing updated:
Listed by:
Blackstone Realty Services Team* 262-989-2111,
Keller Williams Milwaukee South Shore
Source: WIREX MLS,MLS#: 1968849 Originating MLS: Metro MLS
Originating MLS: Metro MLSFacts & features
Interior
Bedrooms & bathrooms
- Bedrooms: 5
- Bathrooms: 6
- Full bathrooms: 5
- 1/2 bathrooms: 1
Primary bedroom
- Level: Upper
- Area: 221
- Dimensions: 17 x 13
Bedroom 2
- Level: Upper
- Area: 204
- Dimensions: 17 x 12
Bedroom 3
- Level: Upper
- Area: 165
- Dimensions: 15 x 11
Bedroom 4
- Level: Upper
- Area: 120
- Dimensions: 10 x 12
Bedroom 5
- Level: Lower
- Area: 170
- Dimensions: 17 x 10
Bathroom
- Features: Shower on Lower, Tub Only, Master Bedroom Bath: Walk-In Shower, Master Bedroom Bath, Shower Over Tub, Shower Stall
Dining room
- Level: Main
- Area: 156
- Dimensions: 13 x 12
Family room
- Level: Lower
- Area: 832
- Dimensions: 26 x 32
Kitchen
- Level: Main
- Area: 260
- Dimensions: 20 x 13
Living room
- Level: Main
- Area: 280
- Dimensions: 20 x 14
Office
- Level: Main
- Area: 1980
- Dimensions: 165 x 12
Heating
- Natural Gas, Forced Air
Cooling
- Central Air
Appliances
- Included: Dishwasher, Disposal, Dryer, Microwave, Range, Refrigerator, Washer
Features
- High Speed Internet, Walk-In Closet(s), Kitchen Island
- Basement: 8'+ Ceiling,Full,Full Size Windows,Partially Finished,Concrete,Sump Pump,Walk-Out Access
Interior area
- Total structure area: 4,015
- Total interior livable area: 3,995 sqft
- Finished area above ground: 2,919
- Finished area below ground: 1,076
Property
Parking
- Total spaces: 3.5
- Parking features: Garage Door Opener, Attached, 3 Car, 1 Space
- Attached garage spaces: 3.5
Features
- Levels: Two
- Stories: 2
- Patio & porch: Deck, Patio
- Has view: Yes
- View description: Water
- Has water view: Yes
- Water view: Water
- Waterfront features: Waterfront, Pond
Lot
- Size: 6.94 Acres
- Features: Wooded
Details
- Additional structures: Garden Shed
- Parcel number: 104042235037020
- Zoning: RES
Construction
Type & style
- Home type: SingleFamily
- Architectural style: Prairie/Craftsman
- Property subtype: Single Family Residence
Materials
- Aluminum Siding, Aluminum/Steel
Condition
- 21+ Years
- New construction: No
- Year built: 2001
Utilities & green energy
- Sewer: Public Sewer
- Water: Public
- Utilities for property: Cable Available
Community & HOA
Location
- Region: Racine
- Municipality: Caledonia
Financial & listing details
- Price per square foot: $249/sqft
- Tax assessed value: $513,000
- Annual tax amount: $9,646
- Date on market: 6/24/2026
- Inclusions: Refrigerator (2), Range (2), Dishwasher (2), Microwave(2), Washer, Dryer, Beverage Cooler
- Exclusions: Seller's Personal Property
Estimated market value
$962,600
$914,000 - $1.01M
$4,367/mo
Price history
| Date | Event | Price |
|---|---|---|
| 6/24/2026 | Listed for sale | $995,000+168.9%$249/sqft |
Source:  WIREX MLS #1968849 Report a problem WIREX MLS #1968849 Report a problem | ||
| 5/27/2021 | Sold | $370,000+5.7%$93/sqft |
Source: Public Record Report a problem | ||
| 3/14/2012 | Sold | $350,000-7.9%$88/sqft |
Source: Public Record Report a problem | ||
| 1/7/2012 | Price change | $379,900-5%$95/sqft |
Source: RE/MAX Newport Realty #1235296 Report a problem | ||
| 9/13/2011 | Price change | $399,900-7%$100/sqft |
Source: RE/MAX Newport Realty #1179088 Report a problem | ||
| 7/29/2011 | Price change | $429,900-6.5%$108/sqft |
Source: RE/MAX Newport Realty #1179088 Report a problem | ||
| 6/3/2011 | Price change | $459,900-8%$115/sqft |
Source: RE/MAX Newport Realty #1179088 Report a problem | ||
| 4/13/2011 | Price change | $499,900-5.7%$125/sqft |
Source: RE/MAX NEWPORT REALTY #1179088 Report a problem | ||
| 1/5/2011 | Listed for sale | $529,900$133/sqft |
Source: Newport Realty Corp. #1179088 Report a problem | ||
Public tax history
| Year | Property taxes | Tax assessment |
|---|---|---|
| 2025 | $9,646 +29.9% | $513,000 +8.6% |
| 2024 | $7,424 -0.7% | $472,400 +6.3% |
| 2023 | $7,477 +8.2% | $444,200 +3.3% |
| 2022 | $6,912 +1.6% | $430,100 +12.5% |
| 2021 | $6,800 | $382,400 -13.2% |
| 2020 | -- | $440,500 |
| 2019 | $9,101 +12.8% | $440,500 +12% |
| 2018 | $8,065 +3.2% | $393,200 |
| 2017 | $7,817 -1.5% | $393,200 -0.1% |
| 2016 | $7,936 | $393,700 |
| 2015 | $7,936 +4.3% | $393,700 |
| 2014 | $7,607 -16.3% | $393,700 |
| 2013 | $9,093 +5.6% | $393,700 |
| 2012 | $8,614 +7.3% | $393,700 -13.8% |
| 2011 | $8,030 +3.4% | $456,800 |
| 2010 | $7,763 +1.3% | $456,800 |
| 2009 | $7,661 -2.6% | $456,800 |
| 2008 | $7,866 +5.8% | $456,800 |
| 2007 | $7,437 +0.4% | $456,800 |
| 2006 | $7,405 +3.2% | $456,800 +36.4% |
| 2005 | $7,173 +0.5% | $334,900 |
| 2004 | $7,140 +5.8% | $334,900 +3.6% |
| 2003 | $6,747 +28.9% | $323,200 +26.9% |
| 2002 | $5,234 | $254,600 |
Find assessor info on the county website
Monthly payment
Est. payment
Payment breakdown
Explore the cost of this home by adjusting the details. Changes won't be saved.Climate risks
Neighborhood: 53406
Nearby schools
Similar homes

- $499,0003 bd2 ba2k sqft9311 Northwestern AVENUE, Mount Pleasant, WI 53406Active
 MLS ID #1981805, Angelek Anzelmo. WIREX MLS
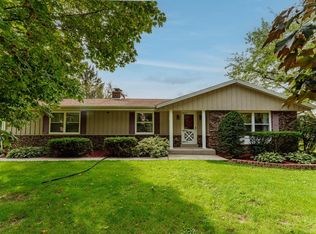
 - $580,0004 bd4 ba3.5k sqft5730 Eagle Point DRIVE, Racine, WI 53406Active
 MLS ID #1977158, William Loos. WIREX MLS
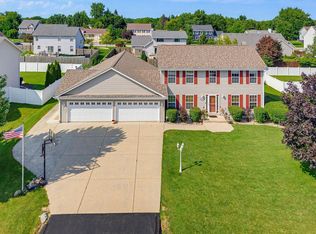
 - $965,0005 bd7 ba5.2k sqft130 Lamplighter LANE, Wind Point, WI 53402Active
 MLS ID #1956093, Andrew Bollmeier. WIREX MLS
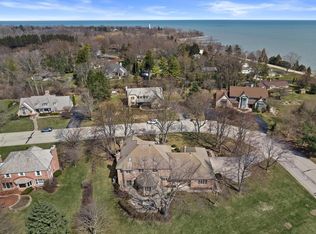
 - $525,0004 bd3 ba2.7k sqft3406 State Highway 38, Caledonia, WI 53108Active
 MLS ID #1966399, Laura Woltersdorf. WIREX MLS
