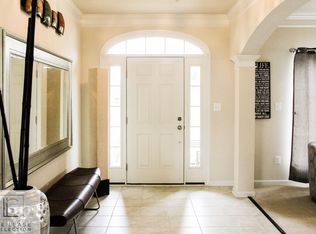
Welcome to your DREAM HOME, a beautifully maintained single-family home nestled in the sought-after Chaddsford community of Brandywine, MD. This spacious residence offers Four Bedrooms, Three and a Half Baths, ensuring plenty of room for comfortable living and effortless entertaining. Upon entry, you’ll be greeted by gleaming hardwood floors and abundant natural light flowing through the open-concept main level. The gourmet kitchen boasts granite countertops, stainless steel appliances, a large island, and ample cabinet space, perfect for the home chef. Upstairs, the owner’s suite provides a serene retreat, featuring a walk-in closet and a luxurious ensuite bath with dual vanities, a soaking tub, and a separate shower. The additional bedrooms are generously sized and share a well-appointed hall bath. A fully finished basement offers endless possibilities—think recreation room, home office, or gym. Outside, enjoy a private backyard with a deck/patio ideal for summer barbecues or relaxing evenings under the stars. This prime location is just minutes from shopping, dining, and major commuter routes, making the daily commute to Washington, D.C., and surrounding areas a breeze. Don’t miss the opportunity to make this wonderful home yours!
Sold for $850,000
$850,000
6503 Oglethorpe Mill Dr, Brandywine, MD 20613
4beds
6,436sqft
Single Family Residence
Built in 2016
1 Acres Lot
$849,800 Zestimate®
$132/sqft
$7,593 Estimated rent
Home value
$849,800
$756,000 - $952,000
$7,593/mo
Zestimate® history
Owner options
List your home for rent
$7,593/mo
Rent Zestimate®
Find your next renter with Zillow Rental Manager. Plus, with online applications, you can quickly screen prospective tenants – for free.
$7,593/mo
Rent Zestimate®
Refinance and save
$5,491/mo
Est. payment
Refinancing to a lower rate could help reduce your monthly payments and save thousands over the life of the loan.
$5,491/mo
Est. payment
Explore your selling options
Work with a Zillow partner agent
Leverage their expertise and Zillow's premium Showcase listings to get your home seen by more buyers.
Get startedList with your own agent
Get your home in front of millions of buyers by listing it on Zillow.
Learn how to do itSell it yourself
Take full control of how buyers see your home on Zillow by listing For Sale by Owner (FSBO).
List your homeWhat's special
Private backyardWalk-in closetOpen-concept main levelSeparate showerGleaming hardwood floorsStainless steel appliancesAbundant natural light
Zillow last checked:
Listing updated:
Listed by:
Samantha Porter 202-487-1611,
Keller Williams Preferred Properties
Bought with:
OLAYINKA AYENI, 663651
Samson Properties
Source: Bright MLS,MLS#: MDPG2138820
Facts & features
Interior
Bedrooms & bathrooms
- Bedrooms: 4
- Bathrooms: 5
- Full bathrooms: 4
- 1/2 bathrooms: 1
- Main level bathrooms: 1
Basement
- Area: 4148
Heating
- Forced Air, Natural Gas
Cooling
- Central Air, Electric
Appliances
- Included: Gas Water Heater
Features
- Basement: Other
- Number of fireplaces: 2
Interior area
- Total structure area: 8,439
- Total interior livable area: 6,436 sqft
- Finished area above ground: 4,291
- Finished area below ground: 2,145
Property
Parking
- Total spaces: 3
- Parking features: Garage Faces Side, Inside Entrance, Attached, Driveway
- Attached garage spaces: 3
- Has uncovered spaces: Yes
Accessibility
- Accessibility features: None
Features
- Levels: Two
- Stories: 2
- Patio & porch: Deck, Patio
- Exterior features: Lighting, Flood Lights, Sidewalks, Street Lights
- Pool features: None
Lot
- Size: 1 Acres
Details
- Additional structures: Above Grade, Below Grade
- Parcel number: 17113861192
- Zoning: RR
- Special conditions: Standard
Construction
Type & style
- Home type: SingleFamily
- Architectural style: Colonial
- Property subtype: Single Family Residence
Materials
- Frame
- Foundation: Other
Condition
- New construction: No
- Year built: 2016
Utilities & green energy
- Sewer: Public Sewer
- Water: Public
Community & HOA
Community
- Security: Carbon Monoxide Detector(s), Fire Sprinkler System
- Subdivision: Villages Of Savannah
HOA
- Has HOA: Yes
- HOA fee: $75 monthly
Location
- Region: Brandywine
Financial & listing details
- Price per square foot: $132/sqft
- Tax assessed value: $798,000
- Annual tax amount: $11,858
- Date on market: 1/31/2025
- Listing agreement: Exclusive Agency
- Listing terms: FHA,Conventional,Cash,VA Loan
- Ownership: Fee Simple
Price history
| Date | Event | Price |
|---|---|---|
| 2/10/2026 | Sold | $850,000$132/sqft |
Source: Public Record Report a problem | ||
| 3/14/2025 | Sold | $850,000-3.4%$132/sqft |
Source:  Bright MLS #MDPG2138820 Report a problem Bright MLS #MDPG2138820 Report a problem | ||
| 2/20/2025 | Contingent | $879,999$137/sqft |
Source: Bright MLS #MDPG2138820 Report a problem | ||
| 1/31/2025 | Listed for sale | $879,999+3.7%$137/sqft |
Source: Bright MLS #MDPG2138820 Report a problem | ||
| 12/20/2024 | Listing removed | $849,000$132/sqft |
Source: Bright MLS #MDPG2132248 Report a problem | ||
| 12/4/2024 | Price change | $849,000-4.5%$132/sqft |
Source: Bright MLS #MDPG2132248 Report a problem | ||
| 11/13/2024 | Listed for sale | $889,000+17%$138/sqft |
Source: Bright MLS #MDPG2132248 Report a problem | ||
| 10/25/2024 | Listing removed | $760,000$118/sqft |
Source: Bright MLS #MDPG2129672 Report a problem | ||
| 10/24/2024 | Listed for sale | $760,000+8.7%$118/sqft |
Source: Bright MLS #MDPG2129672 Report a problem | ||
| 8/10/2020 | Sold | $699,000$109/sqft |
Source: Public Record Report a problem | ||
| 6/28/2020 | Listing removed | $4,500+16.7%$1/sqft |
Source: Keller Williams Preferred Properties. #MDPG569804 Report a problem | ||
| 5/29/2020 | Price change | $699,000+7.7%$109/sqft |
Source: Keller Williams Preferred Properties #MDPG568404 Report a problem | ||
| 5/21/2020 | Listed for rent | $3,855$1/sqft |
Source: Keller Williams Preferred Properties #MDPG568406 Report a problem | ||
| 5/15/2020 | Listed for sale | $649,000+1.4%$101/sqft |
Source: Keller Williams Preferred Properties #MDPG567956 Report a problem | ||
| 7/21/2016 | Sold | $639,865$99/sqft |
Source: Public Record Report a problem | ||
Public tax history
| Year | Property taxes | Tax assessment |
|---|---|---|
| 2025 | $12,891 +45.3% | $840,600 +5.3% |
| 2024 | $8,874 +5.6% | $798,000 +5.6% |
| 2023 | $8,400 +6% | $755,400 +6% |
| 2022 | $7,926 +5.4% | $712,800 +5.4% |
| 2021 | $7,518 +5.7% | $676,100 +5.7% |
| 2020 | $7,110 -18.4% | $639,400 +9% |
| 2019 | $8,718 | $586,700 |
| 2018 | $8,718 +2.8% | $586,700 +2.8% |
| 2017 | $8,481 +4922.3% | $570,700 +2.9% |
| 2016 | $169 | $554,700 +4641% |
| 2015 | $169 | $11,700 |
| 2014 | $169 | $11,700 -0.8% |
| 2013 | -- | $11,800 |
| 2012 | -- | $11,800 |
| 2011 | -- | $11,800 -0.3% |
| 2010 | -- | $11,840 -34.5% |
| 2009 | -- | $18,072 +10.2% |
| 2008 | -- | $16,406 |
Find assessor info on the county website
Neighborhood: 20613
Nearby homes
- $766,5004 bd4 ba3.3k sqft13102 Old Liberty Ln, Brandywine, MD 20613Off Market
- $863,3004 bd3 ba6.5k sqft6501 Oglethorpe Mill Dr, Brandywine, MD 20613Off Market
- $791,000-- bd3 ba3.5k sqft13104 Old Liberty Ln, Brandywine, MD 20613Off Market
- $848,9006 bd5 ba3.4k sqft6505 Oglethorpe Mill Dr, Brandywine, MD 20613Off Market
- $771,6004 bd4 ba4.7k sqft6602 Chatham Park Dr, Brandywine, MD 20613Off Market
- $795,300-- bd4 ba3.7k sqft6504 Oglethorpe Mill Dr, Brandywine, MD 20613Off Market
- $709,100-- bd3 ba3.2k sqft6604 Chatham Park Dr, Brandywine, MD 20613Off Market
- $823,0004 bd5 ba6.7k sqft13106 Old Liberty Ln, Brandywine, MD 20613Off Market
Nearby schools
GreatSchools rating
- 3/10Brandywine Elementary SchoolGrades: K-5Distance: 2.4 mi
- 3/10Gwynn Park Middle SchoolGrades: 6-8Distance: 1.4 mi
- 3/10Gwynn Park High SchoolGrades: 9-12Distance: 1.4 mi
Schools provided by the listing agent
- Elementary: Brandywine
- Middle: Gwynn Park
- High: Gwynn Park
- District: Prince George's County Public Schools
Source: Bright MLS. This data may not be complete. We recommend contacting the local school district to confirm school assignments for this home.
Get a cash offer in 3 minutes
Find out how much your home could sell for in as little as 3 minutes with a no-obligation cash offer.
Estimated market value
$849,800
Get a cash offer in 3 minutes
Find out how much your home could sell for in as little as 3 minutes with a no-obligation cash offer.
Estimated market value
$849,800
- Maryland
- Prince Georges County
- Brandywine
- 20613
- 6503 Oglethorpe Mill Dr
Nearby cities
Nearby zip codes
Other Brandywine Topics
