Welcome to this meticulously updated home where thoughtful design meets modern convenience: Step into a welcoming split foyer that sets the tone for the many upgrades throughout. The expanded kitchen is a chef’s delight, offering "cabinets galore" to keep your culinary essentials neatly stored, while an adjacent addition showcases a formal dining room with elegant hardwood floors. From the dining area, enjoy seamless access to a Trex-like decking that leads to a spacious, level rear yard. The outdoor space is perfect for gatherings, featuring a dedicated firepit area that promises cozy evenings under the stars. Upstairs, you’ll find three generously sized bedrooms. The primary suite is a private retreat complete with an updated ensuite bathroom, and the additional bedrooms benefit from an updated hall bath, ensuring convenience and style. The lower level offers even more space and functionality with a bump-out addition that creates both a family room and a recreation room—complete with a wood-burning fireplace to add warmth and character. A fourth bedroom on this level, paired with an updated full bath, provides flexibility for guests, a home office, or a personal gym. Enhancing daily living is a spacious laundry room equipped with a washer and dryer, making chores a breeze. This home truly combines style, comfort, and practicality in every corner. Schedule your private tour today and experience the perfect blend of modern upgrades and timeless appeal! Tax record does not reflect the actual square footage since the sellers addition was completed.
Sold for $612,500
$612,500
6503 Park Hall Dr, Laurel, MD 20707
4beds
2,407sqft
Single Family Residence
Built in 1969
0.28 Acres Lot
$608,200 Zestimate®
$254/sqft
$3,242 Estimated rent
Home value
$608,200
$541,000 - $687,000
$3,242/mo
Zestimate® history
Owner options
List your home for rent
$3,242/mo
Rent Zestimate®
Find your next renter with Zillow Rental Manager. Plus, with online applications, you can quickly screen prospective tenants – for free.
$3,242/mo
Rent Zestimate®
Refinance and save
$3,858/mo
Est. payment
Refinancing to a lower rate could help reduce your monthly payments and save thousands over the life of the loan.
$3,858/mo
Est. payment
Explore your selling options
Work with a Zillow partner agent
Leverage their expertise and Zillow's premium Showcase listings to get your home seen by more buyers.
Get startedList with your own agent
Get your home in front of millions of buyers by listing it on Zillow.
Learn how to do itSell it yourself
Take full control of how buyers see your home on Zillow by listing For Sale by Owner (FSBO).
List your homeWhat's special
Zillow last checked:
Listing updated:
Listed by:
Robin Wilson 410-428-6099,
Long & Foster Real Estate, Inc.
Bought with:
Claudia Grinius
Compass
Source: Bright MLS,MLS#: MDPG2141422
Facts & features
Interior
Bedrooms & bathrooms
- Bedrooms: 4
- Bathrooms: 3
- Full bathrooms: 3
Rooms
- Room types: Living Room, Dining Room, Primary Bedroom, Bedroom 2, Bedroom 3, Bedroom 4, Kitchen, Family Room, Laundry, Bathroom 3, Bonus Room
Primary bedroom
- Level: Upper
Bedroom 2
- Level: Upper
Bedroom 3
- Level: Upper
Bedroom 4
- Level: Lower
Bathroom 3
- Level: Lower
Bonus room
- Level: Lower
Dining room
- Level: Upper
Family room
- Level: Upper
Kitchen
- Level: Upper
Laundry
- Level: Lower
Living room
- Features: Fireplace - Wood Burning
- Level: Lower
Heating
- Forced Air, Natural Gas
Cooling
- Central Air, Electric
Appliances
- Included: Gas Water Heater
- Laundry: Laundry Room
Features
- Ceiling Fan(s), Open Floorplan, Kitchen - Gourmet
- Flooring: Carpet
- Windows: Window Treatments
- Has basement: No
- Number of fireplaces: 1
Interior area
- Total structure area: 2,687
- Total interior livable area: 2,407 sqft
- Finished area above ground: 1,422
- Finished area below ground: 985
Property
Parking
- Total spaces: 1
- Parking features: Garage Faces Front, Attached, Driveway
- Attached garage spaces: 1
- Has uncovered spaces: Yes
Accessibility
- Accessibility features: None
Features
- Levels: Split Foyer,Two
- Stories: 2
- Pool features: None
Lot
- Size: 0.28 Acres
Details
- Additional structures: Above Grade, Below Grade
- Parcel number: 17101098334
- Zoning: RR
- Special conditions: Standard
Construction
Type & style
- Home type: SingleFamily
- Property subtype: Single Family Residence
Materials
- Frame
- Foundation: Other
Condition
- New construction: No
- Year built: 1969
Utilities & green energy
- Sewer: Public Sewer
- Water: Public
Community & HOA
Community
- Subdivision: Sandy Spring Estates
HOA
- Has HOA: No
Location
- Region: Laurel
Financial & listing details
- Price per square foot: $254/sqft
- Tax assessed value: $428,433
- Annual tax amount: $6,366
- Date on market: 3/5/2025
- Listing agreement: Exclusive Right To Sell
- Listing terms: Cash,Conventional,FHA,VA Loan
- Ownership: Fee Simple
Price history
| Date | Event | Price |
|---|---|---|
| 3/20/2025 | Sold | $612,500+2.1%$254/sqft |
Source:  Bright MLS #MDPG2141422 Report a problem Bright MLS #MDPG2141422 Report a problem | ||
| 3/10/2025 | Pending sale | $599,900$249/sqft |
Source: Bright MLS #MDPG2141422 Report a problem | ||
| 3/5/2025 | Listed for sale | $599,900$249/sqft |
Source: Bright MLS #MDPG2141422 Report a problem | ||
Public tax history
Tax history is unavailable.
Neighborhood: 20707
Nearby homes
- $612,500-- bd3 ba1.4k sqft6503 Park Hall Dr W, Laurel, MD 20707Sold
- $532,5004 bd3 ba2.3k sqft6505 Park Hall Dr, Laurel, MD 20707Off Market
- $543,3004 bd3 ba2.6k sqft15505 Bounds Ave, Laurel, MD 20707Off Market
- $554,4004 bd4 ba2.4k sqft6500 Park Hall Dr, Laurel, MD 20707Off Market
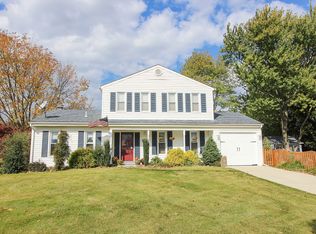
- $555,1005 bd3 ba2.1k sqft6507 Park Hall Dr, Laurel, MD 20707Off Market
- $457,900-- bd3 ba1.1k sqft15503 Bounds Ave, Laurel, MD 20707Off Market
- $491,000-- bd2 ba1.6k sqft6504 Park Hall Dr, Laurel, MD 20707Off Market
- $481,200-- bd2 ba1.7k sqft15509 Bounds Ave, Laurel, MD 20707Off Market
Nearby schools
GreatSchools rating
- 6/10Bond Mill Elementary SchoolGrades: K-5Distance: 0.5 mi
- 3/10Martin Luther King Jr. Middle SchoolGrades: 6-8Distance: 3.4 mi
- 2/10Laurel High SchoolGrades: 9-12Distance: 1.5 mi
Schools provided by the listing agent
- District: Prince George's County Public Schools
Source: Bright MLS. This data may not be complete. We recommend contacting the local school district to confirm school assignments for this home.
Get a cash offer in 3 minutes
Find out how much your home could sell for in as little as 3 minutes with a no-obligation cash offer.
Estimated market value
$608,200
Get a cash offer in 3 minutes
Find out how much your home could sell for in as little as 3 minutes with a no-obligation cash offer.
Estimated market value
$608,200
- Maryland
- Prince Georges County
- Laurel
- 20707
- 6503 Park Hall Dr
Nearby cities
Nearby zip codes
Other Laurel Topics
