Beautiful custom home with a two-car garage, situated on a large lot and complemented by an additional Amish-built storage shed—perfect for abundant extra storage. A welcoming front porch invites you to sit back and relax before stepping inside to a spacious great room that seamlessly connects to the dining area and kitchen, creating an ideal open-concept layout. The kitchen is well appointed with upgraded countertops, modern appliances, and a center island accented by pendant lighting. Tray ceilings and recessed lighting add architectural interest and warmth throughout the main living space. Each bedroom is generously sized and features an overhead ceiling fan for added comfort. Step outside to the custom-built deck just off the kitchen—ideal for outdoor dining or quiet evenings at home. Designer window treatments provide the finishing touch, making this home truly move-in ready. Don’t miss the opportunity to make it yours—schedule your private showing today.
Sold for $375,000
$375,000
6503 Pleasant Dr, Laurel, DE 19956
3beds
1,390sqft
Single Family Residence
Built in 2019
0.75 Acres Lot
$373,900 Zestimate®
$270/sqft
$2,287 Estimated rent
Home value
$373,900
$348,000 - $404,000
$2,287/mo
Zestimate® history
Owner options
List your home for rent
$2,287/mo
Rent Zestimate®
Find your next renter with Zillow Rental Manager. Plus, with online applications, you can quickly screen prospective tenants – for free.
$2,287/mo
Rent Zestimate®
Refinance and save
$1,838/mo
Est. payment
Refinancing to a lower rate could help reduce your monthly payments and save thousands over the life of the loan.
$1,838/mo
Est. payment
Explore your selling options
Work with a Zillow partner agent
Leverage their expertise and Zillow's premium Showcase listings to get your home seen by more buyers.
Get startedList with your own agent
Get your home in front of millions of buyers by listing it on Zillow.
Learn how to do itSell it yourself
Take full control of how buyers see your home on Zillow by listing For Sale by Owner (FSBO).
List your homeWhat's special
Zillow last checked:
Listing updated:
Listed by:
Suzanah Cain 410-430-2118,
Berkshire Hathaway HomeServices PenFed Realty - OP,
Co-Listing Agent: Craig R. Lynch 443-497-1881,
Berkshire Hathaway HomeServices PenFed Realty - OP
Bought with:
Suzanah Cain, RS0014975
Berkshire Hathaway HomeServices PenFed Realty - OP
Craig R. Lynch, RS-0038638
Berkshire Hathaway HomeServices PenFed Realty - OP
Source: Bright MLS,MLS#: DESU2104240
Facts & features
Interior
Bedrooms & bathrooms
- Bedrooms: 3
- Bathrooms: 2
- Full bathrooms: 2
- Main level bathrooms: 2
- Main level bedrooms: 3
Basement
- Area: 0
Heating
- Heat Pump, Electric
Cooling
- Ceiling Fan(s), Central Air, Electric
Appliances
- Included: Microwave, Dishwasher, Dryer, Self Cleaning Oven, Refrigerator, Stainless Steel Appliance(s), Cooktop, Extra Refrigerator/Freezer, Washer, Electric Water Heater
- Laundry: Main Level
Features
- Bathroom - Tub Shower, Bathroom - Walk-In Shower, Ceiling Fan(s), Combination Kitchen/Dining, Entry Level Bedroom, Family Room Off Kitchen, Open Floorplan, Kitchen Island, Recessed Lighting, Upgraded Countertops, Walk-In Closet(s), 9'+ Ceilings
- Flooring: Luxury Vinyl
- Doors: Storm Door(s), Sliding Glass
- Windows: Window Treatments
- Has basement: No
- Has fireplace: No
Interior area
- Total structure area: 1,390
- Total interior livable area: 1,390 sqft
- Finished area above ground: 1,390
- Finished area below ground: 0
Property
Parking
- Total spaces: 10
- Parking features: Garage Door Opener, Garage Faces Front, Asphalt, Driveway, Attached
- Attached garage spaces: 2
- Uncovered spaces: 8
Accessibility
- Accessibility features: 2+ Access Exits
Features
- Levels: One
- Stories: 1
- Patio & porch: Deck, Porch
- Exterior features: Extensive Hardscape, Storage
- Pool features: None
Lot
- Size: 0.75 Acres
- Dimensions: 126.00 x 261.00
Details
- Additional structures: Above Grade, Below Grade, Outbuilding
- Parcel number: 43206.00198.00
- Zoning: RESIDENTIAL
- Special conditions: Standard
Construction
Type & style
- Home type: SingleFamily
- Architectural style: Ranch/Rambler
- Property subtype: Single Family Residence
Materials
- Combination, Frame, Vinyl Siding
- Foundation: Crawl Space
- Roof: Architectural Shingle
Condition
- Excellent
- New construction: No
- Year built: 2019
Utilities & green energy
- Sewer: On Site Septic
- Water: Well
- Utilities for property: Propane, Electricity Available, Cable Available
Community & HOA
Community
- Subdivision: North Towns End Ii
HOA
- Has HOA: Yes
- HOA fee: $150 annually
Location
- Region: Laurel
Financial & listing details
- Price per square foot: $270/sqft
- Tax assessed value: $330,100
- Annual tax amount: $1,130
- Date on market: 2/10/2026
- Listing agreement: Exclusive Right To Sell
- Listing terms: FHA,Conventional,VA Loan
- Inclusions: Tv Mounted In Garage, Refrigerator In Garage, Some Furnishings May Be Negotiable
- Ownership: Fee Simple
Price history
| Date | Event | Price |
|---|---|---|
| 4/30/2026 | Sold | $375,000$270/sqft |
Source:  Bright MLS #DESU2104240 Report a problem Bright MLS #DESU2104240 Report a problem | ||
Public tax history
| Year | Property taxes | Tax assessment |
|---|---|---|
| 2025 | $1,154 +12.7% | $165,050 +759.6% |
| 2024 | $1,024 -12% | $19,200 |
| 2023 | $1,164 +14.8% | $19,200 |
| 2022 | $1,014 +0.8% | $19,200 |
| 2021 | $1,006 -2.3% | $19,200 |
| 2020 | $1,030 | $19,200 +1436% |
| 2019 | $1,030 +4.6% | $1,250 |
| 2018 | $984 +1350.9% | $1,250 |
| 2017 | $68 | $1,250 |
| 2016 | -- | $1,250 |
| 2015 | -- | $1,250 |
| 2014 | -- | $1,250 |
Find assessor info on the county website
Neighborhood: 19956
Nearby homes
- $427,3004 bd3 ba2.3k sqft6505 Pleasant Dr, Laurel, DE 19956Off Market
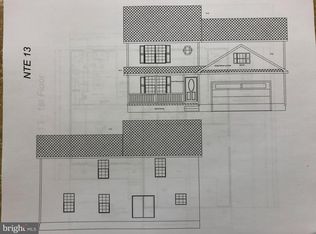
- $347,7003 bd2 ba1.4k sqft6501 Pleasant Dr, Laurel, DE 19956Off Market

- $424,9003 bd3 ba1.9k sqft6500 Pleasant Dr, Laurel, DE 19956Sold

- $331,6003 bd-- ba1.3k sqft6502 Pleasant Dr, Laurel, DE 19956Off Market
- $384,9003 bd2 ba1.6k sqft6499 Pleasant Dr, Laurel, DE 19956Sold
- $380,9003 bd2 ba1.6k sqft6507 Pleasant Dr, Laurel, DE 19956Off Market
- $380,2003 bd2 ba1.6k sqft6504 Pleasant Dr, Laurel, DE 19956Off Market
- $454,4003 bd3 ba2.3k sqft6498 Pleasant Dr, Laurel, DE 19956Off Market
Nearby schools
GreatSchools rating
- 4/10Laurel Elementary SchoolGrades: 1-6Distance: 4 mi
- 4/10Laurel Intermediate Middle SchoolGrades: 7-8Distance: 4.2 mi
- 3/10Laurel Senior High SchoolGrades: 9-12Distance: 4.2 mi
Schools provided by the listing agent
- Elementary: North Laurel
- Middle: Laurel
- High: Laurel Senior
- District: Laurel
Source: Bright MLS. This data may not be complete. We recommend contacting the local school district to confirm school assignments for this home.
Sell for more on Zillow
Get a Zillow Showcase℠ listing at no additional cost and you could sell for .
$373,900
2% more
+$7,478
With Zillow Showcase(estimated)
$381,378
Sell for more on Zillow
Get a Zillow Showcase℠ listing at no additional cost and you could sell for .
$373,900
2% more
+$7,478
With Zillow Showcase(estimated)
$381,378
- Delaware
- Sussex County
- Laurel
- 19956
- 6503 Pleasant Dr
