Near all things NWA don’t miss this gem in sought-after Creekwood! This 5-bed, 4-bath 3-car garage brick home features an open kitchen with gas range, a second pantry, and a massive bonus room—ideal as a playroom, media room, or retreat. Enjoy evenings on the large covered and sun patio, wired for TV and plumbed for a gas grill - it is perfect for entertaining. Oversized primary suite, storm shelter with escape jack, fan & light add to the appeal. Roof was replaced in 2021. Over 50k in updates include all solid surface flooring and current updated paint colors throughout. Home wired for sound and central vac. 5th BR could double as an office or hobby room. Best floor plan in the neighborhood with abundant attic storage and an active HOA fostering community connection. Walk across to the neighborhood pool (no wet bodies in the car!), park, fishing fountain, and trails. Quick access to the Greenway, JB Hunt, Mt. Hebron Park, Super Center and more! Make Creekwood home today.
Sold for $800,000
$800,000
6503 S Timber Ridge Dr, Rogers, AR 72758
5beds
3,747sqft
Single Family Residence
Built in 2008
10,454 Square Feet Lot
$772,600 Zestimate®
$214/sqft
$3,833 Estimated rent
Home value
$772,600
$734,000 - $819,000
$3,833/mo
Zestimate® history
Owner options
List your home for rent
$3,833/mo
Rent Zestimate®
Find your next renter with Zillow Rental Manager. Plus, with online applications, you can quickly screen prospective tenants – for free.
$3,833/mo
Rent Zestimate®
Refinance and save
$5,377/mo
Est. payment
Refinancing to a lower rate could help reduce your monthly payments and save thousands over the life of the loan.
$5,377/mo
Est. payment
Explore your selling options
Work with a Zillow partner agent
Leverage their expertise and Zillow's premium Showcase listings to get your home seen by more buyers.
Get startedList with your own agent
Get your home in front of millions of buyers by listing it on Zillow.
Learn how to do itSell it yourself
Take full control of how buyers see your home on Zillow by listing For Sale by Owner (FSBO).
List your homeWhat's special
Massive bonus roomOversized primary suiteCentral vacWired for tvUpdated paint colorsHome wired for soundSolid surface flooring
Zillow last checked:
Listing updated:
Listed by:
Michelle Moore 479-271-2424,
Berkshire Hathaway HomeServices Solutions Real Est
Bought with:
Michelle Moore, EB00080356
Berkshire Hathaway HomeServices Solutions Real Est
Source: ArkansasOne MLS,MLS#: 1306440 Originating MLS: Northwest Arkansas Board of REALTORS MLS
Originating MLS: Northwest Arkansas Board of REALTORS MLSFacts & features
Interior
Bedrooms & bathrooms
- Bedrooms: 5
- Bathrooms: 4
- Full bathrooms: 4
Primary bedroom
- Level: Main
- Dimensions: 12'11" X 15'11"
Bedroom
- Level: Second
- Dimensions: 15'9" X 17'8"
Bedroom
- Level: Main
- Dimensions: 12'2" X 11'11"
Bedroom
- Level: Main
- Dimensions: 10'10" X 14'4"
Bedroom
- Level: Main
- Dimensions: 10' X 12'4"
Bonus room
- Level: Second
- Dimensions: 23'6" X 39'
Dining room
- Level: Main
- Dimensions: 10'8" X 11'9"
Family room
- Level: Main
- Dimensions: 18'5" X 19'
Heating
- Central, Gas
Cooling
- Central Air, Electric
Appliances
- Included: Convection Oven, Dishwasher, Electric Water Heater, Gas Cooktop, Disposal, Microwave, Oven, Range Hood, Self Cleaning Oven, Plumbed For Ice Maker
- Laundry: Washer Hookup, Dryer Hookup
Features
- Attic, Ceiling Fan(s), Central Vacuum, Eat-in Kitchen, Granite Counters, Pantry, Split Bedrooms, Walk-In Closet(s), Wired for Sound, Window Treatments, Storage
- Flooring: Luxury Vinyl Plank
- Windows: Double Pane Windows, Vinyl, Blinds
- Has basement: No
- Number of fireplaces: 1
- Fireplace features: Family Room, Gas Log
Interior area
- Total structure area: 3,747
- Total interior livable area: 3,747 sqft
Property
Parking
- Total spaces: 3
- Parking features: Attached, Garage, Garage Door Opener
- Has attached garage: Yes
- Covered spaces: 3
Features
- Levels: Two
- Stories: 2
- Patio & porch: Covered, Patio, Porch
- Exterior features: Concrete Driveway
- Pool features: Pool, Community
- Fencing: Back Yard
- Waterfront features: None
Lot
- Size: 10,454 Square Feet
- Features: City Lot, Landscaped, Level, Near Park, Subdivision
Details
- Additional structures: None
- Parcel number: 0217786000
Construction
Type & style
- Home type: SingleFamily
- Property subtype: Single Family Residence
Materials
- Brick, Rock
- Foundation: Slab
- Roof: Architectural,Shingle
Condition
- New construction: No
- Year built: 2008
Utilities & green energy
- Sewer: Public Sewer
- Water: Public
- Utilities for property: Cable Available, Electricity Available, Fiber Optic Available, Natural Gas Available, Sewer Available, Water Available, Recycling Collection
Community & HOA
Community
- Features: Biking, Playground, Near Fire Station, Near Schools, Park, Pool, Shopping, Sidewalks, Trails/Paths
- Security: Storm Shelter, Security System, Smoke Detector(s)
- Subdivision: Creekwood Sub Rogers
HOA
- Has HOA: Yes
- Services included: Other
- HOA fee: $459 annually
- HOA name: Creekwood Hoa
Location
- Region: Rogers
Financial & listing details
- Price per square foot: $214/sqft
- Tax assessed value: $645,090
- Annual tax amount: $4,348
- Date on market: 5/2/2025
- Cumulative days on market: 7 days
- Road surface type: Paved
Price history
| Date | Event | Price |
|---|---|---|
| 6/20/2025 | Sold | $800,000$214/sqft |
Source:  ArkansasOne MLS #1306440 Report a problem ArkansasOne MLS #1306440 Report a problem | ||
| 5/2/2025 | Listed for sale | $800,000+116.2%$214/sqft |
Source: ArkansasOne MLS #1306440 Report a problem | ||
| 4/18/2008 | Sold | $370,000$99/sqft |
Source: Public Record Report a problem | ||
Public tax history
| Year | Property taxes | Tax assessment |
|---|---|---|
| 2025 | $4,515 +3.8% | $93,680 +4.8% |
| 2024 | $4,348 +2.3% | $89,420 +5% |
| 2023 | $4,250 -1.2% | $85,160 |
| 2022 | $4,300 +4.6% | $85,160 +4.2% |
| 2021 | $4,110 +6.4% | $81,760 +5.9% |
| 2020 | $3,864 -0.6% | $77,220 |
| 2019 | $3,889 +0.8% | $77,220 |
| 2018 | $3,859 +3.9% | $77,220 |
| 2017 | $3,713 +13.1% | $77,220 |
| 2016 | $3,284 | $77,220 +15.8% |
| 2015 | $3,284 +3.3% | $66,680 |
| 2014 | $3,177 -9.6% | $66,680 |
| 2013 | $3,514 | $66,680 |
| 2012 | -- | $66,680 |
| 2011 | $3,567 | $66,680 -6.1% |
| 2010 | -- | $71,030 -7.6% |
| 2009 | -- | $76,880 +491.4% |
| 2008 | -- | $13,000 |
Find assessor info on the county website
Neighborhood: 72758
Nearby homes
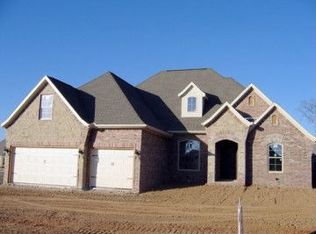
- $836,1005 bd4 ba3.7k sqft6503 Timber Ridge Dr, Rogers, AR 72758Off Market
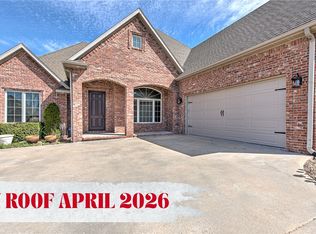
- $624,0004 bd4 ba3.3k sqft6507 S Timber Ridge Dr, Rogers, AR 72758Sold
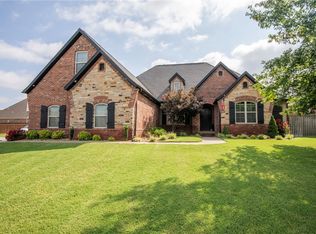
- $629,9004 bd4 ba2.8k sqft6501 S Timber Ridge Dr, Rogers, AR 72758Sold
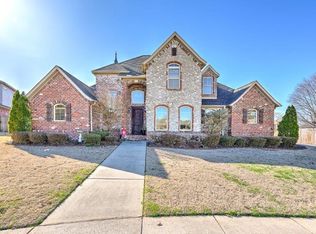
- $500,0003 bd3 ba2.3k sqft4204 W Woodview Dr, Rogers, AR 72758Sold
- $794,0004 bd4 ba3.5k sqft6509 S Timber Ridge Dr, Rogers, AR 72758Off Market
- $745,7004 bd3 ba3.5k sqft6502 S Tumbler Ridge Dr, Rogers, AR 72758Off Market
- $643,200-- bd3 ba3.2k sqft4202 W Woodview Dr, Rogers, AR 72758Off Market
- $358,700-- bd-- ba668 sqft6500 S Timber Ridge Dr, Rogers, AR 72758Off Market
Nearby schools
GreatSchools rating
- 8/10Fairview Elementary SchoolGrades: PK-5Distance: 0.8 mi
- 8/10Elmwood Middle SchoolGrades: 6-8Distance: 4.2 mi
- 7/10Rogers High SchoolGrades: 9-12Distance: 2.8 mi
Schools provided by the listing agent
- District: Rogers
Source: ArkansasOne MLS. This data may not be complete. We recommend contacting the local school district to confirm school assignments for this home.
Sell for more on Zillow
Get a Zillow Showcase℠ listing at no additional cost and you could sell for .
$772,600
2% more
+$15,452
With Zillow Showcase(estimated)
$788,052
Sell for more on Zillow
Get a Zillow Showcase℠ listing at no additional cost and you could sell for .
$772,600
2% more
+$15,452
With Zillow Showcase(estimated)
$788,052
- Arkansas
- Benton County
- Rogers
- 72758
- 6503 S Timber Ridge Dr
