Budget have you touring homes needing TOO MUCH WORK? Not here!! Turn-key AWESOME awaits Ask about no down pmt, no PMI, & a low interest rate. UPDATED August 2025! Best-in-class, exquisitely remodeled home in South Arlington. Amazing curb appeal with lush front lawn, mature trees, & freshly repainted exterior. With dedicated home office, this home is the perfect blend of style, comfort, and functionality. INTERIOR HIGHLIGHTS: Gourmet kitchen with granite countertops, stainless steel appliances, & upgraded shaker cabinets with soft-close hinges. Bay windows in the dining area bring in natural light & offer serene views of the beautifully landscaped backyard Boutique-style master suite boasts dual vanities, dedicated make-up area, TWO walk-in closets, & a spa-like bathroom with separate soaking tub and shower. Private home office with custom built-in cabinetry & stylish modern French doors—ideal for remote work Luxury vinyl flooring throughout for a cooler, cleaner, low-maintenance home. RARE UPGRADES & FEATURES: Epoxy-coated garage floor Oversized hot water heater—no more cold showers! Roof replaced in 2019. Rock solid foundation meets NEW CONSTRUCTION SPECS per structural engineer
Dual-zoned HVAC for precision temperature control in the master suite & main living areas. Abundant storage with forty UPDATED MODERN CABINETS with soft-close hinges. AMAZING OUTDOOR SPACE Well-shaded backyard with manicured trees and a deep-green lawn gives a tranquil, almost country-like feel Great space for relaxing, entertaining, or enjoying morning coffee under the trees PRIME LOCATION Just minutes to I-30, Medical City Arlington, and the surrounding medical corridor Easy access to shopping, dining, and major employers Don’t miss this truly one-of-a-kind home—a rare blend of high-end upgrades, practical amenities, and unbeatable location! Agents: See Private Remarks for Showing Details
Sold
Price Unknown
6503 Tempest Dr, Arlington, TX 76001
3beds
1,421sqft
Single Family Residence
Built in 1986
6,272 Square Feet Lot
$310,000 Zestimate®
$--/sqft
$2,105 Estimated rent
Home value
$310,000
$288,000 - $335,000
$2,105/mo
Zestimate® history
Owner options
List your home for rent
$2,105/mo
Rent Zestimate®
Find your next renter with Zillow Rental Manager. Plus, with online applications, you can quickly screen prospective tenants – for free.
$2,105/mo
Rent Zestimate®
Refinance and save
Refinancing to a lower rate could help reduce your monthly payments and save thousands over the life of the loan.
Explore your selling options
Work with a Zillow partner agent
Leverage their expertise and Zillow's premium Showcase listings to get your home seen by more buyers.
Get startedList with your own agent
Get your home in front of millions of buyers by listing it on Zillow.
Learn how to do itSell it yourself
Take full control of how buyers see your home on Zillow by listing For Sale by Owner (FSBO).
List your homeWhat's special
Manicured treesDedicated home officeFreshly repainted exteriorStainless steel appliancesPrivate home officeGranite countertopsBay windows
Zillow last checked:
Listing updated:
Listed by:
Kate Kruger 0558207 214-293-4465,
Kate Kruger Realty 214-293-4465
Bought with:
Terrance Hood - Veal
Signature Real Estate Group
Source: NTREIS,MLS#: 20854156
Facts & features
Interior
Bedrooms & bathrooms
- Bedrooms: 3
- Bathrooms: 2
- Full bathrooms: 2
Primary bedroom
- Features: Ceiling Fan(s), Dual Sinks, En Suite Bathroom, Sitting Area in Primary, Separate Shower, Walk-In Closet(s)
- Level: First
- Dimensions: 18 x 18
Family room
- Features: Built-in Features, Fireplace
- Level: First
- Dimensions: 20 x 25
Living room
- Level: First
- Dimensions: 20 x 25
Heating
- Electric, Fireplace(s)
Cooling
- Central Air, Ceiling Fan(s), Electric
Appliances
- Included: Dishwasher, Electric Range, Electric Water Heater, Disposal, Microwave
- Laundry: Washer Hookup, Electric Dryer Hookup, Laundry in Utility Room
Features
- Built-in Features, Double Vanity, Granite Counters, High Speed Internet, In-Law Floorplan, Cable TV, Vaulted Ceiling(s), Walk-In Closet(s), Wired for Sound
- Flooring: Luxury Vinyl Plank
- Windows: Bay Window(s), Skylight(s)
- Has basement: No
- Number of fireplaces: 1
- Fireplace features: Wood Burning
Interior area
- Total interior livable area: 1,421 sqft
Property
Parking
- Total spaces: 2
- Parking features: Concrete
- Attached garage spaces: 2
Features
- Levels: One
- Stories: 1
- Patio & porch: Patio
- Pool features: None
- Fencing: Back Yard,Fenced,Privacy
Lot
- Size: 6,272 Square Feet
Details
- Parcel number: 05519500
Construction
Type & style
- Home type: SingleFamily
- Architectural style: Ranch,Detached
- Property subtype: Single Family Residence
Materials
- Brick
- Foundation: Slab
- Roof: Composition
Condition
- Year built: 1986
Utilities & green energy
- Sewer: Public Sewer
- Water: Public
- Utilities for property: Electricity Available, Sewer Available, Water Available, Cable Available
Community & HOA
Community
- Subdivision: Seville Hills Sub
HOA
- Has HOA: No
Location
- Region: Arlington
Financial & listing details
- Tax assessed value: $248,207
- Annual tax amount: $5,533
- Date on market: 3/2/2025
- Cumulative days on market: 210 days
- Listing terms: Conventional,FHA,Texas Vet,VA Loan
- Exclusions: Refrigerator, furniture, furnishings, washer, dryer. All available for separate purchase for interested parties.
- Electric utility on property: Yes
Price history
| Date | Event | Price |
|---|---|---|
| 10/22/2025 | Sold | -- |
Source: NTREIS #20854156 Report a problem | ||
| 10/1/2025 | Pending sale | $299,500$211/sqft |
Source: NTREIS #20854156 Report a problem | ||
| 9/12/2025 | Price change | $299,500-0.1%$211/sqft |
Source: NTREIS #20854156 Report a problem | ||
| 8/9/2025 | Listed for sale | $299,900$211/sqft |
Source: NTREIS #20854156 Report a problem | ||
| 8/7/2025 | Contingent | $299,900$211/sqft |
Source: NTREIS #20854156 Report a problem | ||
| 8/1/2025 | Price change | $299,900-1.6%$211/sqft |
Source: NTREIS #20854156 Report a problem | ||
| 7/7/2025 | Price change | $304,900-1.6%$215/sqft |
Source: NTREIS #20854156 Report a problem | ||
| 6/5/2025 | Price change | $309,900-1.6%$218/sqft |
Source: NTREIS #20854156 Report a problem | ||
| 5/14/2025 | Price change | $314,900-1.6%$222/sqft |
Source: NTREIS #20854156 Report a problem | ||
| 5/1/2025 | Price change | $319,900-1.5%$225/sqft |
Source: NTREIS #20854156 Report a problem | ||
| 3/2/2025 | Listed for sale | $324,900$229/sqft |
Source: NTREIS #20854156 Report a problem | ||
| 10/14/2015 | Listing removed | $1,350$1/sqft |
Source: Zillow Rental Network Report a problem | ||
| 9/30/2015 | Price change | $1,350-3.2%$1/sqft |
Source: Zillow Rental Network Report a problem | ||
| 9/16/2015 | Listed for rent | $1,395+11.6%$1/sqft |
Source: Zillow Rental Network Report a problem | ||
| 4/8/2014 | Listing removed | $1,250$1/sqft |
Source: Kate Kruger Realty #12085763 Report a problem | ||
| 2/5/2014 | Listed for rent | $1,250$1/sqft |
Source: Kate Kruger Realty #12085763 Report a problem | ||
| 10/30/2013 | Sold | -- |
Source: Public Record Report a problem | ||
Public tax history
| Year | Property taxes | Tax assessment |
|---|---|---|
| 2025 | $5,560 +0.5% | $248,207 |
| 2024 | $5,533 -12.9% | $248,207 -12.5% |
| 2023 | $6,353 +33.1% | $283,614 +49.3% |
| 2022 | $4,775 -4.1% | $190,000 |
| 2021 | $4,981 +12.4% | $190,000 +13.9% |
| 2020 | $4,432 -0.6% | $166,760 |
| 2019 | $4,457 +14.1% | $166,760 +18.3% |
| 2018 | $3,905 +6.9% | $141,000 +7.7% |
| 2017 | $3,652 +6.5% | $130,968 +6.2% |
| 2016 | $3,429 +51.2% | $123,273 +53.1% |
| 2015 | $2,267 | $80,500 -25.1% |
| 2014 | $2,267 | $107,500 +6.5% |
| 2013 | -- | $100,900 +2.9% |
| 2012 | -- | $98,100 |
| 2011 | -- | $98,100 -0.3% |
| 2010 | -- | $98,400 -5.6% |
| 2009 | -- | $104,200 |
| 2008 | -- | $104,200 |
| 2007 | -- | $104,200 |
| 2006 | -- | $104,200 +4% |
| 2005 | -- | $100,200 |
| 2004 | -- | $100,200 |
| 2003 | -- | $100,200 +6.8% |
| 2002 | -- | $93,800 +7.8% |
| 2001 | -- | $87,000 +10.3% |
| 2000 | -- | $78,900 |
Find assessor info on the county website
Neighborhood: Southeast
Nearby homes
- $---- bd1 ba650 sqft6503 Tempest Dr #2, Arlington, TX 76001Off Market
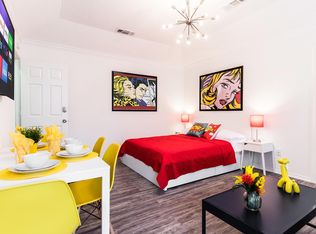
- $200,6002 bd1 ba1k sqft6503 Tempest Dr #1, Arlington, TX 76001Off Market

- $261,0003 bd2 ba1.3k sqft6505 Tempest Dr, Arlington, TX 76001Off Market
- $284,4003 bd2 ba1.4k sqft6501 Tempest Dr, Arlington, TX 76001Off Market
- $284,7003 bd2 ba1.5k sqft6500 Impala Dr, Arlington, TX 76001Off Market
- $284,1003 bd2 ba1.5k sqft6502 Impala Dr, Arlington, TX 76001Off Market
- $274,6003 bd2 ba1.4k sqft6507 Tempest Dr, Arlington, TX 76001Off Market
- $279,5003 bd2 ba1.5k sqft6504 Impala Dr, Arlington, TX 76001Off Market
Nearby schools
GreatSchools rating
- 8/10Kenneth Davis Elementary SchoolGrades: K-4Distance: 0.6 mi
- 5/10T A Howard Middle SchoolGrades: 7-8Distance: 2.1 mi
- 5/10Summit High SchoolGrades: 9-12Distance: 1.7 mi
Schools provided by the listing agent
- Elementary: Davis
- Middle: Howard
- High: Summit
- District: Mansfield ISD
Source: NTREIS. This data may not be complete. We recommend contacting the local school district to confirm school assignments for this home.
Get a cash offer in 3 minutes
Find out how much your home could sell for in as little as 3 minutes with a no-obligation cash offer.
Estimated market value
$310,000
Get a cash offer in 3 minutes
Find out how much your home could sell for in as little as 3 minutes with a no-obligation cash offer.
Estimated market value
$310,000
- Texas
- Tarrant County
- Arlington
- 76001
- Southeast
- 6503 Tempest Dr
Nearby cities
Nearby neighborhoods
Nearby zip codes
Other Arlington Topics
