Skip main navigation
Sold for $675,000
  • $675,000

    6503 W GAMBIT Trail, Phoenix, AZ 85083

    3beds
    2,222sqft
    Single Family Residence
    Built in 2004
    7,296 Square Feet Lot
    $659,800 Zestimate®
    $304/sqft
    $3,440 Estimated rent

    Home value

    $659,800

    $627,000 - $693,000

    $3,440/mo

    Zestimate® history
    Loading
    Loading...

    Owner options

    List your home for rent

    $3,440/mo

    Rent Zestimate®

    Find your next renter with Zillow Rental Manager. Plus, with online applications, you can quickly screen prospective tenants – for free.

    Learn more

    $3,440/mo

    Rent Zestimate®

    Refinance and save

    $4,097/mo

    Est. payment

    Refinancing to a lower rate could help reduce your monthly payments and save thousands over the life of the loan.

    See today's rates

    $4,097/mo

    Est. payment

    Explore your selling options

    Work with a Zillow partner agent

    Leverage their expertise and Zillow's premium Showcase listings to get your home seen by more buyers.

    Get started

    List with your own agent

    Get your home in front of millions of buyers by listing it on Zillow.

    Learn how to do it

    Sell it yourself

    Take full control of how buyers see your home on Zillow by listing For Sale by Owner (FSBO).

    List your home

    What's special

    Mountain viewsSeparate shower and tubLarge grassy areaGranite island and countertopsGorgeous backsplashDining room areaRetractable sunshades
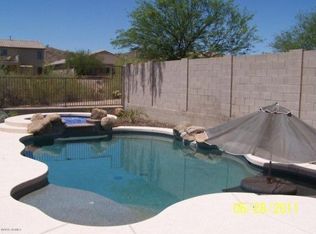
    Here is a Fantastic Home in the Prestigious Preserve at Boulder Mountain community in North Phoenix. Mountain Views, with well over $100K in Upgrades, and a True Resort-style Backyard Oasis on a Premium lot backing up to a Natural Preserve, this Maracay home is Exceptional. Featuring 3 Bedrooms with 2 Baths and a Spacious Den as you enter, the Home was Thoughtfully Designed for Both Luxury Living and Everyday Comfort. The Spacious Kitchen is Ideal for Entertaining and Everyday Living, coupled with a Generous Living and Dining area. The Open Floor Plan flows from the Great Room to a Beautiful Chef's Kitchen with Cherry Cabinets, boasting Granite Island and Countertops and Gorgeous Backsplash, Gas Range and Stainless Appliances, leading into the Dining Room Area. The Master Suite has Direct Access to the Backyard, a Walk-in Closet, Separate Shower and Tub, along with His & Her Sinks. The Living Room is a Masterpiece in itself with Custom touches of Stone Niches to Fireplace and Wood Mantel. The Home has Hardwood Floors and Designer Travertine, Custom Landscaping in Front and Back, The Home is not Missing a Thing. The Backyard has a Large Covered Patio, Built-in Gas BBQ, Large Grassy Area, Retractable Sunshades, Travertine and a Sparkling Pebbletex Pool with Waterfall and Heated spa, along with a Relaxing Fireplace to Gather Around under Starry Skies for Peaceful Year-round Enjoyment. The 3-car garage has Epoxy Floors and Built-in Cabinets, and a Separate Laundry Room with Cabinets, Built-in Sink and Outdoor Access. Nestled alongside the Sonoran Desert landscape, this Peaceful Neighborhood of Preserve at Boulder Mountain is Highly Sought-after for its Scenic Foothill Views, Desert Trails and Sunset, and is Close to Hiking, Biking, and Outdoor Recreational Trails. Also, for the buyer looking for opportunities at TSMC in Phoenix or Amkor Technology in Peoria, this may be the best of both worlds. Either way, it's a Must-See Home!

    Zillow last checked:

    Listing updated:

    Listed by:

    Julie Y Baris 818-224-8920,

    Keller Williams Realty Phoenix,

    Philip Baris 623-330-3038,

    Keller Williams Realty Phoenix

    Bought with:

    Jacki Tait, SA535183000

    eXp Realty

    Source: ARMLS,MLS#: 7051614MLS Logo

    Facts & features

    Interior

    Bedrooms & bathrooms
    • Bedrooms: 3
    • Bathrooms: 2
    • Full bathrooms: 2
    Heating
    • Natural Gas
    Cooling
    • HVAC SEER Rating, Central Air, Ceiling Fan(s), Programmable Thmstat
    Appliances
    • Included: Dryer, Washer, Water Softener Owned, Reverse Osmosis, Refrigerator, Dishwasher, Disposal, Gas Range, Gas Cooktop, Built-In Electric Oven, Water Purifier
    • Laundry: Inside, Gas Dryer Hookup
    Features
    • Granite Counters, Double Vanity, Master Downstairs, Eat-in Kitchen, Breakfast Bar, 9+ Flat Ceilings, No Interior Steps, Kitchen Island, Full Bth Master Bdrm, Separate Shwr & Tub
    • Flooring: Tile, Wood
    • Windows: Double Pane Windows
    • Has basement: No
    • Number of fireplaces: 1
    • Fireplace features: Wood Burning, Living Room, Gas
    Interior area
    • Total structure area: 2,222
    • Total interior livable area: 2,222 sqft

    Property

    Parking
    • Total spaces: 5
    • Parking features: Attached, Garage Door Opener, Direct Access, Attch'd Gar Cabinets
    • Attached garage spaces: 3
    • Uncovered spaces: 2
    Features
    • Stories: 1
    • Patio & porch: Covered
    • Exterior features: Built-in Barbecue
    • Has private pool: Yes
    • Pool features: Outdoor Pool, Play Pool, Heated
    • Has spa: Yes
    • Spa features: Heated, Private, Bath
    • Fencing: Block,Wrought Iron
    • Has view: Yes
    • View description: Mountain(s)
    Lot
    • Size: 7,296 Square Feet
    • Features: Borders Common Area, Sprinklers In Rear, Sprinklers In Front, Desert Back, Desert Front, Auto Timer H2O Front, Auto Timer H2O Back
    Details
    • Parcel number: 20128156

    Construction

    Type & style
    • Home type: SingleFamily
    • Property subtype: Single Family Residence
    Materials
    • Stucco, Wood Frame, Painted
    • Roof: Tile
    Condition
    • Year built: 2004
    Details
    • Builder name: Maracay Homes

    Utilities & green energy

    • Sewer: Public Sewer
    • Water: City Water
    Green energy
    • Water conservation: Recirculation Pump

    Community & HOA

    Community
    • Features: Biking/Walking Path
    • Subdivision: PRESERVE AT BOULDER MOUNTAIN
    HOA
    • Has HOA: Yes
    • Services included: Maintenance Grounds
    • HOA fee: $158 quarterly
    • HOA name: Eagle Preserve
    • HOA phone: 623-877-1396
    Location
    • Region: Phoenix

    Financial & listing details

    • Price per square foot: $304/sqft
    • Tax assessed value: $516,700
    • Annual tax amount: $2,791
    • Date on market: 7/24/2026
    • Cumulative days on market: 13 days
    • Listing terms: Cash
    • Ownership: Fee Simple
    • Road surface type: Asphalt

    Price history

    DateEventPrice
    8/6/2026Sold$675,000$304/sqft
    Source: ARMLS #7051614 Report a problem
    7/21/2026Pending sale$675,000$304/sqft
    Source: ARMLS #7051614 Report a problem
    7/9/2026Listed for sale$675,000+80%$304/sqft
    Source: ARMLS #7051614 Report a problem
    6/15/2016Sold$375,000-1.1%$169/sqft
    Source: ARMLS #5418948 Report a problem
    5/10/2016Listed for sale$379,000$171/sqft
    Source: Capri Realty #5418948 Report a problem
    4/8/2016Pending sale$379,000$171/sqft
    Source: Capri Realty #5418948 Report a problem
    3/27/2016Listed for sale$379,000-12.2%$171/sqft
    Source: Capri Realty #5418948 Report a problem
    9/29/2004Sold$431,840$194/sqft
    Source: Public Record Report a problem

    Public tax history

    YearProperty taxesTax assessment
    2025$2,733 +1%$51,670 -3.3%
    2024$2,707 +1.6%$53,430 +83.5%
    2023$2,663 +1.8%$29,112 -16%
    2022$2,615 -2.5%$34,660 +6.9%
    2021$2,681 +3.2%$32,410 +7.4%
    2020$2,599 +3.6%$30,180 +5.8%
    2019$2,509 $28,520 +2.5%
    2018$2,509 +3.6%$27,820 +6.5%
    2017$2,422 +18.7%$26,130 +2.6%
    2016$2,040 +2.9%$25,470 -1.1%
    2015$1,982 $25,750 +31.7%
    2014-- $19,550 +14.6%
    2013-- $17,060 -0.9%
    2012-- $17,210 -3.9%
    2011-- $17,910 -18.3%
    2010-- $21,910 -28.4%
    2009-- $30,580 -14.6%
    2008-- $35,800 -1.8%
    2007-- $36,450 +84.1%
    2006-- $19,800
    2005-- $19,800
    Find assessor info on the county website

    Neighborhood: Deer Valley

    Nearby schools

    GreatSchools rating
    Schools provided by the listing agent
    • Elementary: Terramar Academy of the Arts
    • Middle: Terramar Academy of the Arts
    • High: Sandra Day O'Connor High School
    • District: Deer Valley Unified District

    Source: ARMLS. This data may not be complete. We recommend contacting the local school district to confirm school assignments for this home.

    Get a cash offer in 3 minutes
    Find out how much your home could sell for in as little as 3 minutes with a no-obligation cash offer.
    Estimated market value
    $659,800
    Get a cash offer in 3 minutes
    Find out how much your home could sell for in as little as 3 minutes with a no-obligation cash offer.
    Estimated market value
    $659,800