Welcome to Horizon West, one of North Rosedale’s most established gated communities, known for quality custom craftsmanship, walkable streets, and a true neighborhood atmosphere. With a community playground that’s actually enjoyed and neighbors who know each other, this is the kind of setting people move for and stay in. Located just west of Highway 16, you’re minutes from Gig Harbor North shopping, the Cushman Trail, Sehmel Homestead Park, and the YMCA. Perfect for commuters and lifestyle. The home lives like a one-story, with a spacious primary suite on the main floor plus a dedicated office. Upstairs, a private fourth bedroom/bonus room has its own en-suite offers flexibility for guests, multigenerational living, or a bonus retreat. Thoughtfully updated for modern living, the open-concept design centers around a stunning designer kitchen with luxury appliances, built for entertaining and everyday function. Kitchen features Wolf range, Sub-Zero fridge, ovens, warming drawer and wine fridge. The new cabinets are perfection: from pull out cabinet pantry shelving to deep drawers for pots & pans. Natural light fills the main living areas, creating a bright, welcoming feel. The fireplace has been upgraded with built-in shelving and oversized insert for an elegant and cozy space. Out back, enjoy a fully fenced, low-maintenance yard—perfect for pets and outdoor living without the upkeep. Water Heater is 2017. A three-car garage completes the package.
Sold
Listed by: Neighborhood Experts Real Est. • Paige Schulte
Bought with: Neighborhood Experts Real Est.
$1,185,000
6504 115th Street Ct NW, Gig Harbor, WA 98332
4beds
2,912sqft
Single Family Residence
Built in 2006
10,646 Square Feet Lot
$1,185,200 Zestimate®
$407/sqft
$4,846 Estimated rent
Home value
$1,185,200
$1.11M - $1.26M
$4,846/mo
Zestimate® history
Owner options
List your home for rent
$4,846/mo
Rent Zestimate®
Find your next renter with Zillow Rental Manager. Plus, with online applications, you can quickly screen prospective tenants – for free.
$4,846/mo
Rent Zestimate®
Refinance and save
$7,432/mo
Est. payment
Refinancing to a lower rate could help reduce your monthly payments and save thousands over the life of the loan.
$7,432/mo
Est. payment
Explore your selling options
Work with a Zillow partner agent
Leverage their expertise and Zillow's premium Showcase listings to get your home seen by more buyers.
Get startedList with your own agent
Get your home in front of millions of buyers by listing it on Zillow.
Learn how to do itSell it yourself
Take full control of how buyers see your home on Zillow by listing For Sale by Owner (FSBO).
List your homeWhat's special
Dedicated officeThree-car garageOpen-concept designWolf rangeCommunity playgroundFully fenced low-maintenance yardWarming drawer
Zillow last checked:
Listing updated:
Listed by:
Paige Schulte,
Neighborhood Experts Real Est.
Bought with:
Carla Mucha, 23016637
Neighborhood Experts Real Est.
Source: NWMLS as distributed by MLS GRID,MLS#: 2478989
Facts & features
Interior
Bedrooms & bathrooms
- Bedrooms: 4
- Bathrooms: 4
- Full bathrooms: 2
- 3/4 bathrooms: 1
- 1/2 bathrooms: 1
- Main level bathrooms: 3
- Main level bedrooms: 3
Heating
- Fireplace, Forced Air, Heat Pump, Recirculation Pump, Electric, Natural Gas
Cooling
- Heat Pump
Appliances
- Included: Dishwasher, Disposal, Microwave, Refrigerator, See Remarks, Stove(s)/Range(s), Dishwasher(s), Garbage Disposal, Microwave(s), Refrigerator(s), Water Heater: Gas, Water Heater Location: Garage
Features
- Bath Off Primary, Central Vacuum, Dining Room
- Flooring: Ceramic Tile, Hardwood, Vinyl, Carpet
- Doors: French Doors
- Windows: Dbl Pane/Storm Window, Skylight(s)
- Number of fireplaces: 2
- Fireplace features: Gas, Main Level: 1, Upper Level: 1, Fireplace
Interior area
- Total structure area: 2,912
- Total interior livable area: 2,912 sqft
Property
Parking
- Total spaces: 3
- Parking features: Driveway, Attached Garage, Off Street
- Has attached garage: Yes
- Covered spaces: 3
Features
- Levels: One and One Half
- Stories: 1
- Entry location: Main
- Patio & porch: Bath Off Primary, Built-In Vacuum, Dbl Pane/Storm Window, Dining Room, Fireplace, French Doors, Jetted Tub, Skylight(s), Sprinkler System, Vaulted Ceiling(s), Walk-In Closet(s), Water Heater, Wine/Beverage Refrigerator
- Spa features: Bath
- Has view: Yes
- View description: Territorial
Lot
- Size: 10,646 Square Feet
- Features: Corner Lot, Cul-De-Sac, Curbs, Paved, Sidewalk, Cable TV, Fenced-Fully, Gas Available, Gated Entry, High Speed Internet, Patio, Sprinkler System
- Topography: Level,Partial Slope
- Residential vegetation: Garden Space
Details
- Parcel number: 3000850490
- Zoning description: Jurisdiction: City
- Special conditions: Standard
Construction
Type & style
- Home type: SingleFamily
- Architectural style: 1 1/2 Story
- Property subtype: Single Family Residence
Materials
- Cement Planked, Stone, Cement Plank
- Foundation: Poured Concrete
- Roof: Composition
Condition
- Very Good
- Year built: 2006
- Major remodel year: 2012
Details
- Builder name: Veitenhans
Utilities & green energy
- Electric: Company: Peninsula Light
- Sewer: Sewer Connected, Company: City of Gig Harbor
- Water: Community, Company: Washington Water
Community & HOA
Community
- Features: Athletic Court, CCRs, Gated, Park, Playground
- Subdivision: North Rosedale
HOA
- Services included: Common Area Maintenance, Road Maintenance, Snow Removal
- HOA fee: $96 monthly
- HOA phone: 253-514-6638
Location
- Region: Gig Harbor
Financial & listing details
- Price per square foot: $407/sqft
- Tax assessed value: $932,000
- Annual tax amount: $8,345
- Date on market: 4/4/2026
- Cumulative days on market: 109 days
- Listing terms: Conventional,VA Loan
- Inclusions: Dishwasher(s), Garbage Disposal, Microwave(s), Refrigerator(s), See Remarks, Stove(s)/Range(s)
Price history
| Date | Event | Price |
|---|---|---|
| 3/5/2026 | Sold | $1,185,000+0.9%$407/sqft |
Source:  NWMLS as distributed by MLS GRID #2478989 Report a problem NWMLS as distributed by MLS GRID #2478989 Report a problem | ||
| 2/13/2026 | Pending sale | $1,175,000$404/sqft |
Source: NWMLS as distributed by MLS GRID #2478989 Report a problem | ||
| 2/11/2026 | Listed for sale | $1,175,000+99.2%$404/sqft |
Source: NWMLS as distributed by MLS GRID #2478989 Report a problem | ||
| 10/18/2016 | Sold | $589,719+2.6%$203/sqft |
Source: NWMLS as distributed by MLS GRID #896698 Report a problem | ||
| 9/2/2016 | Pending sale | $575,000$197/sqft |
Source: Windermere Real Estate Gig Harbor #896698 Report a problem | ||
| 8/22/2016 | Price change | $575,000-4%$197/sqft |
Source: Windermere Real Estate Gig Harbor #896698 Report a problem | ||
| 5/7/2016 | Price change | $599,000-4.2%$206/sqft |
Source: Windermere Real Estate Gig Harbor #896698 Report a problem | ||
| 3/12/2016 | Listed for sale | $625,000$215/sqft |
Source: Windermere Real Estate Gig Harbor #896698 Report a problem | ||
| 2/25/2016 | Pending sale | $625,000$215/sqft |
Source: Windermere Real Estate Gig Harbor #896698 Report a problem | ||
| 2/18/2016 | Listed for sale | $625,000+9%$215/sqft |
Source: Windermere Real Estate Gig Harbor #896698 Report a problem | ||
| 10/19/2007 | Sold | $573,500-3.1%$197/sqft |
Source: Public Record Report a problem | ||
| 8/28/2006 | Sold | $592,000+588.4%$203/sqft |
Source: Public Record Report a problem | ||
| 12/23/2004 | Sold | $86,000$30/sqft |
Source: Public Record Report a problem | ||
Public tax history
| Year | Property taxes | Tax assessment |
|---|---|---|
| 2024 | $8,346 +5.8% | $932,000 +7.1% |
| 2023 | $7,888 +8.3% | $870,200 +2.7% |
| 2022 | $7,284 +6.9% | $847,500 +19.1% |
| 2021 | $6,815 +14.9% | $711,400 +18.5% |
| 2019 | $5,933 -4.1% | $600,100 +2.6% |
| 2018 | $6,189 +18% | $584,800 +4.4% |
| 2017 | $5,245 +3.7% | $560,300 +23.1% |
| 2016 | $5,057 | $455,000 +1.8% |
| 2014 | $5,057 +12.2% | $447,100 +10.8% |
| 2013 | $4,505 | $403,700 +3.8% |
| 2012 | -- | $388,900 -5.1% |
| 2011 | -- | $409,800 -4.8% |
| 2010 | -- | $430,300 -7% |
| 2009 | -- | $462,700 -5.6% |
| 2008 | $4,660 | $490,000 -2.2% |
| 2007 | $4,660 | $501,100 |
Find assessor info on the county website
Neighborhood: 98332
Nearby homes
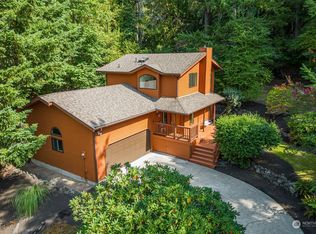
- $535,0003 bd3 ba1.2k sqft11413 67th Ave NW, Gig Harbor, WA 98332Sold
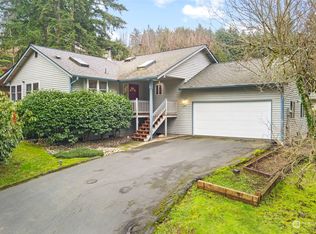
- $580,0002 bd2 ba1.7k sqft11311 67th Avenue Ct NW, Gig Harbor, WA 98332Sold
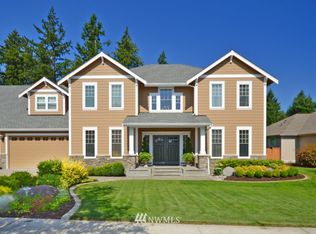
- $1,083,0004 bd3 ba-- sqft6503 115th Stct NW, Gig Harbor, WA 98332Off Market
- $1,150,0004 bd3 ba2.5k sqft11419 66th Ave, Gig Harbor, WA 98332Sold

- $1,296,6254 bd4 ba3.7k sqft11407 66th Ave NW, Gig Harbor, WA 98332Sold
- $865,0003 bd3 ba2.5k sqft11226 67th Ave NW, Gig Harbor, WA 98332Sold
- $740,0003 bd4 ba3.3k sqft11210 67th Avenue Ct NW, Gig Harbor, WA 98332Sold
- $1,200,0004 bd4 ba2.7k sqft11404 65th Ave, Gig Harbor, WA 98332Sold
Nearby schools
GreatSchools rating
- 8/10Voyager Elementary SchoolGrades: K-5Distance: 4 mi
- 8/10Harbor Ridge Middle SchoolGrades: 6-8Distance: 2.2 mi
- 8/10Peninsula High SchoolGrades: 9-12Distance: 1.7 mi
Schools provided by the listing agent
- Elementary: Purdy Elem
- Middle: Harbor Ridge Mid
- High: Peninsula High
Source: NWMLS as distributed by MLS GRID. This data may not be complete. We recommend contacting the local school district to confirm school assignments for this home.
Get a cash offer in 3 minutes
Find out how much your home could sell for in as little as 3 minutes with a no-obligation cash offer.
Estimated market value
$1,185,200
Get a cash offer in 3 minutes
Find out how much your home could sell for in as little as 3 minutes with a no-obligation cash offer.
Estimated market value
$1,185,200
- Washington
- Pierce County
- Gig Harbor
- 98332
- 6504 115th Street Ct NW
Nearby cities
Nearby neighborhoods
Nearby zip codes
Other Gig Harbor Topics
