This home & location at this price point is amazing! Built in 2002 with 3 Bedrooms, 2 bath, everything is on one story, from the wide open kitchen space adjacent to the living room, you can enjoy socializing with the entire family by the fireplace, to walking out on the deck, with its own functional yet decorative privacy fence. With so many places on this 3 acre dreamy location to build a campfire, play yard games, hide & seek even, you have to see it to believe it! Then there is the 2 stall insulated, sheetrock, & heated, w/ garage door opener, with an electrical box that has room to put even more powerful outlets in. Yes not done yet, there are 2 additional outbuildings, 1 you can park a car in, it is a separate 1 stall garage with electrical power, the second was a chicken coop. Enjoy the beautiful oak trees on your property, they are large, straight, well-trimmed & spaced nicely. Now for the local attractions, almost lake front, Swenson lake is across the street. If you want to be near Fishing, boating, hunting, snowmobiling, have room to invite a friend that wants to bring their camper, This is the place for you! There is a 13 month home warranty included.
Closed
$219,500
6504 156th Ave NW, Pennock, MN 56279
3beds
1,352sqft
Manufactured Home
Built in 2002
3 Acres Lot
$215,500 Zestimate®
$162/sqft
$1,852 Estimated rent
Home value
$215,500
$181,000 - $256,000
$1,852/mo
Zestimate® history
Owner options
List your home for rent
$1,852/mo
Rent Zestimate®
Find your next renter with Zillow Rental Manager. Plus, with online applications, you can quickly screen prospective tenants – for free.
$1,852/mo
Rent Zestimate®
Refinance and save
$1,109/mo
Est. payment
Refinancing to a lower rate could help reduce your monthly payments and save thousands over the life of the loan.
$1,109/mo
Est. payment
Explore your selling options
Work with a Zillow partner agent
Leverage their expertise and Zillow's premium Showcase listings to get your home seen by more buyers.
Get startedList with your own agent
Get your home in front of millions of buyers by listing it on Zillow.
Learn how to do itSell it yourself
Take full control of how buyers see your home on Zillow by listing For Sale by Owner (FSBO).
List your homeWhat's special
Zillow last checked:
Listing updated:
Listed by:
Katelyn Berger 320-247-8738,
National Realty Guild,
Dennis Berger 320-291-4227
Bought with:
Trena Clark
Edina Realty
Source: NorthstarMLS as distributed by MLS GRID,MLS#: 6709582
Facts & features
Interior
Bedrooms & bathrooms
- Bedrooms: 3
- Bathrooms: 2
- Full bathrooms: 1
- 3/4 bathrooms: 1
Bedroom
- Level: Main
- Area: 208 Square Feet
- Dimensions: 16 x 13
Bedroom 2
- Level: Main
- Area: 117 Square Feet
- Dimensions: 13 x 9
Bedroom 3
- Level: Main
- Area: 108 Square Feet
- Dimensions: 12 x 9
Bathroom
- Level: Main
- Area: 56 Square Feet
- Dimensions: 8 x 7
Bathroom
- Level: Main
- Area: 45 Square Feet
- Dimensions: 9 x 5
Deck
- Level: Main
- Area: 270 Square Feet
- Dimensions: 27 x 10
Dining room
- Level: Main
- Area: 117 Square Feet
- Dimensions: 13 x 9
Kitchen
- Level: Main
- Area: 182 Square Feet
- Dimensions: 14 x 13
Laundry
- Level: Main
- Area: 54 Square Feet
- Dimensions: 9 x 6
Living room
- Level: Main
- Area: 204 Square Feet
- Dimensions: 17 x 12
Walk in closet
- Level: Main
- Area: 45 Square Feet
- Dimensions: 9 x 5
Heating
- Forced Air
Cooling
- Window Unit(s)
Appliances
- Included: Dishwasher, Dryer, Electric Water Heater, Microwave, Range, Refrigerator, Washer, Water Softener Owned
Features
- Basement: None
- Number of fireplaces: 1
Interior area
- Total structure area: 1,352
- Total interior livable area: 1,352 sqft
- Finished area above ground: 1,352
- Finished area below ground: 0
Property
Parking
- Total spaces: 3
- Parking features: Detached Garage, Garage, Heated Garage, Insulated Garage, Multiple Garages
- Garage spaces: 3
- Details: Garage Dimensions (30 x 24)
Accessibility
- Accessibility features: None
Features
- Levels: One
- Stories: 1
Lot
- Size: 3 Acres
Details
- Foundation area: 1
- Parcel number: 230190025
- Zoning description: Residential-Single Family
- Other equipment: Fuel Tank - Rented
Construction
Type & style
- Home type: MobileManufactured
- Property subtype: Manufactured Home
Condition
- New construction: No
- Year built: 2002
Utilities & green energy
- Gas: Propane
- Sewer: Septic System Compliant - Yes
- Water: Well
Community & HOA
HOA
- Has HOA: No
Location
- Region: Pennock
Financial & listing details
- Price per square foot: $162/sqft
- Tax assessed value: $208,700
- Annual tax amount: $1,814
- Date on market: 4/24/2025
- Cumulative days on market: 22 days
Price history
| Date | Event | Price |
|---|---|---|
| 6/27/2025 | Sold | $219,500-4.6%$162/sqft |
Source:  NorthstarMLS as distributed by MLS GRID #6709582 Report a problem NorthstarMLS as distributed by MLS GRID #6709582 Report a problem | ||
| 6/6/2025 | Pending sale | $230,000$170/sqft |
Source: NorthstarMLS as distributed by MLS GRID #6709582 Report a problem | ||
| 5/15/2025 | Listed for sale | $230,000+22.3%$170/sqft |
Source: NorthstarMLS as distributed by MLS GRID #6709582 Report a problem | ||
| 6/22/2022 | Sold | $188,000+8%$139/sqft |
Source: NorthstarMLS as distributed by MLS GRID #6180367 Report a problem | ||
| 4/26/2022 | Pending sale | $174,000$129/sqft |
Source: NorthstarMLS as distributed by MLS GRID #6180367 Report a problem | ||
| 4/22/2022 | Listed for sale | $174,000+33.9%$129/sqft |
Source: NorthstarMLS as distributed by MLS GRID #6180367 Report a problem | ||
| 1/6/2016 | Sold | $129,900$96/sqft |
Source: NorthstarMLS as distributed by MLS GRID #5183277 Report a problem | ||
| 8/18/2015 | Pending sale | $129,900$96/sqft |
Source: CENTURY 21 KANDI REALTY #6008916 Report a problem | ||
| 6/12/2015 | Price change | $129,900-7.1%$96/sqft |
Source: CENTURY 21 Kandi Realty, Ltd. #6008916 Report a problem | ||
| 2/17/2015 | Listed for sale | $139,900+1.7%$103/sqft |
Source: CENTURY 21 Kandi Realty, Ltd. #6008916 Report a problem | ||
| 1/1/2015 | Listing removed | $137,500$102/sqft |
Source: CENTURY 21 Kandi Realty, Ltd. #6004364 Report a problem | ||
| 3/22/2014 | Price change | $137,500-1.1%$102/sqft |
Source: CENTURY 21 Kandi Realty, Ltd. #6004364 Report a problem | ||
| 10/11/2013 | Price change | $139,000-2.5%$103/sqft |
Source: CENTURY 21 Kandi Realty, Ltd. #6004364 Report a problem | ||
| 9/18/2012 | Price change | $142,500+20.9%$105/sqft |
Source: Ronnie D Baeth #6000706 Report a problem | ||
| 3/28/2012 | Listed for sale | $117,900$87/sqft |
Source: Ronnie D Baeth #38983 Report a problem | ||
| 10/9/2011 | Listing removed | $117,900$87/sqft |
Source: NEW LONDON REAL ESTATE #35262 Report a problem | ||
| 5/13/2011 | Listed for sale | $117,900$87/sqft |
Source: Ronnie D Baeth #35262 Report a problem | ||
Public tax history
| Year | Property taxes | Tax assessment |
|---|---|---|
| 2025 | $1,848 +1.9% | $208,700 +3.9% |
| 2024 | $1,814 +9% | $200,900 +4.1% |
| 2023 | $1,664 +2.3% | $192,900 +6.6% |
| 2022 | $1,626 +26.2% | $180,900 +16.6% |
| 2021 | $1,288 +0.2% | $155,100 +11.1% |
| 2020 | $1,286 +10.3% | $139,600 +1.2% |
| 2019 | $1,166 +4.9% | $138,000 +9.9% |
| 2018 | $1,112 -8.4% | $125,600 +2.8% |
| 2017 | $1,214 +3.2% | $122,200 +11482.9% |
| 2016 | $1,176 | $1,055 |
| 2015 | -- | -- |
| 2014 | -- | -- |
| 2013 | -- | -- |
| 2011 | -- | -- |
| 2010 | -- | -- |
Find assessor info on the county website
Neighborhood: 56279
Nearby homes
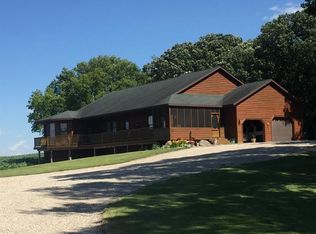
- $552,3004 bd2 ba3.4k sqft6600 156th Ave NW, Pennock, MN 56279Off Market
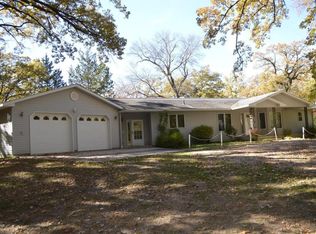
- $495,8003 bd3 ba3.5k sqft6541 156th Ave NW, Pennock, MN 56279Off Market
- $340,400-- bd1 ba1.5k sqft6509 156th Ave NW, Pennock, MN 56279Off Market
- $663,400-- bd2 ba2.6k sqft6585 156th Ave NW, Pennock, MN 56279Off Market
- $410,000-- bd1 ba1.4k sqft6591 156th Ave NW, Pennock, MN 56279Sold
- $327,0002 bd1 ba620 sqft6597 156th Ave NW, Pennock, MN 56279Sold
- $226,300-- bd-- ba-- sqft6603 156th Ave NW, Pennock, MN 56279Off Market
- $398,500-- bd1 ba1k sqft6609 156th Ave NW, Pennock, MN 56279Off Market
Nearby schools
GreatSchools rating
- 9/10Prairie Woods Elementary SchoolGrades: PK-4Distance: 8.9 mi
- 6/10New London-Spicer Middle SchoolGrades: 5-8Distance: 9.2 mi
- 9/10New London-Spicer Sr.Grades: 9-12Distance: 9.2 mi
- Minnesota
- Kandiyohi County
- New London
- 56279
- 6504 156th Ave NW
Nearby cities
Nearby zip codes
Other New London Topics
