Introducing The Maddie - the newest floorplan from Land-Mill, where thoughtful design meets elevated craftsmanship in a truly refined living experience. Spanning nearly 2,000 square ft, this stately three-bed, two-bath residence is defined by its open yet intentional layout, featuring a desirable split-bedroom design & soaring 12-ft ceilings in the main living space. Rich RevWood flooring anchors the home with warmth & durability, while an 8-ft French door entry sets a grand tone from the moment you arrive. The kitchen is both functional & architectural-appointed with dual-toned custom cabinetry, quartz countertops, & bespoke tile backsplash. Built-in cabinetry is artfully recessed within custom archways, creating depth, character, & a sense of timeless design rarely found in new homes. The primary suite is a private retreat, highlighted by a tiled walk-in shower & refined finishes that reflect Land-Mill’s uncompromising standards. 2 additional bedrooms offer flexibility for guests, home office space, or everyday living. Exterior details are equally striking. A massive covered front porch, accessed by beautifully executed flatwork concrete steps, makes a commanding first impression. The all-brick exterior paired with a Hardie façade delivers both curb appeal & long-term durability. Elegant, intentional, & impeccably built, The Maddie is more than a floorplan—it’s a statement. This is the quality, care, & elevated living experience you expect from a Land-Mill home.
Sold for $425,000
$425,000
6504 21st Century Drive #1011, Charlestown, IN 47111
3beds
1,941sqft
Single Family Residence
Built in 2026
0.3 Acres Lot
$426,800 Zestimate®
$219/sqft
$2,504 Estimated rent
Home value
$426,800
$213,000 - $849,000
$2,504/mo
Zestimate® history
Owner options
List your home for rent
$2,504/mo
Rent Zestimate®
Find your next renter with Zillow Rental Manager. Plus, with online applications, you can quickly screen prospective tenants – for free.
$2,504/mo
Rent Zestimate®
Refinance and save
$2,955/mo
Est. payment
Refinancing to a lower rate could help reduce your monthly payments and save thousands over the life of the loan.
$2,955/mo
Est. payment
Explore your selling options
Work with a Zillow partner agent
Leverage their expertise and Zillow's premium Showcase listings to get your home seen by more buyers.
Get startedList with your own agent
Get your home in front of millions of buyers by listing it on Zillow.
Learn how to do itSell it yourself
Take full control of how buyers see your home on Zillow by listing For Sale by Owner (FSBO).
List your homeWhat's special
Massive covered front porchQuartz countertopsDesirable split-bedroom designOpen yet intentional layoutBespoke tile backsplash
Zillow last checked:
Listing updated:
Listed by:
Matthew Henegar,
RE/MAX FIRST
Bought with:
Matthew Henegar, RB17002087
RE/MAX FIRST
Source: SIRA,MLS#: 202605814 Originating MLS: Southern Indiana REALTORS Association
Originating MLS: Southern Indiana REALTORS AssociationFacts & features
Interior
Bedrooms & bathrooms
- Bedrooms: 3
- Bathrooms: 2
- Full bathrooms: 2
Primary bedroom
- Description: Tray Ceiling,Flooring: Carpet
- Level: First
Bedroom
- Description: Flooring: Carpet
- Level: First
Bedroom
- Description: Flooring: Carpet
- Level: First
Dining room
- Description: RevWood Flooring,Flooring: Other
- Level: First
Other
- Description: Main Suite, Walk In Closet,Flooring: Tile
- Level: First
Other
- Description: RevWood Flooring,Flooring: Other
- Level: First
Kitchen
- Description: Pantry, RevWood Flooring, Quartz Countertops,Flooring: Other
- Level: First
Living room
- Description: RevWood Flooring,Flooring: Other
- Level: First
Other
- Description: Laundry Room, RevWood Flooring,Flooring: Other
- Level: First
Heating
- Forced Air
Cooling
- Central Air
Appliances
- Included: Dishwasher, Microwave, Oven, Range
- Laundry: Main Level, Laundry Room
Features
- Bookcases, Ceiling Fan(s), Eat-in Kitchen, Bath in Primary Bedroom, Main Level Primary, Open Floorplan, Pantry, Split Bedrooms, Utility Room, Vaulted Ceiling(s), Walk-In Closet(s)
- Has basement: No
- Has fireplace: No
Interior area
- Total structure area: 1,941
- Total interior livable area: 1,941 sqft
- Finished area above ground: 1,941
- Finished area below ground: 0
Property
Parking
- Total spaces: 2
- Parking features: Attached, Garage
- Attached garage spaces: 2
- Has uncovered spaces: Yes
- Details: Off Street
Features
- Levels: One
- Stories: 1
- Patio & porch: Covered, Patio, Porch
- Exterior features: Landscaping, Paved Driveway, Porch, Patio
- Pool features: Association, Community
Lot
- Size: 0.3 Acres
- Features: Corner Lot
Details
- Parcel number: 104206900330000039
- Zoning: Residential
- Zoning description: Residential
Construction
Type & style
- Home type: SingleFamily
- Architectural style: One Story
- Property subtype: Single Family Residence
Materials
- Brick, Hardboard, Frame
- Foundation: Slab
- Roof: Shingle
Condition
- Under Construction
- New construction: Yes
- Year built: 2026
Details
- Builder model: Maddie
- Builder name: Land-Mill Developers, Inc.
- Warranty included: Yes
Utilities & green energy
- Sewer: Public Sewer
- Water: Connected, Public
Community & HOA
Community
- Features: Clubhouse, Pool, Sidewalks
- Subdivision: Whispering Oaks II
HOA
- Has HOA: Yes
- Amenities included: Clubhouse, Pool
- HOA fee: $325 annually
Location
- Region: Charlestown
Financial & listing details
- Price per square foot: $219/sqft
- Annual tax amount: $28
- Date on market: 2/6/2026
- Cumulative days on market: 63 days
- Listing terms: Cash,Conventional,Contract,FHA,USDA Loan,VA Loan
- Road surface type: Paved
Price history
| Date | Event | Price |
|---|---|---|
| 4/10/2026 | Sold | $425,000$219/sqft |
Source:  SIRA #202605814 Report a problem SIRA #202605814 Report a problem | ||
| 2/6/2026 | Listed for sale | $425,000$219/sqft |
Source: SIRA #202605814 Report a problem | ||
Public tax history
Tax history is unavailable.
Neighborhood: 47111
Nearby homes
- $314,9003 bd2 ba1.5k sqft6006 21st Century Dr, Charlestown, IN 47111Off Market
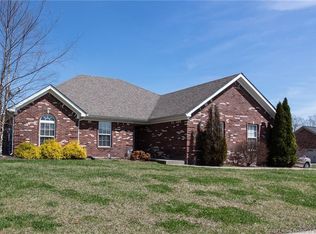
- $389,0004 bd2 ba2.4k sqft6216 Cookie Dr, Charlestown, IN 47111Off Market
- $436,3004 bd3 ba1.9k sqft6217 Cookie Dr, Charlestown, IN 47111Off Market
- $353,4004 bd1 ba1.7k sqft6214 Cookie Dr, Charlestown, IN 47111Off Market
- $445,2004 bd3 ba1.8k sqft6215 Cookie Dr, Charlestown, IN 47111Off Market
- $428,7004 bd3 ba1.7k sqft6218 Cookie Dr, Charlestown, IN 47111Off Market
- $464,0004 bd3 ba1.7k sqft6219 Cookie Dr, Charlestown, IN 47111Off Market
- $394,1004 bd3 ba1.7k sqft6212 Cookie Dr, Charlestown, IN 47111Off Market
- $420,8004 bd3 ba1.6k sqft6213 Cookie Dr, Charlestown, IN 47111Off Market
Nearby schools
GreatSchools rating
- 7/10Utica Elementary SchoolGrades: PK-5Distance: 3.6 mi
- 5/10River Valley Middle SchoolGrades: 6-8Distance: 4.2 mi
- 4/10Jeffersonville High SchoolGrades: 9-12Distance: 4.8 mi


Get pre-qualified for a loan
At Zillow Home Loans, we can pre-qualify you in as little as 5 minutes with no impact to your credit score.An equal housing lender. NMLS #10287.
Sell for more on Zillow
Get a Zillow Showcase℠ listing at no additional cost and you could sell for .
$426,800
2% more
+$8,536
With Zillow Showcase(estimated)
$435,336
- Indiana
- Clark County
- Charlestown
- 47111
- 6504 21st Century Drive Unit 1011
Nearby cities
Nearby zip codes
Other Charlestown Topics
