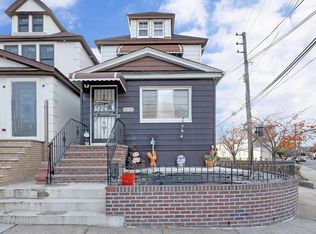
Middle Village N: Stunning, fully renovated detached two-family home with a detached one-car garage, offering a blend of modern luxury and rock-solid craftsmanship. With over 1,660 square feet of beautifully designed living space—plus a full finished basement and finished attic—this home provides an abundance of room and endless possibilities. Every inch has been thoughtfully upgraded with high-end materials, making it better than new construction and truly move-in ready. A brand-new roof, state-of-the-art energy-efficient windows, and a magnificent custom front door create an impressive first impression. Inside, the home boasts brand-new insulation and drywall throughout, ensuring both durability and comfort. Gleaming, 3/4-inch thick solid hardwood floors extend across every level, offering a seamless and luxurious flow. This home features 3 brand-new full bathrooms, each finished with premium fixtures and stylish designs, ensuring comfort and convenience on every floor. The two beautifully designed kitchens are complete with top-of-the-line appliances and custom cabinetry, making cooking and entertaining a breeze. Unlike most renovations, this home is built with all copper plumbing—NO PEX/PVC (plastic) lines anywhere! The entire house, including the underground sewer line leading to the front of the property, has been upgraded with cast iron no-hub pipes, ensuring maximum durability and longevity. Four-zone heating system allows for individual temperature control on each floor, providing maximum comfort and energy efficiency. The 4-year-old boiler has been equipped with extra cut-off features for enhanced performance and reliability. The home also includes brand-new interior staircases and solid interior doors throughout, adding a level of sophistication and durability rarely found in today’s market. For added peace of mind, the property is equipped with two new Ring security cameras, giving you extra security and convenience. Every detail has been meticulously considered, from the superior plumbing and heating systems to the exceptional finishes that elevate this home beyond anything else on the market. This is not just a house—it’s a rare opportunity to own a fully renovated, high-quality two-family home in a desirable location. Zoned for the highly regarded PS 49 and Forest Hills Highschool, and conveniently located near the scenic Juniper Valley Park, and ample public transportation options including the local Q29, Q47, and Q54 bus lines. Whether you're looking for an investment property/doing a 1031 exchange or seeking out a perfect place to call home, this one checks all the boxes.
Sold for $1,288,888
Zillow last checked:
Listing updated:
Bought with:
Mabel L. Sung ABR SRS, 10401361033
RE/MAX City Square
Source: OneKey® MLS as distributed by MLS GRID,MLS#: 837429
Price history
| Date | Event | Price |
|---|---|---|
| 6/12/2025 | Sold | $1,288,888$776/sqft |
Source:  OneKey® MLS as distributed by MLS GRID #837429 Report a problem OneKey® MLS as distributed by MLS GRID #837429 Report a problem | ||
| 5/1/2025 | Contingent | $1,288,888$776/sqft |
Source: StreetEasy #S1762013 Report a problem | ||
| 5/1/2025 | Pending sale | $1,288,888$776/sqft |
Source: OneKey® MLS as distributed by MLS GRID #837429 Report a problem | ||
| 3/22/2025 | Listed for sale | $1,288,888+122.2%$776/sqft |
Source: OneKey® MLS as distributed by MLS GRID #837429 Report a problem | ||
| 11/12/2024 | Sold | $580,000-14.5%$349/sqft |
Source: OneKey® MLS as distributed by MLS GRID #L3557919 Report a problem | ||
| 8/23/2024 | Pending sale | $678,000$408/sqft |
Source: OneKey® MLS as distributed by MLS GRID #3557919 Report a problem | ||
| 6/10/2024 | Listed for sale | $678,000+6.1%$408/sqft |
Source: OneKey® MLS as distributed by MLS GRID #3557919 Report a problem | ||
| 1/8/2024 | Listing removed | -- |
Source: OneKey® MLS as distributed by MLS GRID #3521155 Report a problem | ||
| 1/3/2024 | Price change | $639,000+3.2%$385/sqft |
Source: OneKey® MLS as distributed by MLS GRID #3521155 Report a problem | ||
| 12/14/2023 | Listed for sale | $619,000+1668.6%$373/sqft |
Source: OneKey® MLS as distributed by MLS GRID #3521155 Report a problem | ||
| 8/22/2023 | Sold | $35,000-30%$21/sqft |
Source: Public Record Report a problem | ||
| 4/4/2023 | Sold | $50,000$30/sqft |
Source: Public Record Report a problem | ||
| 12/23/2021 | Sold | $50,000$30/sqft |
Source: Public Record Report a problem | ||