Skip main navigation
Sold
  • $325,000

    6504 Amherst Way, Zionsville, IN 46077

    3beds
    1,660sqft
    Residential, Single Family Residence
    Built in 2002
    6,098.4 Square Feet Lot
    $344,700 Zestimate®
    $196/sqft
    $2,180 Estimated rent

    Home value

    $344,700

    $327,000 - $362,000

    $2,180/mo

    Zestimate® history
    Loading
    Loading...

    Owner options

    List your home for rent

    $2,180/mo

    Rent Zestimate®

    Find your next renter with Zillow Rental Manager. Plus, with online applications, you can quickly screen prospective tenants – for free.

    Learn more

    $2,180/mo

    Rent Zestimate®

    Refinance and save

    $2,689/mo

    Est. payment

    Refinancing to a lower rate could help reduce your monthly payments and save thousands over the life of the loan.

    See today's rates

    $2,689/mo

    Est. payment

    Explore your selling options

    Work with a Zillow partner agent

    Leverage their expertise and Zillow's premium Showcase listings to get your home seen by more buyers.

    Get started

    List with your own agent

    Get your home in front of millions of buyers by listing it on Zillow.

    Learn how to do it

    Sell it yourself

    Take full control of how buyers see your home on Zillow by listing For Sale by Owner (FSBO).

    List your home

    What's special

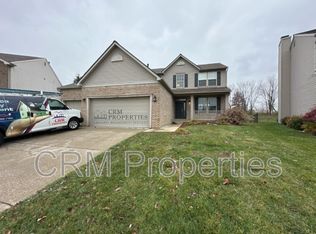
    Welcome to your new home in Royal Run! When you walk through the door, a spacious foyer greets you with a beautiful, built-in drop zone complete with bench, coat hooks and shoe storage to keep your space tidy and organized. Split floor plan with 2 bedrooms at the front of the home with shared full hallway bath. Spacious and open great room with floor outlets, vaulted ceiling and gas fireplace. Kitchen features stainless steel appliances (2021), glass rinser, reverse osmosis system, island, butcher block countertops, updated cabinetry and shared dining space. Master en-suite is complete with dual vanity bath, walk-in closet and attached bonus room perfect for a home office or nursery! Utility room is complete with washer and dryer and updated mechanicals including humidifier with HVAC system. 2-car attached garage with shelving. Updated landscaping and concrete back patio. This property is move-in ready!

    Zillow last checked:

    Listing updated:

    Listing Provided by:

    Marcy Fox 317-588-0122,

    CENTURY 21 Scheetz

    Bought with:

    Todd Ferris

    Ferris Property Group

    Source: MIBOR as distributed by MLS GRID,MLS#: 21975969MLS Logo

    Facts & features

    Interior

    Bedrooms & bathrooms
    • Bedrooms: 3
    • Bathrooms: 2
    • Full bathrooms: 2
    • Main level bathrooms: 2
    • Main level bedrooms: 3
    Primary bedroom
    • Features: Carpet
    • Level: Main
    • Area: 176 Square Feet
    • Dimensions: 16x11
    Bedroom 2
    • Features: Carpet
    • Level: Main
    • Area: 150 Square Feet
    • Dimensions: 10x15
    Bedroom 3
    • Features: Carpet
    • Level: Main
    • Area: 120 Square Feet
    • Dimensions: 10x12
    Breakfast room
    • Features: Vinyl Plank
    • Level: Main
    • Area: 168 Square Feet
    • Dimensions: 14x12
    Great room
    • Features: Vinyl Plank
    • Level: Main
    • Area: 280 Square Feet
    • Dimensions: 20x14
    Kitchen
    • Features: Laminate Hardwood
    • Level: Main
    • Area: 120 Square Feet
    • Dimensions: 12x10
    Laundry
    • Features: Vinyl Plank
    • Level: Main
    • Area: 48 Square Feet
    • Dimensions: 8x6
    Sitting room
    • Features: Carpet
    • Level: Main
    • Area: 130 Square Feet
    • Dimensions: 13x10
    Heating
    • Forced Air
    Cooling
    • Has cooling: Yes
    Appliances
    • Included: Dishwasher, Gas Water Heater, Microwave, Gas Oven, Refrigerator, Water Softener Rented
    • Laundry: Main Level
    Features
    • Attic Access, Double Vanity, Bookcases, Vaulted Ceiling(s), Kitchen Island, Entrance Foyer, Walk-In Closet(s)
    • Has basement: No
    • Attic: Access Only
    • Number of fireplaces: 1
    • Fireplace features: Gas Log, Great Room
    Interior area
    • Total structure area: 1,660
    • Total interior livable area: 1,660 sqft

    Property

    Parking
    • Total spaces: 2
    • Parking features: Attached
    • Attached garage spaces: 2
    Features
    • Levels: One
    • Stories: 1
    Lot
    • Size: 6,098 sqft
    Details
    • Parcel number: 060406000001571005
    • Horse amenities: None

    Construction

    Type & style
    • Home type: SingleFamily
    • Architectural style: Ranch
    • Property subtype: Residential, Single Family Residence
    Materials
    • Vinyl With Brick
    • Foundation: Slab
    Condition
    • New construction: No
    • Year built: 2002

    Utilities & green energy

    • Water: Municipal/City

    Community & neighborhood

    Location
    • Region: Zionsville
    • Subdivision: Royal Run

    HOA & financial

    HOA
    • Has HOA: Yes
    • HOA fee: $691 annually
    • Amenities included: Clubhouse, Playground, Pool, Tennis Court(s), Trail(s)
    • Services included: Association Home Owners, Clubhouse, Entrance Common, Insurance, Maintenance, Nature Area, ParkPlayground, Snow Removal, Tennis Court(s), Walking Trails
    • Association phone: 888-397-9210

    Price history

    DateEventPrice
    6/28/2024Sold$325,000+3.2%$196/sqft
    Source: MIBOR as distributed by MLS GRID #21975969 Report a problem
    5/29/2024Pending sale$315,000$190/sqft
    Source: MIBOR as distributed by MLS GRID #21975969 Report a problem
    5/21/2024Listed for sale$315,000+46.5%$190/sqft
    Source: MIBOR as distributed by MLS GRID #21975969 Report a problem
    7/12/2019Sold$215,000+19.4%$130/sqft
    Source: MIBOR as distributed by MLS GRID #21647530 Report a problem
    1/18/2018Sold$180,000+2.3%$108/sqft
    Source: MIBOR as distributed by MLS GRID #21528115 Report a problem
    12/15/2017Pending sale$175,900$106/sqft
    Source: CENTURY 21 Scheetz #21528115 Report a problem
    12/14/2017Listed for sale$175,900$106/sqft
    Source: CENTURY 21 Scheetz #21528115 Report a problem

    Public tax history

    YearProperty taxesTax assessment
    2025$2,759 +7%$320,900 +8.8%
    2024$2,579 +11.3%$295,000 +3.7%
    2023$2,318 +8.9%$284,400 +9.6%
    2022$2,129 +10.1%$259,600 +15.7%
    2021$1,933 +21.2%$224,300 +6.4%
    2020$1,595 +13.5%$210,900 +16.5%
    2019$1,406 +6.7%$181,000 +9.4%
    2018$1,317 +9.2%$165,500 +3.6%
    2017$1,206 +2.2%$159,800 +6.7%
    2016$1,180 -0.6%$149,700 +4.9%
    2014$1,187 -8.2%$142,700 +1.6%
    2013$1,293 +3.1%$140,400 +1.1%
    2012$1,254 -51.8%$138,900 -0.1%
    2011$2,600 +159.6%$139,100 +1.5%
    2010$1,001 +2%$137,000 -1.8%
    2009$981 -17.4%$139,500 +11%
    2007$1,187 $125,700 +7%
    2005-- $117,500

    Find assessor info on the county website

    Neighborhood: 46077

    Nearby schools

    GreatSchools rating
    Schools provided by the listing agent
    • Elementary: Stonegate Elementary
    • Middle: Zionsville West Middle School
    • High: Zionsville Community High School

    Source: MIBOR as distributed by MLS GRID. This data may not be complete. We recommend contacting the local school district to confirm school assignments for this home.

    Get a cash offer in 3 minutes
    Find out how much your home could sell for in as little as 3 minutes with a no-obligation cash offer.
    Estimated market value
    $344,700
    Get a cash offer in 3 minutes
    Find out how much your home could sell for in as little as 3 minutes with a no-obligation cash offer.
    Estimated market value
    $344,700