Skip main navigation
Sold for $462,000
  • $462,000

    6504 Andretti Ct, Colorado Springs, CO 80922

    3beds
    2,709sqft
    Single Family Residence
    Built in 2005
    9,191.16 Square Feet Lot
    $449,100 Zestimate®
    $171/sqft
    $2,563 Estimated rent

    Home value

    $449,100

    $422,000 - $476,000

    $2,563/mo

    Zestimate® history
    Loading
    Loading...

    Owner options

    List your home for rent

    $2,563/mo

    Rent Zestimate®

    Find your next renter with Zillow Rental Manager. Plus, with online applications, you can quickly screen prospective tenants – for free.

    Learn more

    $2,563/mo

    Rent Zestimate®

    Refinance and save

    $2,669/mo

    Est. payment

    Refinancing to a lower rate could help reduce your monthly payments and save thousands over the life of the loan.

    See today's rates

    $2,669/mo

    Est. payment

    Explore your selling options

    Work with a Zillow partner agent

    Leverage their expertise and Zillow's premium Showcase listings to get your home seen by more buyers.

    Get started

    List with your own agent

    Get your home in front of millions of buyers by listing it on Zillow.

    Learn how to do it

    Sell it yourself

    Take full control of how buyers see your home on Zillow by listing For Sale by Owner (FSBO).

    List your home

    What's special

    Cozy fireplaceUnfinished basementMaster suiteLarge islandSoaring cathedral ceilingsVaulted ceilingsModern comforts
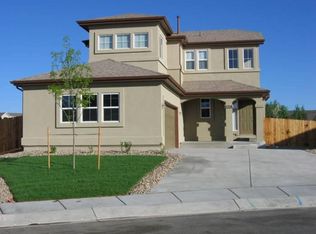
    Beautifully Updated Home in a Prime Location! Nestled in a desirable cul-de-sac, this newly updated home offers modern comforts and an unbeatable location close to top-rated schools, parks, and shopping. With recent renovations, including brand-new carpet, a new A/C and central air system, fresh upstairs paint, and stylish new Luxury Plank Vinyl flooring, this home is move-in ready. Inside, you’ll find a spacious and inviting floor plan. The grand family room boasts a cozy fireplace and soaring cathedral ceilings, creating the perfect space for relaxation and gatherings. A dedicated office or additional living space adds flexibility to suit your needs. The bright and airy kitchen features a walkout, large island, and generous dining area—ideal for entertaining. Upstairs, the well-designed layout includes a Jack and Jill bathroom shared by the secondary bedrooms. The master suite is a true retreat, complete with vaulted ceilings, an attached bath featuring a double vanity, and a spacious walk-in closet. The unfinished basement offers room to grow, with a walkout providing plenty of natural light. Best of all, there are no HOA dues, saving you money while enjoying all the benefits of this fantastic neighborhood. Don’t miss out on this incredible home—schedule your showing today!

    Zillow last checked:

    Listing updated:

    Listed by:

    Peter Sahhar 719-232-0000,

    Compass Real Estate Group

    Bought with:

    Chantel Parker

    The Cutting Edge

    Source: elevateMLS,MLS#: 4948500MLS Logo

    Facts & features

    Interior

    Bedrooms & bathrooms
    • Bedrooms: 3
    • Bathrooms: 3
    • Full bathrooms: 1
    • 3/4 bathrooms: 1
    • 1/2 bathrooms: 1
    Basement
    • Area: 980
    Heating
    • Forced Air, Natural Gas
    Cooling
    • Central Air
    Appliances
    • Included: 220v in Kitchen, Dishwasher, Disposal, Microwave, Oven, Refrigerator
    • Laundry: Main Level
    Features
    • 9Ft + Ceilings, Breakfast Bar, High Speed Internet, Pantry
    • Flooring: Carpet
    • Windows: Window Coverings
    • Basement: Full,Unfinished
    • Number of fireplaces: 1
    • Fireplace features: Gas, One
    Interior area
    • Total structure area: 2,709
    • Total interior livable area: 2,709 sqft
    • Finished area above ground: 1,729
    • Finished area below ground: 980

    Property

    Parking
    • Total spaces: 2
    • Parking features: Attached, Garage Door Opener, Concrete Driveway
    • Attached garage spaces: 2
    Features
    • Levels: Two
    • Stories: 2
    • Patio & porch: Wood Deck
    • Exterior features: Auto Sprinkler System
    • Fencing: Back Yard
    Lot
    • Size: 9,191 sqft
    • Features: Cul-De-Sac, Near Fire Station, Near Hospital, Near Schools, Rear Landscaped
    Details
    • Parcel number: 5319118008

    Construction

    Type & style
    • Home type: SingleFamily
    • Property subtype: Single Family Residence
    Materials
    • Fiber Cement, Framed on Lot
    • Foundation: Walk Out
    • Roof: Composite Shingle
    Condition
    • Existing Home
    • New construction: No
    • Year built: 2005

    Utilities & green energy

    • Water: Municipal

    Community & neighborhood

    Location
    • Region: Colorado Springs

    Other

    Other facts
    • Listing terms: Cash,Conventional,FHA,VA Loan

    Price history

    DateEventPrice
    2/14/2025Sold$462,000+0.7%$171/sqft
    Source: elevateMLS #4948500 Report a problem
    1/19/2025Contingent$459,000$169/sqft
    Source: elevateMLS #4948500 Report a problem
    1/16/2025Listed for sale$459,000+93.5%$169/sqft
    Source: elevateMLS #4948500 Report a problem
    3/3/2006Sold$237,215$88/sqft
    Source: Public Record Report a problem

    Public tax history

    YearProperty taxesTax assessment
    2024$1,746 +15.8%$32,980
    2023$1,508 -4%$32,980 +35.9%
    2022$1,571 $24,260 -2.8%
    2021-- $24,960 +15.5%
    2020$1,375 +1%$21,610
    2019$1,361 +15.8%$21,610 +18.5%
    2018$1,176 +0.5%$18,230
    2017$1,170 -0.5%$18,230 +1.1%
    2016$1,176 -0.2%$18,030
    2015$1,179 +6.1%$18,030 +8.2%
    2014$1,111 $16,660
    2013-- --
    2012-- $16,650
    2011$1,257 $16,650 -12.4%
    2010-- $19,000
    2009-- $19,000 +3%
    2008-- $18,440
    2006-- $18,440

    Find assessor info on the county website

    Neighborhood: Powers

    Nearby schools

    GreatSchools rating
    Schools provided by the listing agent
    • Elementary: Odyssey
    • District: Falcon-49

    Source: elevateMLS. This data may not be complete. We recommend contacting the local school district to confirm school assignments for this home.

    Get a cash offer in 3 minutes
    Find out how much your home could sell for in as little as 3 minutes with a no-obligation cash offer.
    Estimated market value
    $449,100
    Get a cash offer in 3 minutes
    Find out how much your home could sell for in as little as 3 minutes with a no-obligation cash offer.
    Estimated market value
    $449,100