Welcome to 6504 Arc Dome, a stunning newer construction once the main model home located in the desirable Schulz Ranch community in Carson City. This beautifully crafted home offers the perfect blend of modern design and comfortable living, making it an ideal choice for those seeking a serene yet vibrant neighborhood., Key Features and upgrades: Spacious Layout: This home features an open-concept floor plan with plenty of natural light, providing a warm and inviting atmosphere. The large living area seamlessly flows into the dining and kitchen spaces, perfect for entertaining and family gatherings. There is a lovely fireplace centering the room. Gourmet Kitchen: The kitchen is a chef’s dream, equipped with high-end stainless steel appliances, granite countertops, a large center island, and custom cabinetry. It’s designed to be both functional and stylish, making meal preparation a joy. Luxurious Primary Suite: The primary bedroom is a true retreat, featuring a spacious walk-in closet and a spa-like ensuite bathroom with dual vanities, a soaking tub, and a separate shower. Multi-Generational Living: This property includes an attached one-bedroom, one-bathroom suite, perfect for multi-generational living or as a private guest quarters. This suite offers its own private entrance, a cozy living area, and a kitchenette, providing independence and comfort. The attached suite also features a private yard, making it an ideal space for relaxation and outdoor enjoyment. Energy Efficiency: This home is built with energy efficiency in mind, including advanced insulation, energy-efficient windows, and a state-of-the-art HVAC system, ensuring comfort while minimizing energy costs. Outdoor Living: Enjoy the Nevada sunsets from your private backyard, which is perfect for outdoor dining, gardening, or simply relaxing. The property also includes a covered patio and landscaped grounds. Community Amenities: As part of the Schulz Ranch community, you’ll have access to parks, walking trails, and green spaces, all designed to enhance your living experience. Prime Location: Located just a short drive from downtown Carson City, this home offers easy access to shopping, dining, schools, and major highways, making it convenient for commuting and enjoying all that the area has to offer. 6504 Arc Dome is more than just a house; it’s a place to call home. With its thoughtful design, quality construction, many upgraded features and multi-generational living options, it’s the perfect choice for those looking to start a new chapter in a wonderful community.
Closed
$785,000
6504 Arc Dome Dr, Carson City, NV 89701
4beds
2,547sqft
Single Family Residence
Built in 2016
0.33 Acres Lot
$751,200 Zestimate®
$308/sqft
$3,549 Estimated rent
Home value
$751,200
$714,000 - $789,000
$3,549/mo
Zestimate® history
Owner options
List your home for rent
$3,549/mo
Rent Zestimate®
Find your next renter with Zillow Rental Manager. Plus, with online applications, you can quickly screen prospective tenants – for free.
$3,549/mo
Rent Zestimate®
Refinance and save
$4,535/mo
Est. payment
Refinancing to a lower rate could help reduce your monthly payments and save thousands over the life of the loan.
$4,535/mo
Est. payment
Explore your selling options
Work with a Zillow partner agent
Leverage their expertise and Zillow's premium Showcase listings to get your home seen by more buyers.
Get startedList with your own agent
Get your home in front of millions of buyers by listing it on Zillow.
Learn how to do itSell it yourself
Take full control of how buyers see your home on Zillow by listing For Sale by Owner (FSBO).
List your homeWhat's special
Private guest quartersMulti-generational livingQuartz countertopsPrivate entranceLandscaped groundsDual vanitiesCovered patio
Zillow last checked:
Listing updated:
Listed by:
Fawne Triggs BS.1491811 530-416-2272,
Chase International - ZC
Bought with:
Laurie VandeBrake, B.145128
Bliss Realty LLC
Source: NNRMLS,MLS#: 240011265
Facts & features
Interior
Bedrooms & bathrooms
- Bedrooms: 4
- Bathrooms: 3
- Full bathrooms: 3
Heating
- Electric, Fireplace(s), Forced Air
Cooling
- Central Air, Electric, Refrigerated
Appliances
- Included: Dishwasher, Disposal, Dryer, Gas Cooktop, Gas Range, Microwave, Refrigerator, Washer
- Laundry: Laundry Area, Laundry Room
Features
- High Ceilings, In-Law Floorplan, No Interior Steps
- Flooring: Carpet, Ceramic Tile
- Windows: Blinds, Double Pane Windows, Rods
- Number of fireplaces: 1
- Fireplace features: Insert
- Common walls with other units/homes: No Common Walls
Interior area
- Total structure area: 2,547
- Total interior livable area: 2,547 sqft
Property
Parking
- Total spaces: 2
- Parking features: Attached, Garage, Garage Door Opener, Tandem
- Attached garage spaces: 2
Features
- Stories: 1
- Patio & porch: Patio
- Exterior features: Entry Flat or Ramped Access
- Fencing: Back Yard
- Has view: Yes
- View description: Mountain(s)
Lot
- Size: 0.33 Acres
- Features: Greenbelt, Landscaped, Level, Sprinklers In Front, Sprinklers In Rear
Details
- Additional structures: Gazebo
- Parcel number: 01071204
- Zoning: res
Construction
Type & style
- Home type: SingleFamily
- Property subtype: Single Family Residence
Materials
- Stucco
- Foundation: Slab
- Roof: Composition,Pitched,Shingle
Condition
- New construction: No
- Year built: 2016
Utilities & green energy
- Sewer: Public Sewer
- Water: Public
- Utilities for property: Cable Available, Electricity Available, Internet Available, Natural Gas Available, Phone Available, Sewer Available, Water Available, Cellular Coverage
Community & HOA
Community
- Security: Keyless Entry, Smoke Detector(s)
- Subdivision: Schulz Ranch
HOA
- Has HOA: No
Location
- Region: Carson City
Financial & listing details
- Price per square foot: $308/sqft
- Tax assessed value: $462,390
- Annual tax amount: $6,125
- Date on market: 9/3/2024
- Cumulative days on market: 241 days
- Listing terms: 1031 Exchange,Cash,Conventional,FHA,Owner May Carry,VA Loan
Price history
| Date | Event | Price |
|---|---|---|
| 5/2/2025 | Sold | $785,000-1.6%$308/sqft |
Source:  NNRMLS #240011265 Report a problem NNRMLS #240011265 Report a problem | ||
| 2/5/2025 | Pending sale | $798,000$313/sqft |
Source: NNRMLS #240011265 Report a problem | ||
| 1/9/2025 | Price change | $798,000-3.3%$313/sqft |
Source: NNRMLS #240011265 Report a problem | ||
| 12/2/2024 | Price change | $825,000-2.8%$324/sqft |
Source: NNRMLS #240011265 Report a problem | ||
| 9/24/2024 | Price change | $849,000-3%$333/sqft |
Source: NNRMLS #240011265 Report a problem | ||
| 9/3/2024 | Listed for sale | $875,000+16.7%$344/sqft |
Source: NNRMLS #240011265 Report a problem | ||
| 1/31/2023 | Sold | $749,950$294/sqft |
Source: Public Record Report a problem | ||
| 1/16/2023 | Pending sale | $749,950$294/sqft |
Source:  RE/MAX International #220017035 Report a problem RE/MAX International #220017035 Report a problem | ||
| 12/17/2022 | Price change | $749,950-9.6%$294/sqft |
Source: RE/MAX International #220017035 Report a problem | ||
| 12/15/2022 | Listed for sale | $829,950$326/sqft |
Source: RE/MAX International #220017035 Report a problem | ||
Public tax history
| Year | Property taxes | Tax assessment |
|---|---|---|
| 2025 | $6,098 -0.5% | $161,837 -0.7% |
| 2024 | $6,126 +5.3% | $163,044 +4.5% |
| 2023 | $5,818 +17.6% | $156,059 +19.5% |
| 2022 | $4,947 +2.2% | $130,575 +2% |
| 2021 | $4,838 | $128,027 +7.7% |
| 2019 | $4,838 +7.6% | $118,846 +3.3% |
| 2018 | $4,497 +4.9% | $115,066 +0.9% |
| 2017 | $4,287 +4% | $114,073 +1178.1% |
| 2016 | $4,122 +2285.4% | $8,925 +82.1% |
| 2015 | $173 | $4,900 |
Find assessor info on the county website
Neighborhood: 89701
Nearby homes
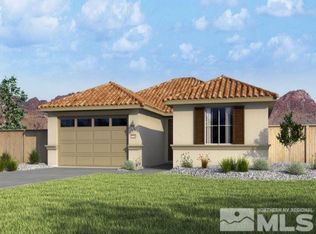
- $576,2004 bd2 ba1.9k sqft6506 Arc Dome Dr, Carson City, NV 89701Off Market
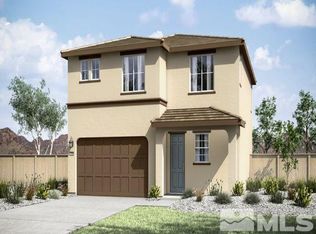
- $590,5003 bd3 ba2k sqft6502 Arc Dome Dr, Carson City, NV 89701Off Market
- $580,5004 bd2 ba1.7k sqft6586 Eagle Peak Dr, Carson City, NV 89701Off Market
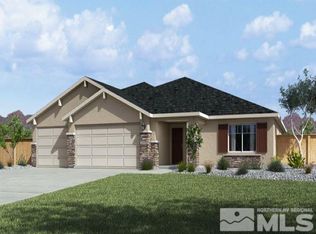
- $671,3004 bd3 ba2.4k sqft6508 Arc Dome Dr, Carson City, NV 89701Off Market
- $505,6003 bd2 ba1.5k sqft6500 Arc Dome Dr, Carson City, NV 89701Off Market
- $712,0004 bd3 ba2.4k sqft6507 Arc Dome Dr, Carson City, NV 89701Off Market
- $595,0004 bd2 ba1.9k sqft1093 Lahontan Dr, Carson City, NV 89701Sold
- $589,5004 bd2 ba1.9k sqft6510 Arc Dome Dr, Carson City, NV 89701Off Market
Nearby schools
GreatSchools rating
- 6/10Al Seeliger Elementary SchoolGrades: PK-5Distance: 2.3 mi
- 6/10Eagle Valley Middle SchoolGrades: 6-8Distance: 4.1 mi
- 5/10Carson High SchoolGrades: 9-12Distance: 4.2 mi
Schools provided by the listing agent
- Elementary: Scarselli
- Middle: Carson
- High: Carson
Source: NNRMLS. This data may not be complete. We recommend contacting the local school district to confirm school assignments for this home.
Get a cash offer in 3 minutes
Find out how much your home could sell for in as little as 3 minutes with a no-obligation cash offer.
Estimated market value
$751,200
Get a cash offer in 3 minutes
Find out how much your home could sell for in as little as 3 minutes with a no-obligation cash offer.
Estimated market value
$751,200
- Nevada
- Carson City
- Carson City
- 89701
- 6504 Arc Dome Dr
Nearby cities
Nearby zip codes
Other Carson City Topics
