Skip main navigation
Sold for $329,600
  • Zestimate®
    $329,600

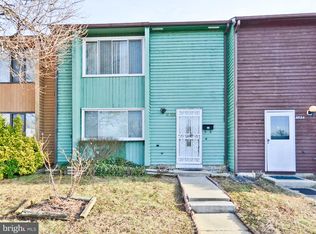
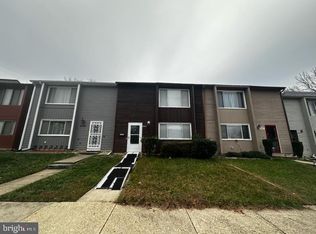
    6504 Buckland Ct, Fort Washington, MD 20744

    2beds
    1,098sqft
    Townhouse
    Built in 1980
    1,591 Square Feet Lot
    $329,600 Zestimate®
    $300/sqft
    $2,145 Estimated rent

    Home value

    $329,600

    $300,000 - $363,000

    $2,145/mo

    Zestimate® history
    Loading
    Loading...

    Owner options

    List your home for rent

    $2,145/mo

    Rent Zestimate®

    Find your next renter with Zillow Rental Manager. Plus, with online applications, you can quickly screen prospective tenants – for free.

    Learn more

    $2,145/mo

    Rent Zestimate®

    Refinance and save

    $2,248/mo

    Est. payment

    Refinancing to a lower rate could help reduce your monthly payments and save thousands over the life of the loan.

    See today's rates

    $2,248/mo

    Est. payment

    Explore your selling options

    Work with a Zillow partner agent

    Leverage their expertise and Zillow's premium Showcase listings to get your home seen by more buyers.

    Get started

    List with your own agent

    Get your home in front of millions of buyers by listing it on Zillow.

    Learn how to do it

    Sell it yourself

    Take full control of how buyers see your home on Zillow by listing For Sale by Owner (FSBO).

    List your home

    What's special

    Finished walkout lower levelOutdoor spacePowder roomNew custom closet systemAbundant cabinetryVersatile additional living spaceNewer appliances
    Welcome to 6504 Buckland Ct, a beautifully maintained three-level townhome in Fort Washington offering major recent updates, flexible living space, and a convenient location. Enjoy peace of mind with a new roof and HVAC system (2025), new water heater (2026), upgraded attic insulation, newer appliances, and brand-new wood flooring in the finished walkout lower level. The main level features a spacious living room, dining area, and well-appointed kitchen with abundant cabinetry and newer appliances. A newly added door from the kitchen provides direct access to a recently constructed rear deck, with stairs to the fully fenced backyard, creating an ideal setting for grilling, entertaining, gardening, or relaxing outdoors. The finished walkout lower level provides versatile additional living space for a family room, home office, media room, gym, or playroom, plus a powder room, laundry/utility room, and storage. Upstairs, two generously sized bedrooms include a spacious primary suite with a new custom closet system, along with a full bath. Conveniently located near National Harbor, Joint Base Andrews, Washington, D.C., major commuter routes, shopping, dining, and entertainment. With its extensive updates, outdoor space, and flexible floor plan, this move-in-ready home offers comfort, convenience, and exceptional value.

    Zillow last checked:

    Listing updated:

    Listed by:

    Omar Vidal 202-308-8522,

    Serhant,

    Listing Team: The Sky Group, Co-Listing Team: The Sky Group,Co-Listing Agent: Barak Sky 301-742-5759,

    Serhant

    Bought with:

    Jean Augustin, 651818

    Inkscale Realty

    Source: Bright MLS,MLS#: MDPG2210912MLS Logo

    Facts & features

    Interior

    Bedrooms & bathrooms
    • Bedrooms: 2
    • Bathrooms: 2
    • Full bathrooms: 1
    • 1/2 bathrooms: 1
    Rooms
    • Room types: Living Room, Dining Room, Bedroom 2, Kitchen, Bedroom 1, Laundry, Recreation Room, Full Bath, Half Bath
    Bedroom 1
    • Level: Upper
    Bedroom 2
    • Level: Upper
    Dining room
    • Level: Main
    Other
    • Level: Upper
    Half bath
    • Level: Lower
    Kitchen
    • Level: Main
    Laundry
    • Level: Lower
    Living room
    • Level: Main
    Recreation room
    • Level: Lower
    Heating
    • Other, Central, Electric
    Cooling
    • Central Air, Electric
    Appliances
    • Included: Microwave, Dishwasher, Dryer, Oven/Range - Electric, Washer, Stainless Steel Appliance(s), Refrigerator, Electric Water Heater
    • Laundry: In Basement, Has Laundry, Lower Level, Dryer In Unit, Washer In Unit, Laundry Room
    Features
    • Breakfast Area, Open Floorplan, Bathroom - Tub Shower, Combination Dining/Living, Dining Area, Eat-in Kitchen, Kitchen - Table Space
    • Flooring: Vinyl, Carpet, Ceramic Tile, Wood
    • Basement: Other,Walk-Out Access,Improved,Finished
    • Has fireplace: No
    Interior area
    • Total structure area: 1,647
    • Total interior livable area: 1,098 sqft
    • Finished area above ground: 1,098
    • Finished area below ground: 0

    Property

    Parking
    • Parking features: Parking Lot
    Accessibility
    • Accessibility features: None
    Features
    • Levels: Split Foyer,Three
    • Stories: 3
    • Pool features: None
    • Fencing: Back Yard,Wood
    Lot
    • Size: 1,591 Square Feet
    Details
    • Additional structures: Above Grade, Below Grade
    • Parcel number: 17121365451
    • Zoning: RSFA
    • Special conditions: Standard

    Construction

    Type & style
    • Home type: Townhouse
    • Architectural style: Other
    • Property subtype: Townhouse
    Materials
    • Frame
    • Foundation: Permanent
    Condition
    • New construction: No
    • Year built: 1980

    Utilities & green energy

    • Sewer: Public Sewer
    • Water: Public

    Community & HOA

    Community
    • Subdivision: Prophecy
    HOA
    • Has HOA: Yes
    • HOA fee: $40 quarterly
    • HOA name: PROPHECY
    Location
    • Region: Fort Washington

    Financial & listing details

    • Price per square foot: $300/sqft
    • Tax assessed value: $268,700
    • Annual tax amount: $3,804
    • Date on market: 8/13/2026
    • Listing agreement: Exclusive Right To Sell
    • Listing terms: Cash,Conventional,FHA
    • Ownership: Fee Simple

    Price history

    DateEventPrice
    9/24/2026Sold$329,600+3%$300/sqft
    Source: Bright MLS #MDPG2210912 Report a problem
    8/17/2026Contingent$320,000$291/sqft
    Source: Bright MLS #MDPG2210912 Report a problem
    8/13/2026Listed for sale$320,000+16.4%$291/sqft
    Source: Bright MLS #MDPG2210912 Report a problem
    5/27/2021Sold$275,000$250/sqft
    Source: Public Record Report a problem
    4/6/2021Pending sale$275,000+5.8%$250/sqft
    Source: Bright MLS #MDPG601660 Report a problem
    4/1/2021Listed for sale$260,000+35.4%$237/sqft
    Source: Bright MLS #MDPG601660 Report a problem
    9/6/2016Sold$192,000+71.4%$175/sqft
    Source: Public Record Report a problem
    12/11/2000Sold$112,000+17.9%$102/sqft
    Source: Public Record Report a problem
    2/17/1994Sold$95,000$87/sqft
    Source: Public Record Report a problem

    Public tax history

    YearProperty taxesTax assessment
    2026$4,196 +4.1%$268,700 +5%
    2025$4,030 +49%$256,000 +5.2%
    2024$2,706 +7.8%$243,300 +7.8%
    2023$2,510 -7.2%$225,700 -7.2%
    2022$2,706 +27.7%$243,300 +27.7%
    2021$2,118 +3.9%$190,500 +3.9%
    2020$2,039 -18.8%$183,333 +8.5%
    2019$2,511 $169,000
    2018$2,511 +4.8%$169,000 +4.8%
    2017$2,395 +1.4%$161,200 +5.1%
    2016$2,362 $153,400 +5.4%
    2015$2,362 $145,600
    2014$2,362 $145,600
    2013-- $145,600 -19.6%
    2012-- $181,100
    2011-- $181,100
    2010-- $181,100 -16.5%
    2009-- $216,900 +18.6%
    2008-- $182,946 +22.8%
    2007-- $148,993 +29.5%
    2006-- $115,040 +4.7%
    2005-- $109,896 +4.9%
    2004-- $104,753 +5.2%
    2003-- $99,610
    2002-- $99,610 +4.4%
    2001-- $95,376
    Find assessor info on the county website

    Neighborhood: 20744

    Nearby schools

    GreatSchools rating
    Schools provided by the listing agent
    • Elementary: Apple Grove
    • Middle: Isaac J Gourdine
    • High: Oxon Hill
    • District: Prince George's County Public Schools

    Source: Bright MLS. This data may not be complete. We recommend contacting the local school district to confirm school assignments for this home.

    Get a cash offer in 3 minutes
    Find out how much your home could sell for in as little as 3 minutes with a no-obligation cash offer.
    Estimated market value

    $329,600

    Get a cash offer in 3 minutes
    Find out how much your home could sell for in as little as 3 minutes with a no-obligation cash offer.
    Estimated market value

    $329,600