This stunning 5 bedroom, 3.5 Bath home is a true showstopper. An absolute must see for anyone seeking luxury and comfort in a serene setting. From the moment you step inside, you'll be captivated by the formal dining room featuring an arched ceiling plated with real copper flakes, an elegant statement piece perfect for hosting. The spacious master suite has a walk-in closet, garden tub, and beautifully tiled walk-in shower. The basement is complete with a top-of-the-line bar, ideal for entertaining guests. Additional upgrades include audio wiring/sound throughout, Culligan-R-O, new 75-gallon hot water heater purchased March 2025, and a new AC unit Sep 2024. Enjoy peace of mind w/ a security system already in place. Cozy up to the gas fireplace in the living room or step outside to the wooded backyard for privacy and natural beauty. Additional features - Under-garage storage and access to the premium community amenities. including community pool, lake & clubhouse. Projection screen and equipment does not convey
Sold
Street View
Price Unknown
6504 Cascades Dr, Columbia, MO 65203
5beds
4,585sqft
Single Family Residence
Built in 2004
0.48 Acres Lot
$720,700 Zestimate®
$--/sqft
$3,564 Estimated rent
Home value
$720,700
$663,000 - $786,000
$3,564/mo
Zestimate® history
Owner options
List your home for rent
$3,564/mo
Rent Zestimate®
Find your next renter with Zillow Rental Manager. Plus, with online applications, you can quickly screen prospective tenants – for free.
$3,564/mo
Rent Zestimate®
Refinance and save
$525/mo
Est. payment
Refinancing to a lower rate could help reduce your monthly payments and save thousands over the life of the loan.
$525/mo
Est. payment
Explore your selling options
Work with a Zillow partner agent
Leverage their expertise and Zillow's premium Showcase listings to get your home seen by more buyers.
Get startedList with your own agent
Get your home in front of millions of buyers by listing it on Zillow.
Learn how to do itSell it yourself
Take full control of how buyers see your home on Zillow by listing For Sale by Owner (FSBO).
List your homeWhat's special
Zillow last checked:
Listing updated:
Listed by:
Jillian Hart 660-651-8443,
Iron Gate Real Estate 573-777-5001
Bought with:
Sara Jeffrey, 2016028942
Weichert, Realtors - House of Brokers
Source: MMBOR,MLS#: 426257
Facts & features
Interior
Bedrooms & bathrooms
- Bedrooms: 5
- Bathrooms: 4
- Full bathrooms: 3
- 1/2 bathrooms: 1
Full bathroom
- Level: Main
Full bathroom
- Level: Main
Full bathroom
- Level: Lower
Half bathroom
- Level: Main
Heating
- Forced Air, Electric, Natural Gas
Cooling
- Central Electric
Appliances
- Included: Humidifier
- Laundry: Washer/Dryer Hookup
Features
- High Speed Internet, Stand AloneShwr/MBR, Tub-2+Person, Wired for Sound, Walk-In Closet(s), Bar, Central Vacuum, Wired for Data, Smart Thermostat, Formal Dining, Cabinets-Custom Blt, Wood Cabinets, Pantry, Quartz Counters
- Flooring: Wood, Carpet, Tile
- Basement: Walk-Out Access
- Has fireplace: Yes
- Fireplace features: Living Room, Gas, Screen
Interior area
- Total structure area: 4,585
- Total interior livable area: 4,585 sqft
- Finished area below ground: 1,865
Property
Parking
- Total spaces: 3
- Parking features: Attached, Paved
- Attached garage spaces: 3
Features
- Patio & porch: Back, Deck, Front Porch
Lot
- Size: 0.48 Acres
- Dimensions: 123.14 x 170.28
Details
- Parcel number: 2020000030880001
- Zoning description: R-1 One- Family Dwelling*
- Other equipment: Radon Mit System
Construction
Type & style
- Home type: SingleFamily
- Architectural style: Ranch
- Property subtype: Single Family Residence
Materials
- Foundation: Concrete Perimeter
- Roof: ArchitecturalShingle
Condition
- Year built: 2004
Utilities & green energy
- Electric: City
- Gas: Gas-Natural
- Sewer: City
- Water: Public
- Utilities for property: Natural Gas Connected, Trash-City
Community & HOA
Community
- Subdivision: Cascades
HOA
- Has HOA: Yes
- HOA fee: $525 annually
Location
- Region: Columbia
Financial & listing details
- Tax assessed value: $426,300
- Annual tax amount: $4,772
- Date on market: 4/10/2025
Price history
| Date | Event | Price |
|---|---|---|
| 7/7/2025 | Sold | -- |
Source:  MMBOR #426257 Report a problem MMBOR #426257 Report a problem | ||
| 5/23/2025 | Pending sale | $710,000$155/sqft |
Source: MMBOR #426257 Report a problem | ||
| 4/10/2025 | Listed for sale | $710,000+11%$155/sqft |
Source: MMBOR #426257 Report a problem | ||
| 3/16/2022 | Listing removed | -- |
Source: Owner Report a problem | ||
| 3/9/2022 | Listed for sale | $639,900+82.9%$140/sqft |
Source: Owner Report a problem | ||
| 6/12/2008 | Listing removed | $349,900$76/sqft |
Source: NCI #310566 Report a problem | ||
| 6/6/2008 | Price change | $349,900-9.1%$76/sqft |
Source: NCI #310566 Report a problem | ||
| 3/13/2008 | Listed for sale | $384,900$84/sqft |
Source: NCI Report a problem | ||
Public tax history
| Year | Property taxes | Tax assessment |
|---|---|---|
| 2025 | -- | $80,997 +14.5% |
| 2024 | $4,772 +0.8% | $70,737 |
| 2023 | $4,733 +4.1% | $70,737 +4% |
| 2022 | $4,546 -0.2% | $68,020 |
| 2021 | $4,555 -2.3% | $68,020 +4% |
| 2020 | $4,661 0% | $65,405 |
| 2019 | $4,661 +3.3% | $65,405 +4% |
| 2018 | $4,513 +1.2% | $62,890 |
| 2017 | $4,458 +0.2% | $62,890 |
| 2016 | $4,451 | $62,890 |
| 2015 | $4,451 +8.9% | $62,890 |
| 2014 | $4,087 | $62,890 |
| 2013 | -- | $62,890 |
| 2012 | -- | $62,890 |
| 2011 | -- | $62,890 |
| 2010 | -- | $62,890 |
| 2009 | -- | $62,890 -8.5% |
| 2008 | -- | $68,761 |
| 2007 | -- | -- |
| 2003 | -- | $900 |
Find assessor info on the county website
Neighborhood: 65203
Nearby homes
- $582,3005 bd4 ba3.2k sqft6600 Cascades Dr, Columbia, MO 65203Off Market
- $--5 bd4 ba3.5k sqft2514 Saint Regis Ct, Columbia, MO 65203Sold
- $583,1005 bd3 ba3.3k sqft2518 Saint Regis Ct, Columbia, MO 65203Off Market

- $--0.508 AcresLOT 89 Cascades Dr, Columbia, MO 65203Off Market
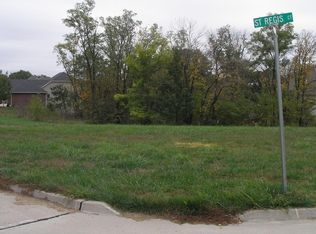
- $603,3005 bd4 ba5k sqft2512 Saint Regis Ct, Columbia, MO 65203Off Market
- $598,6004 bd4 ba3.7k sqft6602 Cascades Dr, Columbia, MO 65203Off Market
- $426,6003 bd2 ba1.7k sqft6505 Cascades Dr, Columbia, MO 65203Off Market
- $583,7004 bd3 ba3.4k sqft6503 Cascades Dr, Columbia, MO 65203Off Market
Nearby schools
GreatSchools rating
- 8/10Rock Bridge Elementary SchoolGrades: PK-5Distance: 2.4 mi
- 10/10JOHN WARNER MIDDLE SCHOOLGrades: 6-8Distance: 0.8 mi
- 9/10Rock Bridge Senior High SchoolGrades: 9-12Distance: 2.6 mi
Schools provided by the listing agent
- Elementary: Rock Bridge
- Middle: Gentry
- High: Rock Bridge
Source: MMBOR. This data may not be complete. We recommend contacting the local school district to confirm school assignments for this home.
Sell for more on Zillow
Get a Zillow Showcase℠ listing at no additional cost and you could sell for .
$720,700
2% more
+$14,414
With Zillow Showcase(estimated)
$735,114
- Missouri
- Boone County
- Columbia
- 65203
- 6504 Cascades Dr
Nearby cities
Nearby neighborhoods
Nearby zip codes
Other Columbia Topics
