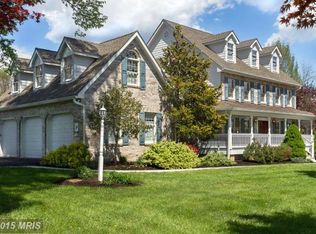
Incredible Opportunity to own a home in Ken Mar Manor - with beautiful views of Piney Run Park & the Carroll County Countryside!! Nestled on a sprawling 4.24-acre lot, this colonial-style gem epitomizes serene living with approximately 3,748 square feet of above grade living space. A charming wrap-around porch welcomes you, leading to a side screened porch - ideal for enjoying the tranquil surroundings. The main level boasts a welcoming foyer, a versatile office space, a full bath, a spacious living room, and a formal dining room perfect for entertaining. The heart of the home lies in the large kitchen featuring an island, pantry and stylish Corian countertops, seamlessly flowing into the cozy family room adorned with a wood-burning fireplace & a charming sunroom that adds a bright & airy atmosphere. Completing this level is a convenient main-level laundry room with cabinets & laundry sink. Upstairs discover a generously sized primary suite offering a private sitting room, spacious bath with a jetted soaking tub, separate shower, water closet, and double sink vanity. Three additional bedrooms and another full bath provide ample space for family and guests. The unfinished walkout basement provides endless storage opportunities and the potential for expanded living space. Outside offers a large deck with steps to the yard and a lower patio. The circular driveway highlights the curb appeal of the front of the home, while an additional separate driveway leads to the lower two-car garage, completing this picturesque retreat. Perfectly located between Baltimore and Washington, this home offers you the feeling of getting away from it all yet is close to commuter routes, schools and great amenities including historic downtown Sykesville and Piney Run Park that offers miles of trails, boating, kayaking, fishing, tennis, playgrounds and more! Price reflects the need for updating. This home has amazing potential to be the home you always dreamed of!
Sold for $862,000
$862,000
6504 Chantilly Dr, Sykesville, MD 21784
4beds
3,748sqft
Single Family Residence
Built in 1989
4.24 Acres Lot
$940,600 Zestimate®
$230/sqft
$4,288 Estimated rent
Home value
$940,600
$894,000 - $997,000
$4,288/mo
Zestimate® history
Owner options
List your home for rent
$4,288/mo
Rent Zestimate®
Find your next renter with Zillow Rental Manager. Plus, with online applications, you can quickly screen prospective tenants – for free.
$4,288/mo
Rent Zestimate®
Refinance and save
$5,223/mo
Est. payment
Refinancing to a lower rate could help reduce your monthly payments and save thousands over the life of the loan.
$5,223/mo
Est. payment
Explore your selling options
Work with a Zillow partner agent
Leverage their expertise and Zillow's premium Showcase listings to get your home seen by more buyers.
Get startedList with your own agent
Get your home in front of millions of buyers by listing it on Zillow.
Learn how to do itSell it yourself
Take full control of how buyers see your home on Zillow by listing For Sale by Owner (FSBO).
List your homeWhat's special
Wood - burning fireplaceVersatile office spaceColonial - style gemPrivate sitting roomWater closetDouble sink vanityLower patio
Zillow last checked:
Listing updated:
Listed by:
Kathy Dixon 410-707-7152,
Long & Foster Real Estate, Inc.,
Listing Team: The Dixon/Kluge Group Of Long And Foster
Bought with:
Sandy Gurchik, 636157
Cummings & Co. Realtors
Source: Bright MLS,MLS#: MDCR2019096
Facts & features
Interior
Bedrooms & bathrooms
- Bedrooms: 4
- Bathrooms: 3
- Full bathrooms: 3
- Main level bathrooms: 1
Rooms
- Room types: Living Room, Dining Room, Primary Bedroom, Sitting Room, Bedroom 2, Bedroom 3, Bedroom 4, Kitchen, Family Room, Basement, Foyer, Breakfast Room, Sun/Florida Room, Laundry, Other, Office, Utility Room, Primary Bathroom, Full Bath
Basement
- Area: 2102
Heating
- Heat Pump, Zoned, Electric, Oil
Cooling
- Central Air, Zoned, Electric
Appliances
- Included: Washer, Dryer, Central Vacuum, Dishwasher, Oven, Oven/Range - Electric, Refrigerator, Electric Water Heater, Water Heater
- Laundry: Main Level, Laundry Room
Features
- Attic, Ceiling Fan(s), Central Vacuum, Crown Molding, Dining Area, Family Room Off Kitchen, Formal/Separate Dining Room, Kitchen Island, Pantry, Primary Bath(s), Recessed Lighting, Bathroom - Tub Shower, Cathedral Ceiling(s), Vaulted Ceiling(s)
- Flooring: Hardwood, Carpet, Ceramic Tile
- Doors: Atrium
- Windows: Casement
- Basement: Walk-Out Access,Garage Access,Interior Entry,Rear Entrance,Space For Rooms,Windows
- Number of fireplaces: 1
- Fireplace features: Wood Burning, Mantel(s)
Interior area
- Total structure area: 5,850
- Total interior livable area: 3,748 sqft
- Finished area above ground: 3,748
- Finished area below ground: 0
Property
Parking
- Total spaces: 10
- Parking features: Basement, Garage Faces Side, Garage Door Opener, Circular Driveway, Asphalt, Attached, Driveway
- Attached garage spaces: 2
- Uncovered spaces: 8
Accessibility
- Accessibility features: None
Features
- Levels: Three
- Stories: 3
- Patio & porch: Porch, Wrap Around, Screened, Deck, Patio
- Pool features: None
- Has view: Yes
- View description: Garden, Park/Greenbelt, Pasture
Lot
- Size: 4.24 Acres
- Features: Front Yard, SideYard(s), Rear Yard, Landscaped, Private, No Thru Street
Details
- Additional structures: Above Grade, Below Grade
- Parcel number: 0714042997
- Zoning: R
- Special conditions: Standard
Construction
Type & style
- Home type: SingleFamily
- Architectural style: Colonial
- Property subtype: Single Family Residence
Materials
- Frame, Cedar
- Foundation: Block
- Roof: Architectural Shingle
Condition
- Average
- New construction: No
- Year built: 1989
Utilities & green energy
- Sewer: Septic Exists
- Water: Well
- Utilities for property: Underground Utilities, Cable
Community & HOA
Community
- Subdivision: Kenmar Manor
HOA
- Has HOA: No
Location
- Region: Sykesville
Financial & listing details
- Price per square foot: $230/sqft
- Tax assessed value: $580,967
- Annual tax amount: $6,625
- Date on market: 4/5/2024
- Listing agreement: Exclusive Right To Sell
- Ownership: Fee Simple
Price history
| Date | Event | Price |
|---|---|---|
| 5/9/2024 | Sold | $862,000-2.6%$230/sqft |
Source:  Bright MLS #MDCR2019096 Report a problem Bright MLS #MDCR2019096 Report a problem | ||
| 4/19/2024 | Pending sale | $885,000$236/sqft |
Source: Bright MLS #MDCR2019096 Report a problem | ||
| 4/9/2024 | Contingent | $885,000$236/sqft |
Source: Bright MLS #MDCR2019096 Report a problem | ||
| 4/5/2024 | Listed for sale | $885,000$236/sqft |
Source: Bright MLS #MDCR2019096 Report a problem | ||
Public tax history
| Year | Property taxes | Tax assessment |
|---|---|---|
| 2025 | $7,632 +15.4% | $670,067 +14.5% |
| 2024 | $6,612 +0.7% | $585,100 +0.7% |
| 2023 | $6,565 +0.7% | $580,967 -0.7% |
| 2022 | $6,518 +0.7% | $585,100 +2.2% |
| 2021 | $6,472 +1.6% | $572,700 +1.6% |
| 2020 | $6,370 +1.6% | $563,700 -1.6% |
| 2019 | $6,268 +1.6% | $572,700 +4.9% |
| 2018 | $6,166 | $545,700 |
| 2017 | $6,166 | $545,700 |
| 2016 | -- | $545,700 -1% |
| 2015 | -- | $551,200 |
| 2014 | -- | $551,200 |
| 2013 | -- | $551,200 -9.2% |
| 2012 | -- | $606,900 |
| 2011 | -- | $606,900 |
| 2010 | -- | $606,900 -17.6% |
| 2009 | -- | $736,430 +13.2% |
| 2008 | -- | $650,362 +15.3% |
| 2007 | -- | $564,296 +18% |
| 2006 | -- | $478,230 +10.9% |
| 2005 | -- | $431,342 +12.2% |
| 2004 | -- | $384,456 +13.9% |
| 2003 | -- | $337,570 |
| 2002 | -- | $337,570 |
| 2001 | -- | $337,570 |
Find assessor info on the county website
Neighborhood: 21784
Nearby homes
- $1,114,8001 bd2 ba4.2k sqft6505 Ken Mar Dr, Sykesville, MD 21784Off Market
- $872,5004 bd4 ba4.6k sqft6501 Chantilly Dr, Sykesville, MD 21784Off Market
- $1,007,200-- bd4 ba3.4k sqft6489 Ken Mar Dr, Sykesville, MD 21784Off Market
- $1,156,2005 bd5 ba5k sqft6507 Chantilly Dr, Sykesville, MD 21784Off Market
- $898,300-- bd3 ba3.4k sqft6515 Ken Mar Dr, Sykesville, MD 21784Off Market
- $522,100-- bd2 ba1.4k sqft12 Martz Rd, Sykesville, MD 21784Off Market
- $477,900-- bd2 ba1.4k sqft14 Martz Rd, Sykesville, MD 21784Off Market
- $491,200-- bd2 ba1.4k sqft10 Martz Rd, Sykesville, MD 21784Off Market
Nearby schools
GreatSchools rating
- 8/10Linton Springs Elementary SchoolGrades: PK-5Distance: 2.1 mi
- 8/10Sykesville Middle SchoolGrades: 6-8Distance: 2.2 mi
- 8/10Century High SchoolGrades: 9-12Distance: 2.2 mi
Schools provided by the listing agent
- Elementary: Linton Springs
- Middle: Sykesville
- High: Century
- District: Carroll County Public Schools
Source: Bright MLS. This data may not be complete. We recommend contacting the local school district to confirm school assignments for this home.
Get a cash offer in 3 minutes
Find out how much your home could sell for in as little as 3 minutes with a no-obligation cash offer.
Estimated market value
$940,600
Get a cash offer in 3 minutes
Find out how much your home could sell for in as little as 3 minutes with a no-obligation cash offer.
Estimated market value
$940,600
- Maryland
- Carroll County
- Sykesville
- 21784
- 6504 Chantilly Dr
Nearby cities
Nearby zip codes
Other Sykesville Topics
