Beautiful Updated 3 Bedroom, 2 Bathroom home in the established neighborhood of Edgecliff Village.Open floorpan with a large living room and dining area with updated stove and microwave make this home perfect for entertaining. Flooring has been updated throughout. This home sits on a large lot, with mature trees and a covered patio for plenty of privacy. Previous owners added a pergola which makes for great outdoor entertaining as well. Home has been well maintained and had water heater replaced in 2022. Convientiently located close to the highway for easy access to downtown, the Stockyards, TCU, or the hospital district. This is a great property that won't last long!
Sold
Price Unknown
6504 Cliffside Dr, Edgecliff Village, TX 76134
3beds
1,480sqft
Single Family Residence
Built in 1984
0.27 Acres Lot
$266,200 Zestimate®
$--/sqft
$1,812 Estimated rent
Home value
$266,200
$245,000 - $287,000
$1,812/mo
Zestimate® history
Owner options
List your home for rent
$1,812/mo
Rent Zestimate®
Find your next renter with Zillow Rental Manager. Plus, with online applications, you can quickly screen prospective tenants – for free.
$1,812/mo
Rent Zestimate®
Refinance and save
Refinancing to a lower rate could help reduce your monthly payments and save thousands over the life of the loan.
Explore your selling options
Work with a Zillow partner agent
Leverage their expertise and Zillow's premium Showcase listings to get your home seen by more buyers.
Get startedList with your own agent
Get your home in front of millions of buyers by listing it on Zillow.
Learn how to do itSell it yourself
Take full control of how buyers see your home on Zillow by listing For Sale by Owner (FSBO).
List your homeWhat's special
Updated stoveLarge lotDining areaCovered patioMature trees
Zillow last checked:
Listing updated:
Listed by:
Melissa Muldowney 0670431,
Melissa Muldowney 817-657-7198
Bought with:
Nathan Dye
Regal, REALTORS
Source: NTREIS,MLS#: 20931486
Facts & features
Interior
Bedrooms & bathrooms
- Bedrooms: 3
- Bathrooms: 2
- Full bathrooms: 2
Primary bedroom
- Features: En Suite Bathroom, Walk-In Closet(s)
- Level: First
- Dimensions: 17 x 13
Bedroom
- Level: First
- Dimensions: 11 x 12
Bedroom
- Level: First
- Dimensions: 11 x 13
Kitchen
- Features: Built-in Features, Eat-in Kitchen, Solid Surface Counters
- Level: First
- Dimensions: 13 x 17
Living room
- Level: First
- Dimensions: 15 x 17
Heating
- Central, Electric
Cooling
- Central Air, Electric
Appliances
- Included: Dishwasher, Electric Range, Disposal
- Laundry: Electric Dryer Hookup, In Hall
Features
- High Speed Internet, Open Floorplan, Pantry, Cable TV
- Flooring: Ceramic Tile, Laminate
- Has basement: No
- Number of fireplaces: 1
- Fireplace features: Wood Burning
Interior area
- Total interior livable area: 1,480 sqft
Property
Parking
- Total spaces: 2
- Parking features: Door-Multi, Driveway, Garage, Garage Door Opener
- Attached garage spaces: 2
- Has uncovered spaces: Yes
Features
- Levels: One
- Stories: 1
- Patio & porch: Rear Porch, Covered
- Pool features: None
- Fencing: Wood
Lot
- Size: 0.27 Acres
- Features: Interior Lot
Details
- Parcel number: 00806285
Construction
Type & style
- Home type: SingleFamily
- Architectural style: Detached
- Property subtype: Single Family Residence
- Attached to another structure: Yes
Materials
- Brick
- Foundation: Slab
- Roof: Composition
Condition
- Year built: 1984
Utilities & green energy
- Sewer: Public Sewer
- Water: Public
- Utilities for property: Sewer Available, Water Available, Cable Available
Community & HOA
Community
- Security: Smoke Detector(s)
- Subdivision: Edgecliff III Add
HOA
- Has HOA: No
Location
- Region: Edgecliff Village
Financial & listing details
- Tax assessed value: $213,329
- Annual tax amount: $4,551
- Date on market: 5/9/2025
- Cumulative days on market: 44 days
- Listing terms: Cash,FHA,VA Loan
- Exclusions: Personal items, Washer and Dryer, Refrigerator, Curtains and curtain rods
Price history
| Date | Event | Price |
|---|---|---|
| 7/22/2025 | Sold | -- |
Source: NTREIS #20931486 Report a problem | ||
| 6/28/2025 | Pending sale | $269,900$182/sqft |
Source: NTREIS #20931486 Report a problem | ||
| 6/22/2025 | Contingent | $269,900$182/sqft |
Source: NTREIS #20931486 Report a problem | ||
| 6/2/2025 | Price change | $269,900-1.8%$182/sqft |
Source: NTREIS #20931486 Report a problem | ||
| 5/9/2025 | Price change | $274,900+30.9%$186/sqft |
Source: NTREIS #20931486 Report a problem | ||
| 4/22/2021 | Pending sale | $210,000$142/sqft |
Source: NTREIS #14546277 Report a problem | ||
| 4/15/2021 | Listed for sale | $210,000$142/sqft |
Source: NTREIS #14546277 Report a problem | ||
| 4/7/2021 | Pending sale | $210,000$142/sqft |
Source: NTREIS #14546277 Report a problem | ||
| 4/2/2021 | Listed for sale | $210,000+44.9%$142/sqft |
Source: NTREIS #14546277 Report a problem | ||
| 8/29/2017 | Listing removed | $144,900$98/sqft |
Source: Keller Williams Realty #13654485 Report a problem | ||
| 8/11/2017 | Pending sale | $144,900$98/sqft |
Source: Keller Williams Realty #13654485 Report a problem | ||
| 7/27/2017 | Listed for sale | $144,900$98/sqft |
Source: Keller Williams Realty #13654485 Report a problem | ||
Public tax history
| Year | Property taxes | Tax assessment |
|---|---|---|
| 2025 | $2,606 -9% | $213,329 |
| 2024 | $2,865 +6.5% | $213,329 -0.7% |
| 2023 | $2,689 -25.1% | $214,803 +12% |
| 2022 | $3,589 +0.4% | $191,859 -0.7% |
| 2021 | $3,574 +9.3% | $193,135 +17.6% |
| 2020 | $3,269 +10.9% | $164,230 +5.4% |
| 2019 | $2,946 +7.1% | $155,800 +17.4% |
| 2018 | $2,751 +63% | $132,720 +7.6% |
| 2017 | $1,688 +3.2% | $123,306 +13.4% |
| 2016 | $1,635 -22.3% | $108,764 +13.3% |
| 2015 | $2,106 | $96,000 |
| 2014 | $2,106 | $96,000 |
| 2013 | -- | $96,000 +1.7% |
| 2012 | -- | $94,400 +11.3% |
| 2011 | -- | $84,800 -0.4% |
| 2010 | -- | $85,100 -6.2% |
| 2009 | -- | $90,700 |
| 2008 | -- | $90,700 |
| 2007 | -- | $90,700 -2.6% |
| 2006 | -- | $93,100 |
| 2005 | -- | $93,100 |
| 2004 | -- | $93,100 +11.5% |
| 2003 | -- | $83,500 +0.4% |
| 2002 | -- | $83,200 +15.2% |
| 2001 | -- | $72,200 +12.5% |
| 2000 | -- | $64,200 |
Find assessor info on the county website
Neighborhood: 76134
Nearby homes
- $259,0003 bd2 ba1.4k sqft6500 Cliffside Dr, Edgecliff Village, TX 76134Off Market
- $248,1003 bd2 ba1.4k sqft6508 Cliffside Dr, Edgecliff Village, TX 76134Off Market
- $248,2003 bd2 ba1.4k sqft6512 Cliffside Dr, Edgecliff Village, TX 76134Off Market
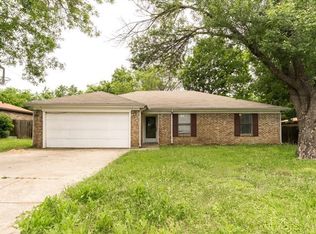
- $259,4003 bd2 ba1.4k sqft6412 Cliffside Dr, Edgecliff Village, TX 76134Off Market
- $263,1003 bd2 ba1.5k sqft2121 Jessie Pl, Edgecliff Village, TX 76134Off Market
- $400,5005 bd4 ba3.2k sqft2124 Gumm Rd, Edgecliff Village, TX 76134Off Market
- $262,8003 bd2 ba1.4k sqft6408 Cliffside Dr, Edgecliff Village, TX 76134Off Market
- $--3 bd2 ba1.3k sqft6516 Cliffside Dr, Edgecliff Village, TX 76134Sold
Nearby schools
GreatSchools rating
- 3/10Sycamore Elementary SchoolGrades: PK-5Distance: 0.9 mi
- 3/10H F Stevens Middle SchoolGrades: 6-8Distance: 4 mi
- 3/10Crowley High SchoolGrades: 9-12Distance: 5.3 mi
Schools provided by the listing agent
- Elementary: Sycamore
- Middle: Stevens
- High: Crowley
- District: Crowley ISD
Source: NTREIS. This data may not be complete. We recommend contacting the local school district to confirm school assignments for this home.
Get a cash offer in 3 minutes
Find out how much your home could sell for in as little as 3 minutes with a no-obligation cash offer.
Estimated market value
$266,200
Get a cash offer in 3 minutes
Find out how much your home could sell for in as little as 3 minutes with a no-obligation cash offer.
Estimated market value
$266,200
- Texas
- Tarrant County
- Edgecliff Village
- 76134
- 6504 Cliffside Dr
Nearby cities
Nearby zip codes
Other Edgecliff Village Topics
- Apartments for Rent in 76134
- Houses for Sale in 76134
- Houses for Rent in 76134
- 76134 Real Estate
- Edgecliff Village Condos
- Houses for Sale in Edgecliff Village
- Newest Listings in Edgecliff Village
- Edgecliff Village Home Values
- Edgecliff Village Real Estate Agents
- Edgecliff Village Refinance
- Edgecliff Village Mortgage Rates
