Welcome to this meticulously maintained 3 bedroom 2 1/2 bath Cape Cod style home in Mentor. The craftsmanship of this home is unmatched. From the beautiful Amish ash wood floors that greet you in the foyer and continue throughout the first floor to the stunning stone fireplace in the great room filled with natural light and 16 foot ceilings you will want to stay a while. The eat in kitchen features stainless steel appliances, granite counters, Kraftmaid cabinets, a dual fuel range and a cozy eat in area. Step outside to the deck and enjoy your morning coffee or host an outdoor dinner on the patio with the beautiful pergola as your back drop. Need to retreat to your office? It is just steps away with French doors for your privacy. The dining room awaits all of your family dinners and holiday celebrations. The large first floor laundry has beautiful custom cabinets, porcelain floors and tons of counter space. The spacious first floor master retreat includes a large walk in closet, a en-suite bathroom with a gorgeous walk in glass shower and the perfect soaking tub to relax in after a long day. The two spacious upstairs bedrooms offer great closet space and another bathroom with a tub and ceramic flooring. One of your favorite spots to relax and entertain will be the stunning finished lower level complete with a wet bar, beverage fridge, cabinets galore, a large living area, tons of storage and a room for your exercise equipment or a playroom for the kids. As if you needed any more reasons to come take a look at this gem there is also a custom shed in the backyard and a newer polyaspartic lifetime guarenteed flooring in the two car garage.
Closed
$451,000
6504 Dawson Blvd, Mentor, OH 44060
3beds
3,083sqft
Single Family Residence
Built in 1992
0.35 Acres Lot
$465,500 Zestimate®
$146/sqft
$2,801 Estimated rent
Home value
$465,500
$414,000 - $526,000
$2,801/mo
Zestimate® history
Owner options
List your home for rent
$2,801/mo
Rent Zestimate®
Find your next renter with Zillow Rental Manager. Plus, with online applications, you can quickly screen prospective tenants – for free.
$2,801/mo
Rent Zestimate®
Refinance and save
$3,056/mo
Est. payment
Refinancing to a lower rate could help reduce your monthly payments and save thousands over the life of the loan.
$3,056/mo
Est. payment
Explore your selling options
Work with a Zillow partner agent
Leverage their expertise and Zillow's premium Showcase listings to get your home seen by more buyers.
Get startedList with your own agent
Get your home in front of millions of buyers by listing it on Zillow.
Learn how to do itSell it yourself
Take full control of how buyers see your home on Zillow by listing For Sale by Owner (FSBO).
List your homeWhat's special
First floor laundryFinished lower levelMaster retreatTwo car garageStainless steel appliancesGranite countersDual fuel range
Zillow last checked:
Listing updated:
Listed by:
Elizabeth M Zappitelli lizzappitelli@mcdhomes.com440-759-4827,
McDowell Homes Real Estate Services,
Kathy L Hosler 440-867-3110,
McDowell Homes Real Estate Services
Bought with:
Nataliya Shlapak, 2019002202
Howard Hanna
Source: MLS Now,MLS#: 5125440 Originating MLS: Lake Geauga Area Association of REALTORS
Originating MLS: Lake Geauga Area Association of REALTORSFacts & features
Interior
Bedrooms & bathrooms
- Bedrooms: 3
- Bathrooms: 3
- Full bathrooms: 2
- 1/2 bathrooms: 1
- Main level bathrooms: 2
- Main level bedrooms: 1
Primary bedroom
- Description: Flooring: Carpet
- Level: First
Bedroom
- Description: Flooring: Carpet
- Level: Second
Bedroom
- Description: Flooring: Carpet
- Level: Second
Primary bathroom
- Level: First
Bathroom
- Level: Second
Dining room
- Description: Flooring: Wood
- Level: First
Eat in kitchen
- Description: Flooring: Wood
- Level: First
Entry foyer
- Description: Flooring: Wood
- Level: First
Great room
- Description: Flooring: Wood
- Features: Fireplace
- Level: First
Kitchen
- Description: Flooring: Wood
- Level: First
Laundry
- Description: Flooring: Ceramic Tile
- Level: First
Office
- Description: Flooring: Wood
- Level: First
Other
- Description: Finished Basement,Flooring: Luxury Vinyl Tile
- Level: Lower
Heating
- Forced Air, Gas
Cooling
- Central Air
Appliances
- Included: Dryer, Dishwasher, Disposal, Microwave, Range, Refrigerator, Washer
- Laundry: Main Level
Features
- Ceiling Fan(s), Entrance Foyer, Eat-in Kitchen, Granite Counters, Primary Downstairs, Walk-In Closet(s)
- Basement: Crawl Space,Full,Finished,Sump Pump
- Number of fireplaces: 1
- Fireplace features: Gas
Interior area
- Total structure area: 3,083
- Total interior livable area: 3,083 sqft
- Finished area above ground: 2,363
- Finished area below ground: 720
Property
Parking
- Total spaces: 2
- Parking features: Attached, Garage
- Attached garage spaces: 2
Features
- Levels: Two
- Stories: 2
- Patio & porch: Deck, Patio
Lot
- Size: 0.35 Acres
Details
- Additional structures: Pergola, Shed(s)
- Parcel number: 16C081M000210
- Special conditions: Standard
Construction
Type & style
- Home type: SingleFamily
- Architectural style: Cape Cod
- Property subtype: Single Family Residence
Materials
- Vinyl Siding
- Roof: Asphalt,Fiberglass
Condition
- Year built: 1992
Utilities & green energy
- Sewer: Public Sewer
- Water: Public
Community & HOA
HOA
- Has HOA: No
Location
- Region: Mentor
Financial & listing details
- Price per square foot: $146/sqft
- Tax assessed value: $362,420
- Annual tax amount: $4,855
- Date on market: 5/23/2025
- Cumulative days on market: 4 days
- Listing terms: Cash,Conventional,FHA,VA Loan
Price history
| Date | Event | Price |
|---|---|---|
| 6/30/2025 | Sold | $451,000+4.9%$146/sqft |
Source:  MLS Now #5125440 Report a problem MLS Now #5125440 Report a problem | ||
| 5/27/2025 | Pending sale | $429,900$139/sqft |
Source: MLS Now #5125440 Report a problem | ||
| 5/23/2025 | Listed for sale | $429,900+48.2%$139/sqft |
Source: MLS Now #5125440 Report a problem | ||
| 4/10/2018 | Sold | $290,000-3.3%$94/sqft |
Source: MLS Now #3967612 Report a problem | ||
| 1/31/2018 | Listed for sale | $299,900$97/sqft |
Source: McDowell Homes Real Estate Services #3967612 Report a problem | ||
Public tax history
| Year | Property taxes | Tax assessment |
|---|---|---|
| 2025 | $4,734 -2.5% | $126,850 |
| 2024 | $4,855 -1% | $126,850 +18.5% |
| 2023 | $4,906 -0.5% | $107,050 |
| 2022 | $4,932 -0.3% | $107,050 |
| 2021 | $4,946 +3.5% | $107,050 +18% |
| 2020 | $4,780 -0.1% | $90,720 |
| 2019 | $4,785 +23% | $90,720 +14.6% |
| 2018 | $3,890 | $79,140 |
| 2017 | $3,890 +0.6% | $79,140 |
| 2016 | $3,867 +9.7% | $79,140 |
| 2015 | $3,526 +2.7% | $79,140 +3.7% |
| 2014 | $3,433 -11.6% | $76,290 |
| 2013 | $3,882 -0.4% | $76,290 |
| 2012 | $3,899 -3.5% | $76,290 -9.7% |
| 2011 | $4,041 -1.2% | $84,500 |
| 2010 | $4,088 +5.6% | $84,500 0% |
| 2009 | $3,872 -2.7% | $84,504 -10% |
| 2008 | $3,977 +2.6% | $93,892 |
| 2007 | $3,877 -57.6% | $93,892 |
| 2006 | $9,155 +15.7% | $93,892 +16.4% |
| 2005 | $7,912 -0.2% | $80,651 |
| 2004 | $7,927 +33% | $80,651 +22.4% |
| 2003 | $5,959 +21.1% | $65,881 +17.3% |
| 2002 | $4,920 0% | $56,162 |
| 2001 | $4,921 -0.1% | $56,162 |
| 2000 | $4,924 +3.6% | $56,162 +3.6% |
| 1999 | $4,755 | $54,219 |
Find assessor info on the county website
Neighborhood: 44060
Nearby homes
- $460,8004 bd2 ba2.6k sqft6496 Dawson Blvd, Mentor, OH 44060Off Market
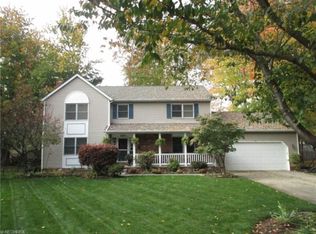
- $411,2003 bd2 ba3.6k sqft6512 Dawson Blvd, Mentor, OH 44060Off Market
- $341,3004 bd1 ba2.8k sqft6531 Brooks Blvd, Mentor, OH 44060Off Market
- $291,3004 bd2 ba1.4k sqft6523 Brooks Blvd, Mentor, OH 44060Off Market
- $474,6005 bd3 ba2.7k sqft7713 Saint James Dr, Mentor, OH 44060Off Market
- $483,8005 bd3 ba2.8k sqft7721 Saint James Dr, Mentor, OH 44060Off Market
- $348,7004 bd2 ba1.9k sqft6488 Dawson Blvd, Mentor, OH 44060Off Market
- $288,8003 bd2 ba1.7k sqft6513 Brooks Blvd, Mentor, OH 44060Off Market
Nearby schools
GreatSchools rating
- 7/10Bellflower Elementary SchoolGrades: K-5Distance: 0.6 mi
- 7/10Shore Middle SchoolGrades: 6-8Distance: 1.9 mi
- 8/10Mentor High SchoolGrades: 9-12Distance: 1.5 mi
Schools provided by the listing agent
- District: Mentor EVSD - 4304
Source: MLS Now. This data may not be complete. We recommend contacting the local school district to confirm school assignments for this home.
Get a cash offer in 3 minutes
Find out how much your home could sell for in as little as 3 minutes with a no-obligation cash offer.
Estimated market value
$465,500
Get a cash offer in 3 minutes
Find out how much your home could sell for in as little as 3 minutes with a no-obligation cash offer.
Estimated market value
$465,500
- Ohio
- Lake County
- Mentor
- 44060
- 6504 Dawson Blvd
Nearby cities
Nearby zip codes
Other Mentor Topics
