Sign an agreement on this home in November and be entered to win a free Christmas light installation valued at $1,000! Invest in your future with this beautiful and affordable Mia floor plan, designed with growing families in mind! The Mia's full-brick exterior cuts a striking figure with sharp lines and angles accented with cedar. You'll find four comfortable bedrooms and two modern bathrooms inside this thoughtfully laid-out, open-concept new home. Enjoy the convenience of a two-car garage, covered front and back patios, and a private fenced-in backyard offering the perfect space for kids and pets to run and play. Additionally, the Mia floor plan comes standard with the following features: ? Luxury vinyl plank flooring in the home's common areas ? Open-concept kitchen, living, and dining area ? Granite or quartz countertops throughout ? Spacious kitchen island with bar seating ? Stainless steel appliances ? Enclosed pantry ? Premium plumbing and lighting fixtures ? Secluded master suite with walk-in closet and double vanity ? Covered front and back patios
Sold
Price Unknown
6504 Dawsonville Ln, Amarillo, TX 79118
4beds
1,700sqft
Single Family Residence
Built in 2024
-- sqft lot
$275,100 Zestimate®
$--/sqft
$2,408 Estimated rent
Home value
$275,100
$261,000 - $289,000
$2,408/mo
Zestimate® history
Owner options
List your home for rent
$2,408/mo
Rent Zestimate®
Find your next renter with Zillow Rental Manager. Plus, with online applications, you can quickly screen prospective tenants – for free.
$2,408/mo
Rent Zestimate®
Refinance and save
Refinancing to a lower rate could help reduce your monthly payments and save thousands over the life of the loan.
Explore your selling options
Work with a Zillow partner agent
Leverage their expertise and Zillow's premium Showcase listings to get your home seen by more buyers.
Get startedList with your own agent
Get your home in front of millions of buyers by listing it on Zillow.
Learn how to do itSell it yourself
Take full control of how buyers see your home on Zillow by listing For Sale by Owner (FSBO).
List your homeWhat's special
Zillow last checked:
Listing updated:
Source: Betenbough Homes
Facts & features
Interior
Bedrooms & bathrooms
- Bedrooms: 4
- Bathrooms: 2
- Full bathrooms: 2
Interior area
- Total interior livable area: 1,700 sqft
Property
Parking
- Total spaces: 2
- Parking features: Garage
- Garage spaces: 2
Details
- Parcel number: 303852
Construction
Type & style
- Home type: SingleFamily
- Property subtype: Single Family Residence
Condition
- New Construction
- New construction: Yes
- Year built: 2024
Details
- Builder name: Betenbough Homes
Community & HOA
Community
- Subdivision: The Meadows
Location
- Region: Amarillo
Financial & listing details
- Tax assessed value: $252,890
- Annual tax amount: $5,012
- Date on market: 5/1/2024
Price history
| Date | Event | Price |
|---|---|---|
| 11/22/2024 | Sold | -- |
Source: Agent Provided Report a problem | ||
| 10/26/2024 | Price change | $262,000-2.2%$154/sqft |
Source:  AMMLS #24-8332 Report a problem AMMLS #24-8332 Report a problem | ||
| 10/1/2024 | Price change | $268,000+0.6%$158/sqft |
Source: Betenbough Homes Report a problem | ||
| 9/23/2024 | Price change | $266,500+1.1%$157/sqft |
Source: Betenbough Homes Report a problem | ||
| 9/20/2024 | Price change | $263,500-2.5%$155/sqft |
Source: Betenbough Homes Report a problem | ||
| 6/18/2024 | Price change | $270,280+1.5%$159/sqft |
Source: Betenbough Homes Report a problem | ||
| 5/22/2024 | Price change | $266,280+0%$157/sqft |
Source: Betenbough Homes Report a problem | ||
| 5/1/2024 | Listed for sale | $266,250$157/sqft |
Source: Betenbough Homes Report a problem | ||
Public tax history
| Year | Property taxes | Tax assessment |
|---|---|---|
| 2025 | $5,012 +2860.6% | $252,890 +2790.2% |
| 2024 | $169 -0.7% | $8,750 |
| 2023 | $170 | $8,750 |
Find assessor info on the county website
Neighborhood: 79118
Nearby homes
- $384,2004 bd3 ba2.3k sqft6505 Dawsonville Ln, Amarillo, TX 79118Off Market

- $252,0004 bd2 ba-- sqft6507 Dawsonville Ln, Amarillo, TX 79118Off Market

- $297,5004 bd2 ba2k sqft6502 Dawsonville Ln, Amarillo, TX 79118Off Market
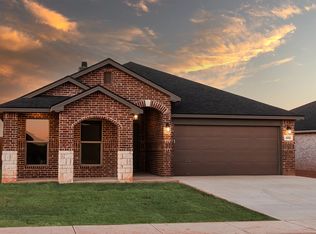
- $271,8004 bd2 ba1.6k sqft6501 Dawsonville Ln, Amarillo, TX 79118Off Market
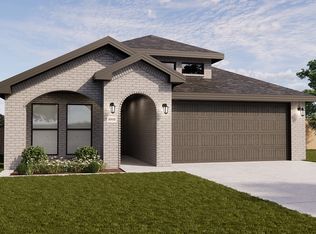
- $280,9004 bd2 ba1.7k sqft6506 Dawsonville Ln, Amarillo, TX 79118Off Market
- $253,6003 bd2 ba1.4k sqft6504 Blueberry Way, Amarillo, TX 79118Off Market
- $229,1003 bd2 ba1.3k sqft6506 Blueberry Way, Amarillo, TX 79118Off Market
- $324,3003 bd2 ba2k sqft6509 Dawsonville Ln, Amarillo, TX 79118Off Market
Nearby schools
GreatSchools rating
- 9/10City View Elementary SchoolGrades: PK-4Distance: 1.4 mi
- 7/10Randall Junior High SchoolGrades: 7-8Distance: 7.4 mi
- 5/10Randall High SchoolGrades: 9-12Distance: 3.2 mi
Schools provided by the MLS
- Elementary: City View Elementary School
- Middle: Randall Jr. High
- High: Randall High School
- District: Canyon Independent School District
Source: Betenbough Homes. This data may not be complete. We recommend contacting the local school district to confirm school assignments for this home.
Sell for more on Zillow
Get a Zillow Showcase℠ listing at no additional cost and you could sell for .
$275,100
2% more
+$5,502
With Zillow Showcase(estimated)
$280,602
- Texas
- Randall County
- Amarillo
- 79118
- 6504 Dawsonville Ln
Nearby cities
Nearby zip codes
Other Amarillo Topics
