Welcome to your new home! Take a look at this 3 bedroom, 1 bath Ranch on a corner lot with a non-conforming room and partially finished family room. Put your finishing touches and build more equity! Upon entering, be prepared to be greeted by lots of natural light from the picture window in the living room and extra large window in the eat-in kitchen. Refrigerator is negotiable to stay in the home, and an abundance of cabinet and pantry space provide room for all of your essentials! Outside of the kitchen & bath, hardwood floors cover the main floor. Roomy bedrooms provide ample space and storage. Downstairs are the W/D hookups, and a partially finished area - complete the flooring and you have a recreational or 2nd family area. A second bath could also be added. Very close to schools, highway access, and central to city amenities and activities. Priced to sell so schedule your showing today!
Relocation company has completed pre-inspections for whole home, radon and termite that are available in the supplements. Chimney inspection is pending.
Sold
Price Unknown
6504 E 110th Ter, Kansas City, MO 64134
3beds
1,650sqft
Single Family Residence
Built in 1955
0.37 Acres Lot
$178,900 Zestimate®
$--/sqft
$1,444 Estimated rent
Home value
$178,900
$159,000 - $200,000
$1,444/mo
Zestimate® history
Owner options
List your home for rent
$1,444/mo
Rent Zestimate®
Find your next renter with Zillow Rental Manager. Plus, with online applications, you can quickly screen prospective tenants – for free.
$1,444/mo
Rent Zestimate®
Refinance and save
Refinancing to a lower rate could help reduce your monthly payments and save thousands over the life of the loan.
Explore your selling options
Work with a Zillow partner agent
Leverage their expertise and Zillow's premium Showcase listings to get your home seen by more buyers.
Get startedList with your own agent
Get your home in front of millions of buyers by listing it on Zillow.
Learn how to do itSell it yourself
Take full control of how buyers see your home on Zillow by listing For Sale by Owner (FSBO).
List your homeWhat's special
Partially finished areaEat-in kitchenHardwood floorsCorner lotRoomy bedroomsExtra large windowLots of natural light
Zillow last checked:
Listing updated:
Listed by:
Ruth Miressi 816-785-5537,
ReeceNichols - Lees Summit
Bought with:
Stephanie Velasco, 2020034924
Keller Williams Realty Partners Inc.
Source: Heartland MLS as distributed by MLS GRID,MLS#: 2532049
Facts & features
Interior
Bedrooms & bathrooms
- Bedrooms: 3
- Bathrooms: 1
- Full bathrooms: 1
Primary bedroom
- Level: First
Bedroom 2
- Level: First
Bedroom 3
- Level: First
Dining room
- Level: First
Family room
- Level: First
Kitchen
- Level: First
Living room
- Level: First
Heating
- Natural Gas
Cooling
- Electric
Appliances
- Included: Dishwasher, Microwave, Free-Standing Electric Oven
- Laundry: In Basement
Features
- Flooring: Wood
- Basement: Concrete,Daylight,Finished,Unfinished
- Has fireplace: No
- Fireplace features: Living Room
Interior area
- Total structure area: 1,650
- Total interior livable area: 1,650 sqft
- Finished area above ground: 1,300
- Finished area below ground: 350
Property
Parking
- Total spaces: 1
- Parking features: Attached, Off Street
- Attached garage spaces: 1
Features
- Patio & porch: Patio
- Fencing: Metal
Lot
- Size: 0.37 Acres
- Features: City Lot, Corner Lot
Details
- Parcel number: 64120171500000000
Construction
Type & style
- Home type: SingleFamily
- Architectural style: Traditional
- Property subtype: Single Family Residence
Materials
- Wood Siding
- Roof: Composition
Condition
- Year built: 1955
Utilities & green energy
- Sewer: Public Sewer
- Water: Public
Green energy
- Energy efficient items: Thermostat
Community & HOA
Community
- Subdivision: Hickman Hills
HOA
- Has HOA: No
Location
- Region: Kansas City
Financial & listing details
- Tax assessed value: $135,410
- Annual tax amount: $2,291
- Date on market: 3/13/2025
- Listing terms: Cash,Conventional,FHA,VA Loan
- Ownership: Private
Price history
| Date | Event | Price |
|---|---|---|
| 4/15/2025 | Sold | -- |
Source:  Heartland MLS as distributed by MLS GRID #2532049 Report a problem Heartland MLS as distributed by MLS GRID #2532049 Report a problem | ||
| 4/8/2025 | Pending sale | $171,000$104/sqft |
Source: Heartland MLS as distributed by MLS GRID #2532049 Report a problem | ||
| 3/19/2025 | Contingent | $171,000$104/sqft |
Source: Heartland MLS as distributed by MLS GRID #2532049 Report a problem | ||
| 3/13/2025 | Listed for sale | $171,000+80.2%$104/sqft |
Source: Heartland MLS as distributed by MLS GRID #2532049 Report a problem | ||
| 7/18/2017 | Sold | -- |
Source: Agent Provided Report a problem | ||
| 5/18/2017 | Listed for sale | $94,900$58/sqft |
Source: Olathe #2040311 Report a problem | ||
| 5/16/2017 | Pending sale | $94,900$58/sqft |
Source: Olathe #2040311 Report a problem | ||
| 4/12/2017 | Listed for sale | $94,900+59.5%$58/sqft |
Source: Keller Williams Diamond Part #2040311 Report a problem | ||
| 1/19/2017 | Sold | -- |
Source: Heartland MLS as distributed by MLS GRID #2011091 Report a problem | ||
| 11/30/2016 | Pending sale | $59,500$36/sqft |
Source: REALHome Services and Solutions #2011091 Report a problem | ||
| 11/2/2016 | Price change | $59,500-14.4%$36/sqft |
Source: REALHome Services and Solutions #2011091 Report a problem | ||
| 10/5/2016 | Price change | $69,500-12.6%$42/sqft |
Source: REALHome Services and Solutions #2011091 Report a problem | ||
| 9/7/2016 | Price change | $79,500+60.6%$48/sqft |
Source: REALHome Services and Solutions #2011091 Report a problem | ||
| 8/18/2016 | Price change | $49,500-8.3%$30/sqft |
Source: REALHome Services and Solutions Report a problem | ||
| 8/2/2016 | Price change | $54,000-5.7%$33/sqft |
Source: REALHome Services and Solutions Report a problem | ||
| 7/15/2016 | Listed for sale | $57,240$35/sqft |
Source: REALHome Services and Solutions Report a problem | ||
| 7/5/2016 | Sold | -- |
Source: Public Record Report a problem | ||
| 3/31/2006 | Sold | -- |
Source: Public Record Report a problem | ||
Public tax history
| Year | Property taxes | Tax assessment |
|---|---|---|
| 2025 | $2,291 +18.3% | $25,728 +15% |
| 2024 | $1,937 +1.8% | $22,372 |
| 2023 | $1,902 -9.7% | $22,372 +5.1% |
| 2022 | $2,107 +15.9% | $21,281 |
| 2021 | $1,818 +4.1% | $21,281 +10.1% |
| 2020 | $1,746 +5.7% | $19,326 |
| 2019 | $1,652 | $19,326 +17.4% |
| 2018 | $1,652 -2.3% | $16,468 |
| 2017 | $1,691 +11.5% | $16,468 +2.6% |
| 2016 | $1,516 +5.4% | $16,055 +3% |
| 2014 | $1,438 -1.1% | $15,588 |
| 2013 | $1,454 +0.4% | $15,588 |
| 2012 | $1,448 -0.1% | $15,588 |
| 2011 | $1,449 +0.7% | $15,588 |
| 2010 | $1,439 -20.4% | $15,588 |
| 2009 | $1,807 +17.7% | $15,588 -14% |
| 2008 | $1,536 +5.3% | $18,126 |
| 2007 | $1,459 +0% | $18,126 +6% |
| 2006 | $1,458 +22.1% | $17,099 |
| 2005 | $1,194 +0.9% | $17,099 +15% |
| 2004 | $1,184 +19.9% | $14,869 |
| 2003 | $987 +0.8% | $14,869 +15% |
| 2002 | $980 +2% | $12,930 |
| 2001 | $960 | $12,930 |
Find assessor info on the county website
Neighborhood: Stanford Estates
Nearby homes
- $--3 bd1 ba2.2k sqft6502 E 110th Ter, Kansas City, MO 64134Sold
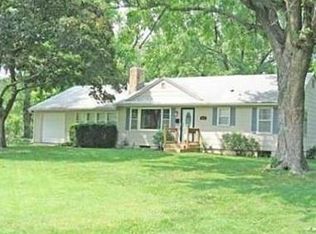
- $167,2003 bd2 ba988 sqft11006 Bennington Ave, Kansas City, MO 64134Off Market
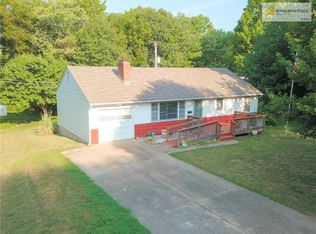
- $152,3004 bd1 ba1.1k sqft11021 Bennington Ave, Kansas City, MO 64134Off Market

- $120,5004 bd1 ba840 sqft11017 Bennington Ave, Kansas City, MO 64134Off Market

- $144,0003 bd1 ba1.1k sqft11013 Bennington Ave, Kansas City, MO 64134Off Market
- $--3 bd1 ba912 sqft6505 E 110th Ter, Kansas City, MO 64134Sold
- $146,0003 bd1 ba1k sqft6600 E 110th Ter, Kansas City, MO 64134Off Market
- $168,2004 bd2 ba1.2k sqft6500 E 110th Ter, Kansas City, MO 64134Off Market
Nearby schools
GreatSchools rating
- 5/10Burke Elementary SchoolGrades: K-5Distance: 1.1 mi
- 2/10Hickman Mills 8th Grade CenterGrades: 8Distance: 0.2 mi
- 2/10Ruskin High SchoolGrades: 9-12Distance: 0.4 mi
Schools provided by the listing agent
- High: Hickman Mills
Source: Heartland MLS as distributed by MLS GRID. This data may not be complete. We recommend contacting the local school district to confirm school assignments for this home.
Get a cash offer in 3 minutes
Find out how much your home could sell for in as little as 3 minutes with a no-obligation cash offer.
Estimated market value
$178,900
Get a cash offer in 3 minutes
Find out how much your home could sell for in as little as 3 minutes with a no-obligation cash offer.
Estimated market value
$178,900
- Missouri
- Jackson County
- Kansas City
- 64134
- Stanford Estates
- 6504 E 110th Ter
Nearby cities
Nearby neighborhoods
Nearby zip codes
Other Kansas City Topics
