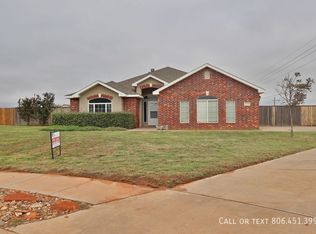
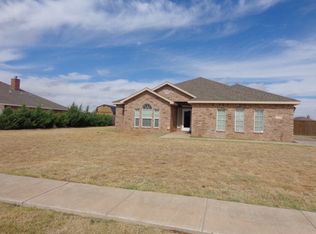
Welcome to this spacious 4/3/2 in Shadow Hills Estates, complete with a dedicated office and an impressive 30x20 shop! Inside, the open and inviting floor plan offers plenty of room to spread out, with a spacious living area centered around a fireplace and an abundance of natural light. The kitchen features granite countertops, ample cabinetry and counter space, a breakfast bar, and an easy flow into the main living areas, perfect for everyday living and entertaining. A separate dining area provides additional space for gatherings, while the dedicated office offers a private workspace with plenty of room for a full home-office setup. The isolated primary suite is generously sized and features an en-suite bath with dual vanities, a separate tub and shower, and great storage. Three additional bedrooms and two full bathrooms provide flexibility for family, guests, or additional living space. Outside, the large backyard offers plenty of room to enjoy, but the standout feature is the 30x20 detached shop—ideal for a workshop, additional storage, hobbies, or all the extra space you've been looking for. As an added bonus, the refrigerator, washer, and dryer will remain with the home. With 4 bedrooms, 3 baths, an office, 2-car garage, spacious living areas, and a substantial shop, this Shadow Hills Estates property offers a hard-to-find combination of space, functionality, and versatility.
For sale
$410,000
6504 Harvard St, Lubbock, TX 79416
4beds
2,817sqft
Single Family Residence, Residential
Built in 2008
0.5 Acres Lot
$399,800 Zestimate®
$146/sqft
$-- HOA
What's special
Dedicated officeAbundance of natural lightSeparate dining areaGreat storageSeparate tub and showerKitchen features granite countertopsBreakfast bar
- 6 days
- 1,256
- 92
Likely to sell faster than
Zillow last checked:
Listing updated:
Listed by:
Stacey Rogers TREC #0588927 806-368-1066,
Keller Williams Realty,
Brett Mullins TREC #0716952 806-252-6625,
Keller Williams Realty
Source: LBMLS,MLS#: 202612053
Facts & features
Interior
Bedrooms & bathrooms
- Bedrooms: 4
- Bathrooms: 3
- Full bathrooms: 3
Primary bedroom
- Area: 256.69 Square Feet
- Dimensions: 13.30 x 19.30
Bedroom 2
- Area: 188.94 Square Feet
- Dimensions: 13.40 x 14.10
Bedroom 3
- Area: 195.96 Square Feet
- Dimensions: 14.20 x 13.80
Bedroom 4
- Area: 162 Square Feet
- Dimensions: 12.00 x 13.50
Primary bathroom
- Area: 179.56 Square Feet
- Dimensions: 13.40 x 13.40
Bathroom
- Area: 47.53 Square Feet
- Dimensions: 4.90 x 9.70
Dining room
- Area: 147.42 Square Feet
- Dimensions: 11.70 x 12.60
Kitchen
- Area: 163.28 Square Feet
- Dimensions: 10.40 x 15.70
Living room
- Area: 498.08 Square Feet
- Dimensions: 17.60 x 28.30
Office
- Area: 117.12 Square Feet
- Dimensions: 9.60 x 12.20
Workshop
- Area: 600 Square Feet
- Dimensions: 20.00 x 30.00
Heating
- Central, Electric, Fireplace(s)
Cooling
- Ceiling Fan(s), Central Air
Appliances
- Included: Dishwasher, Disposal, Microwave, Oven, Refrigerator, Washer/Dryer
Features
- Bar, Breakfast Bar, Ceiling Fan(s), Crown Molding, Double Vanity, High Ceilings, High Speed Internet, Natural Woodwork, Open Floorplan, Pantry, Recessed Lighting, Soaking Tub, Storage, Walk-In Closet(s)
- Flooring: Luxury Vinyl
- Number of fireplaces: 1
Interior area
- Total structure area: 2,817
- Total interior livable area: 2,817 sqft
- Finished area above ground: 2,817
Property
Parking
- Total spaces: 2
- Parking features: Additional Parking, Attached, Concrete, Garage, Garage Faces Side, Off Street
- Attached garage spaces: 2
Features
- Patio & porch: Covered, Front Porch, Rear Porch
- Exterior features: Private Yard, Smart Irrigation
- Fencing: Back Yard,Wood
Lot
- Size: 0.5 Acres
Details
- Parcel number: R310438
- Zoning description: Single Family
- Special conditions: Standard
Construction
Type & style
- Home type: SingleFamily
- Architectural style: Traditional
- Property subtype: Single Family Residence, Residential
Materials
- Brick, Stone
- Foundation: Slab
- Roof: Composition
Condition
- New construction: No
- Year built: 2008
Utilities & green energy
- Sewer: Septic Tank
- Water: Public
Community & HOA
Community
- Security: Security System Owned
HOA
- Has HOA: No
Location
- Region: Lubbock
Financial & listing details
- Price per square foot: $146/sqft
- Tax assessed value: $425,220
- Annual tax amount: $8,800
- Date on market: 8/28/2026
- Listing terms: Cash,Conventional,FHA,VA Loan
- Road surface type: Paved
Estimated market value
$399,800
$380,000 - $420,000
$2,792/mo
Price history
| Date | Event | Price |
|---|---|---|
| 8/28/2026 | Listed for sale | $410,000+14.2%$146/sqft |
Source: | ||
| 6/8/2021 | Listing removed | -- |
Source: Owner Report a problem | ||
| 5/2/2021 | Pending sale | $359,000$127/sqft |
Source: Owner Report a problem | ||
| 5/1/2021 | Listed for sale | $359,000$127/sqft |
Source: Owner Report a problem | ||
Public tax history
| Year | Property taxes | Tax assessment |
|---|---|---|
| 2025 | $8,755 +2.9% | $425,220 +0.6% |
| 2024 | $8,511 +18.3% | $422,714 +23% |
| 2023 | $7,195 -9% | $343,573 -1% |
| 2022 | $7,904 +11.6% | $347,162 +10.6% |
| 2021 | $7,085 -0.9% | $313,825 +1.1% |
| 2020 | $7,152 +8.6% | $310,486 +8.7% |
| 2019 | $6,585 +16.4% | $285,662 +7.8% |
| 2018 | $5,659 | $265,060 +10% |
| 2017 | $5,659 +21.2% | $240,964 +10% |
| 2016 | $4,669 | $219,058 +2% |
| 2015 | $4,669 | $214,723 +10% |
| 2014 | $4,669 | $195,203 -0.9% |
| 2013 | -- | $197,008 +6.2% |
| 2012 | -- | $185,435 |
| 2011 | -- | $185,435 -0.9% |
| 2010 | -- | $187,113 -0.9% |
| 2009 | -- | $188,791 +799% |
| 2008 | -- | $21,000 |
| 2007 | -- | $21,000 |
Find assessor info on the county website
Monthly payment
Est. payment
Payment breakdown
Explore the cost of this home by adjusting the details. Changes won't be saved.Climate risks
Neighborhood: 79416
Nearby schools
Schools provided by the listing agent
- Elementary: Legacy
- Middle: Terra Vista
- High: Memorial
Source: LBMLS. This data may not be complete. We recommend contacting the local school district to confirm school assignments for this home.