Welcome to Woodbridge - where golf course living meets everyday convenience. Located in the highly desirable Woodbridge Golf Course community, this home is in excellent condition and move-in ready with fresh paint and new flooring - no carpet anywhere - for a clean, modern feel throughout.
Soaring ceilings and an airy, open layout create a bright, welcoming atmosphere. The kitchen opens to the family room with a cozy fireplace, and rear-facing windows frame views of the backyard - perfect for relaxing or entertaining. A split-bedroom design offers privacy, while the combined living and dining area is ideal for hosting big holiday dinners and special gatherings. Enjoy Woodbridge amenities: pools, lakes, walking trails, parks, playgrounds and an amazing golf course. Convenient to 190 and the Firewheel Mall area. Don’t miss your chance to enjoy the Woodbridge lifestyle - schedule a showing today and discover the comfort, community amenities, and convenient location this home offers.
Sold
Price Unknown
6504 Hillview Ln, Sachse, TX 75048
3beds
2,095sqft
Single Family Residence
Built in 1999
6,534 Square Feet Lot
$368,600 Zestimate®
$--/sqft
$2,411 Estimated rent
Home value
$368,600
$350,000 - $387,000
$2,411/mo
Zestimate® history
Owner options
List your home for rent
$2,411/mo
Rent Zestimate®
Find your next renter with Zillow Rental Manager. Plus, with online applications, you can quickly screen prospective tenants – for free.
$2,411/mo
Rent Zestimate®
Refinance and save
$630/mo
Est. payment
Refinancing to a lower rate could help reduce your monthly payments and save thousands over the life of the loan.
$630/mo
Est. payment
Explore your selling options
Work with a Zillow partner agent
Leverage their expertise and Zillow's premium Showcase listings to get your home seen by more buyers.
Get startedList with your own agent
Get your home in front of millions of buyers by listing it on Zillow.
Learn how to do itSell it yourself
Take full control of how buyers see your home on Zillow by listing For Sale by Owner (FSBO).
List your homeWhat's special
Cozy fireplaceFresh paintBright welcoming atmosphereSplit-bedroom design offers privacySoaring ceilingsAiry open layout
Zillow last checked:
Listing updated:
Listed by:
Eric Hogue 0628966 972-301-2550,
Integrity Plus Realty LLC 972-301-2550
Bought with:
Stacie Gooch, 0499420
Coldwell Banker Apex, REALTORS
Source: NTREIS,MLS#: 21266297
Facts & features
Interior
Bedrooms & bathrooms
- Bedrooms: 3
- Bathrooms: 2
- Full bathrooms: 2
Primary bedroom
- Features: Walk-In Closet(s)
- Level: First
- Dimensions: 16 x 13
Bedroom
- Features: Ceiling Fan(s)
- Level: First
- Dimensions: 11 x 10
Bedroom
- Features: Ceiling Fan(s)
- Level: First
- Dimensions: 11 x 10
Primary bathroom
- Features: Dual Sinks, Double Vanity, Jetted Tub, Separate Shower
- Level: First
- Dimensions: 11 x 12
Breakfast room nook
- Level: First
- Dimensions: 10 x 14
Dining room
- Level: First
- Dimensions: 11 x 16
Family room
- Features: Ceiling Fan(s), Fireplace
- Level: First
- Dimensions: 18 x 20
Other
- Level: First
- Dimensions: 8 x 5
Kitchen
- Features: Kitchen Island, Pantry
- Level: First
- Dimensions: 12 x 14
Laundry
- Level: First
- Dimensions: 6 x 7
Living room
- Level: First
- Dimensions: 11 x 16
Heating
- Central
Cooling
- Central Air
Appliances
- Included: Dishwasher, Disposal, Gas Range, Gas Water Heater, Microwave
Features
- High Speed Internet, Kitchen Island, Pantry, Cable TV
- Flooring: Laminate, Tile
- Has basement: No
- Number of fireplaces: 1
- Fireplace features: Family Room, Gas Log
Interior area
- Total interior livable area: 2,095 sqft
Property
Parking
- Total spaces: 2
- Parking features: Concrete, Door-Multi
- Attached garage spaces: 2
Features
- Levels: One
- Stories: 1
- Patio & porch: Covered
- Pool features: None
- Fencing: Gate,Wood
Lot
- Size: 6,534 Square Feet
- Dimensions: 121 x 54
- Features: Interior Lot, Subdivision
Details
- Parcel number: R412700J00201
Construction
Type & style
- Home type: SingleFamily
- Architectural style: Traditional,Detached
- Property subtype: Single Family Residence
Materials
- Brick
- Foundation: Slab
- Roof: Composition
Condition
- Year built: 1999
Utilities & green energy
- Sewer: Public Sewer
- Water: Public
- Utilities for property: Sewer Available, Water Available, Cable Available
Community & HOA
Community
- Features: Curbs
- Subdivision: Woodbridge Ph 2b
HOA
- Has HOA: Yes
- Services included: All Facilities, Association Management
- HOA fee: $630 annually
- HOA name: Woodbridge Association
- HOA phone: 877-387-2388
Location
- Region: Sachse
Financial & listing details
- Tax assessed value: $378,000
- Annual tax amount: $7,772
- Date on market: 5/15/2026
- Cumulative days on market: 76 days
- Listing terms: Cash,Conventional,FHA,VA Loan
Price history
| Date | Event | Price |
|---|---|---|
| 7/30/2026 | Sold | -- |
Source: NTREIS #21266297 Report a problem | ||
| 7/3/2026 | Contingent | $389,900$186/sqft |
Source: NTREIS #21266297 Report a problem | ||
| 6/17/2026 | Price change | $389,900-4.9%$186/sqft |
Source: NTREIS #21266297 Report a problem | ||
| 5/15/2026 | Listed for sale | $410,000+141.3%$196/sqft |
Source: NTREIS #21266297 Report a problem | ||
| 3/24/2021 | Listing removed | -- |
Source: Owner Report a problem | ||
| 9/2/2011 | Listing removed | $169,900$81/sqft |
Source: Owner Report a problem | ||
| 8/4/2011 | Listed for sale | $169,900-7.1%$81/sqft |
Source: Owner Report a problem | ||
| 9/22/2010 | Listing removed | $182,900$87/sqft |
Source: Keller Williams - Central 75 #11412114 Report a problem | ||
| 5/30/2010 | Listed for sale | $182,900$87/sqft |
Source: Keller Williams Dallas Metro E #11412114 Report a problem | ||
Public tax history
| Year | Property taxes | Tax assessment |
|---|---|---|
| 2025 | $7,772 +3% | $378,000 +1.7% |
| 2024 | $7,543 -4.6% | $371,540 -1.6% |
| 2023 | $7,906 +1.2% | $377,626 +10.3% |
| 2022 | $7,815 +22.2% | $342,479 +29.1% |
| 2021 | $6,393 -0.1% | $265,299 +3.4% |
| 2020 | $6,399 -0.7% | $256,559 +0.1% |
| 2019 | $6,443 +2.3% | $256,213 +6.7% |
| 2018 | $6,295 +7.2% | $240,084 +1.4% |
| 2017 | $5,872 | $236,706 +8.3% |
| 2016 | $5,872 +30.1% | $218,549 +13.1% |
| 2015 | $4,515 | $193,295 +16.8% |
| 2014 | $4,515 | $165,520 +5.4% |
| 2013 | -- | $157,000 +1.2% |
| 2012 | -- | $155,122 -6.3% |
| 2011 | -- | $165,633 +1.3% |
| 2010 | -- | $163,579 -2.2% |
| 2009 | -- | $167,236 +2.1% |
| 2008 | -- | $163,775 +0.8% |
| 2007 | -- | $162,465 +1.4% |
| 2006 | -- | $160,171 +3.4% |
| 2005 | -- | $154,931 -0.8% |
| 2004 | -- | $156,235 -1.6% |
| 2003 | -- | $158,723 -1.6% |
| 2002 | -- | $161,242 +3.1% |
| 2001 | -- | $156,330 |
Find assessor info on the county website
Neighborhood: Woodbridge
Nearby homes
- $410,3004 bd2 ba2.5k sqft6502 Hillview Ln, Sachse, TX 75048Off Market
- $391,5003 bd2 ba2.1k sqft6510 Hillview Ln, Sachse, TX 75048Off Market
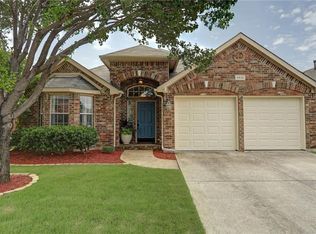
- $356,8003 bd2 ba1.6k sqft7016 Holly Hills Ln, Sachse, TX 75048Off Market
- $350,3003 bd2 ba1.8k sqft6516 Hillview Ln, Sachse, TX 75048Off Market
- $448,0004 bd2 ba2.3k sqft6505 Hillview Ln, Sachse, TX 75048Off Market
- $472,5004 bd3 ba2.9k sqft6501 Hillview Ln, Sachse, TX 75048Off Market
- $358,6003 bd2 ba1.7k sqft6520 Hillview Ln, Sachse, TX 75048Off Market
- $480,3004 bd3 ba2.3k sqft6511 Hillview Ln, Sachse, TX 75048Off Market
Nearby schools
GreatSchools rating
- 10/10Cheri Cox Elementary SchoolGrades: PK-4Distance: 0.5 mi
- 9/10Grady Burnett Junior High SchoolGrades: 7-8Distance: 2 mi
- 8/10Wylie East High SchoolGrades: 9-12Distance: 4.6 mi
Schools provided by the listing agent
- Elementary: Cox
- Middle: Harrison,Burnett
- High: Wylie East
- District: Wylie ISD
Source: NTREIS. This data may not be complete. We recommend contacting the local school district to confirm school assignments for this home.
Get a cash offer in 3 minutes
Find out how much your home could sell for in as little as 3 minutes with a no-obligation cash offer.
Estimated market value
$368,600
Get a cash offer in 3 minutes
Find out how much your home could sell for in as little as 3 minutes with a no-obligation cash offer.
Estimated market value
$368,600
- Texas
- Collin County
- Sachse
- 75048
- Woodbridge
- 6504 Hillview Ln
