Skip main navigation
For sale
  • $669,000

    6504 Hubbardton Way, Springfield, VA 22150

    3beds
    2,153sqft
    : 
    $4,409/mo
    Get pre-qualified
    Townhouse
    Built in 1994
    2,614 Square Feet Lot
    $662,500 Zestimate®
    $311/sqft
    $130/mo HOA

    What's special

    New fenceWell-maintained end-unit townhomePrivate fenced backyardGranite countertopsRecessed lightingPremium end-unit locationQuality updates
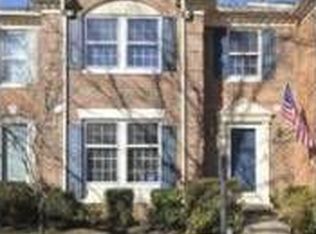
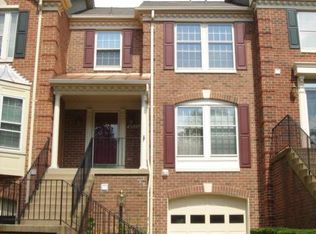
    Welcome to this well-maintained end-unit townhome in the desirable Westhaven community. Offering three finished levels of comfortable living space, this home combines quality updates, abundant natural light, and an outstanding Springfield location. The main level features an open and functional floor plan with continuous engineered wood-look laminate flooring that extends throughout the main level, both staircases, and the entire upper level, creating a clean, modern look throughout the home. Recessed lighting enhances the inviting living and dining areas, while the updated kitchen showcases granite countertops, stainless steel appliances, and direct access to a newly updated spacious deck—perfect for outdoor dining, entertaining, or simply relaxing. Upstairs, you’ll find three bedrooms, including a generously sized primary suite with its own private full bath. Two additional bedrooms and a full hall bath provide plenty of space for family, guests, or a home office. Unlike many nearby garage models, this home offers an expanded finished lower level, providing additional living space for everyday enjoyment. The walkout lower level features a spacious family room with a fireplace, a half bath, and direct access to the private fenced backyard—ideal for entertaining, recreation, or flexible living. Recent improvements include a new HVAC system (2025), a newly updated deck, new fence, continuous engineered wood-look laminate flooring throughout the main and upper levels and both staircases, granite countertops, stainless steel appliances, and numerous additional updates that make this home truly move-in ready. Property Highlights Rare end-unit location with additional windows and abundant natural light Three finished levels Three bedrooms and 3.5 bathrooms Expanded finished lower level providing additional living space in place of a garage Granite countertops Stainless steel appliances Continuous engineered wood-look laminate flooring throughout the main level, both staircases, and the entire upper level New HVAC system (2025) Newly updated deck New fence Walkout lower-level family room with fireplace Private fenced backyard Two assigned parking spaces Residents enjoy easy access to I-95, I-395, I-495, the Franconia-Springfield Metro, Springfield Town Center, Fort Belvoir, Lake Accotink Park, shopping, dining, and numerous commuter options. Community amenities include playgrounds, walking trails, common areas, and professional HOA maintenance. Combining an expanded floor plan, quality updates, and a premium end-unit location, this move-in-ready home offers an exceptional opportunity in one of Springfield’s most desirable communities.
    2 days
    |
    167
    |
    12
    |

    Zillow last checked:

    Listing updated:

    Listed by:

    Raghava Pallapolu 703-517-6799,

    Fairfax Realty 50/66 LLC 703-766-2710

    Source: Bright MLS,MLS#: VAFX2334206MLS Logo

      Facts & features

      Interior

      Bedrooms & bathrooms
      • Bedrooms: 3
      • Bathrooms: 4
      • Full bathrooms: 3
      • 1/2 bathrooms: 1
      • Main level bathrooms: 1
      Rooms
      • Room types: Living Room, Dining Room, Primary Bedroom, Bedroom 2, Bedroom 3, Kitchen, Library, Foyer
      Primary bedroom
      • Features: Flooring - Carpet
      • Level: Upper
      Bedroom 2
      • Features: Flooring - Carpet
      • Level: Upper
      Bedroom 3
      • Level: Upper
      Dining room
      • Features: Flooring - HardWood, Fireplace - Gas
      • Level: Main
      Foyer
      • Features: Flooring - Tile/Brick
      • Level: Lower
      Kitchen
      • Features: Flooring - Tile/Brick
      • Level: Main
      Library
      • Features: Flooring - Carpet
      • Level: Lower
      Living room
      • Features: Flooring - HardWood, Fireplace - Gas
      • Level: Main
      Heating
      • Forced Air, Natural Gas
      Cooling
      • Central Air, Electric
      Appliances
      • Included: Dishwasher, Disposal, Dryer, Exhaust Fan, Ice Maker, Oven/Range - Gas, Refrigerator, Washer, Microwave, Water Heater, Gas Water Heater
      Features
      • Dining Area, Chair Railings, Upgraded Countertops, Crown Molding, Primary Bath(s), Family Room Off Kitchen, Bathroom - Tub Shower, Walk-In Closet(s), 9'+ Ceilings, Tray Ceiling(s)
      • Flooring: Wood
      • Windows: Double Pane Windows, Window Treatments
      • Basement: Side Entrance,Rear Entrance,Finished
      • Number of fireplaces: 1
      • Fireplace features: Equipment, Mantel(s), Glass Doors, Screen
      Interior area
      • Total structure area: 2,153
      • Total interior livable area: 2,153 sqft
      • Finished area above ground: 1,655
      • Finished area below ground: 498

      Property

      Parking
      • Parking features: Concrete, On Street
      • Has uncovered spaces: Yes
      Accessibility
      • Accessibility features: Other
      Features
      • Levels: Three
      • Stories: 3
      • Pool features: Community
      Lot
      • Size: 2,614 Square Feet
      Details
      • Additional structures: Above Grade, Below Grade
      • Parcel number: 0901 18 0162
      • Zoning: 308
      • Special conditions: Standard

      Construction

      Type & style
      • Home type: Townhouse
      • Architectural style: Colonial
      • Property subtype: Townhouse
      • Attached to another structure: Yes
      Materials
      • Combination
      • Foundation: Brick/Mortar, Concrete Perimeter, Slab
      Condition
      • New construction: No
      • Year built: 1994

      Utilities & green energy

      • Sewer: Public Sewer
      • Water: Other
      • Utilities for property: Natural Gas Available

      Community & HOA

      Community
      • Subdivision: Windy Hill At Lincolnia
      HOA
      • Has HOA: Yes
      • Amenities included: Clubhouse, Common Grounds, Jogging Path, Pool, Tennis Court(s), Tot Lots/Playground
      • Services included: Common Area Maintenance, Fiber Optics Available, Management, Recreation Facility, Snow Removal, Reserve Funds, Road Maintenance, Trash
      • HOA fee: $390 quarterly
      Location
      • Region: Springfield

      Financial & listing details

      • Price per square foot: $311/sqft
      • Tax assessed value: $670,230
      • Annual tax amount: $7,731
      • Date on market: 8/9/2026
      • Listing agreement: Exclusive Right To Sell
      • Inclusions: Parking Included In Listprice, parking Included In Saleprice
      • Ownership: Fee Simple

        Estimated market value

        $662,500

        $629,000 - $696,000

        $4,005/mo

        Price history

        DateEventPrice
        8/9/2026Listed for sale$669,000+58.5%$311/sqft
        Source: Bright MLS #VAFX2334206 Report a problem
        8/12/2023Listing removed--
        Source: Zillow Rentals Report a problem
        7/8/2023Listed for rent$2,900$1/sqft
        Source: Zillow Rentals Report a problem
        11/29/2004Sold$422,000+116.4%$196/sqft
        Source: Public Record Report a problem
        1/25/1999Sold$195,000-4.4%$91/sqft
        Source: Public Record Report a problem
        10/11/1994Sold$203,900-6.6%$95/sqft
        Source: Public Record Report a problem
        4/5/1994Sold$218,298$101/sqft
        Source: Public Record Report a problem

        Public tax history

        YearProperty taxesTax assessment
        2025$7,442 +8.5%$643,730 +8.7%
        2024$6,860 +3%$592,130 +0.4%
        2023$6,658 +8%$590,000 +9.4%
        2022$6,165 $539,150 +2.7%
        2021-- $525,010 +9.7%
        2020$5,662 +3.2%$478,390 +3.2%
        2019$5,488 +6.2%$463,750 +6.2%
        2018$5,168 +1.9%$436,690
        2017$5,070 +2.7%$436,690 +2.5%
        2016$4,936 -0.3%$426,040 -4%
        2015$4,950 +7.3%$443,580 +7%
        2014$4,615 $414,480 +8.7%
        2013-- $381,370
        2012-- $381,370 +2.5%
        2011-- $372,190 -0.9%
        2010-- $375,460 -4.8%
        2009-- $394,270 -8.5%
        2008-- $430,690 -7.1%
        2007-- $463,390 +85%
        2003-- $250,425 +14%
        2002-- $219,670 +19.5%
        2001-- $183,855
        Find assessor info on the county website

        Monthly payment

        Est. payment

        Payment breakdown

        Explore the cost of this home by adjusting the details. Changes won't be saved.
        All calculations are estimates and provided by Zillow, Inc. for informational purposes only. Actual amounts may vary.
        HOA fees may include property taxes on listings classified as Co-Ops. Contact the listing agent and/or owner for fee details.
        Mortgage interest rates are dependent on a number of factors, including credit score, down payment, and repayment length. Interest rate data provided by Zillow Group Marketplace, Inc. as of 1/1/1970 from various mortgage lenders with which we have lead or other similar arrangements; the Estimated Payment is an average of those rates.
        See how much you could borrow to make a competitive offer.

        Climate risks

        Neighborhood: 22150

        Getting around

        41 / 100
        Car-Dependent
        38 / 100
        Some Transit
        34 / 100
        Somewhat Bikeable

        Nearby schools

        GreatSchools rating
        Schools provided by the listing agent
        • District: Fairfax County Public Schools

        Source: Bright MLS. This data may not be complete. We recommend contacting the local school district to confirm school assignments for this home.

        A local agent can set up tours, give advice and negotiate with sellers.

        Browse local experts

        Similar homes