Skip main navigation
Contingent
  • $242,900

    6504 Kings Charter Rd, Reynoldsburg, OH 43068

    3beds
    1,428sqft
    : 
    $1,792/mo
    Get pre-qualified
    Single Family Residence
    Built in 1964
    8,276 Square Feet Lot
    $240,000 Zestimate®
    $170/sqft
    $-- HOA

    What's special

    Above-ground poolStorage shedFully fenced backyardAttached one-car garage
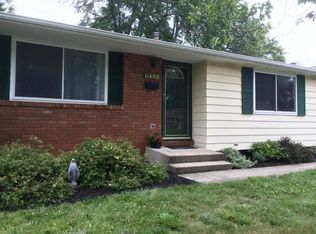
    Welcome home to this well-maintained 3-bedroom, 1-bathroom home in a convenient Reynoldsburg location! Offering plenty of space to spread out, this home features a large living area that's perfect for relaxing or entertaining. Step outside to enjoy the fully fenced backyard, complete with an above-ground pool, storage shed, and plenty of room for outdoor gatherings, pets, or play. Additional highlights include an attached one-car garage and a full basement that's partially finished with a spacious built-in bar area--ideal for hosting friends, creating a recreation room, or adding flexible living space. Major updates provide peace of mind, including a new roof and water heater (2020), 15 inches of added attic insulation (2021) for improved energy efficiency and lower utility bills year-round, and a new A/C system (2023). Conveniently located near shopping, dining, parks, schools, and major commuter routes, this move-in-ready home offers comfort, value, and plenty of space both inside and out. Don't miss your opportunity to make it yours!
    6 days
    |
    632
    |
    46
    |

    Likely to sell faster than

    Zillow last checked:

    Listing updated:

    Listed by:

    Marissa L Martin 614-363-9058,

    Coldwell Banker Realty

    Source: Columbus and Central Ohio Regional MLS ,MLS#: 226029749MLS Logo

      Facts & features

      Interior

      Bedrooms & bathrooms
      • Bedrooms: 3
      • Bathrooms: 1
      • Full bathrooms: 1
      • Main level bedrooms: 3
      Heating
      • Forced Air
      Cooling
      • Central Air
      Appliances
      • Included: Dishwasher, Electric Range, Refrigerator
      Features
      • Flooring: Wood
      • Basement: Full
      • Common walls with other units/homes: No Common Walls
      Interior area
      • Total structure area: 1,008
      • Total interior livable area: 1,428 sqft

      Property

      Parking
      • Total spaces: 1
      • Parking features: Garage Door Opener, Attached
      • Garage spaces: 1
      Features
      • Levels: One
      • Patio & porch: Patio
      • Has private pool: Yes
      • Fencing: Fenced
      Lot
      • Size: 8,276 Square Feet
      Details
      • Additional structures: Shed(s)
      • Parcel number: 550136938

      Construction

      Type & style
      • Home type: SingleFamily
      • Architectural style: Ranch
      • Property subtype: Single Family Residence
      Materials
      • Foundation: Block
      Condition
      • New construction: No
      • Year built: 1964

      Utilities & green energy

      • Sewer: Public Sewer
      • Water: Public

      Community & HOA

      HOA
      • Has HOA: No
      Location
      • Region: Reynoldsburg

      Financial & listing details

      • Price per square foot: $170/sqft
      • Tax assessed value: $195,100
      • Annual tax amount: $2,781
      • Date on market: 8/6/2026
      • Listing terms: VA Loan,FHA,Conventional

        Estimated market value

        $240,000

        $228,000 - $252,000

        $1,706/mo

        Price history

        DateEventPrice
        8/10/2026Contingent$242,900$170/sqft
        Source: Columbus and Central Ohio Regional MLS #226029749 Report a problem
        8/6/2026Listed for sale$242,900+67.5%$170/sqft
        Source: Columbus and Central Ohio Regional MLS #226029749 Report a problem
        4/6/2021Sold$145,000+29.5%$102/sqft
        Source: Columbus and Central Ohio Regional MLS #221005671 Report a problem
        5/8/2003Sold$112,000$78/sqft
        Source: Public Record Report a problem

        Public tax history

        YearProperty taxesTax assessment
        2024$2,782 +1.6%$68,290
        2023$2,739 +19.2%$68,290 +51.5%
        2022$2,297 -3%$45,080
        2021$2,367 -1.1%$45,080
        2020$2,393 +4.9%$45,080 +20.7%
        2019$2,282 -6.2%$37,350
        2018$2,432 $37,350
        2017$2,432 +12.6%$37,350 +18%
        2016$2,160 -2.2%$31,640
        2015$2,209 $31,640
        2014$2,209 +90.4%$31,640 -4.9%
        2013$1,160 -46.3%$33,285
        2011$2,161 -3%$33,285 -12.4%
        2010$2,227 +16.6%$38,010
        2008$1,910 +16.8%$38,010
        2007$1,635 +0%--
        2006$1,635 +1.8%--
        2005$1,605 +14.3%--
        2004$1,405 +4.8%--
        2003$1,340 -0.2%--
        2002$1,343 +10.8%--
        2001$1,212 -0.6%--
        2000$1,220 --
        Find assessor info on the county website

        Monthly payment

        Est. payment

        Payment breakdown

        Explore the cost of this home by adjusting the details. Changes won't be saved.
        All calculations are estimates and provided by Zillow, Inc. for informational purposes only. Actual amounts may vary.
        HOA fees may include property taxes on listings classified as Co-Ops. Contact the listing agent and/or owner for fee details.
        See how much you could borrow to make a competitive offer.

        Climate risks

        Neighborhood: Glenmeadows

        Getting around

        33 / 100
        Car-Dependent
        33 / 100
        Some Transit
        32 / 100
        Somewhat Bikeable

        Nearby schools

        GreatSchools rating

        A local agent can set up tours, give advice and negotiate with sellers.

        A local lender can help you make sure your offer is ready when you are.

        Browse local experts

        Similar homes