Welcome to this beautifully updated 4-bedroom, 2.5-bathroom colonial offering approximately 2,052 square feet of two-story living space. This home combines classic charm with modern upgrades, creating a move-in-ready retreat in a highly convenient location.
Step inside to discover a thoughtfully designed layout featuring a newly remodeled kitchen with recessed lighting, fresh cabinetry, and ample counter space. The kitchen comes complete with a refrigerator, gas stove, dishwasher, and garbage disposal, making meal prep a breeze. Natural light pours through the windows, highlighting the brand-new wood laminate flooring that flows throughout the entire main level, adding warmth and contemporary style to every room. The main floor offers an inviting living room, formal dining room, and a convenient half bath, perfect for entertaining guests or enjoying everyday family life. Upstairs, you’ll find four generous bedrooms, including a spacious primary suite, along with a full bathroom to serve the upper level. A second full bathroom ensures everyone has the space they need. Outside, the large backyard provides plenty of room for play, gardening, or hosting summer barbecues. Whether you’re enjoying quiet mornings or lively gatherings, this outdoor space is a true highlight. Major updates include a brand-new roof with full tear-off completed in 2023, and a furnace and air conditioning system installed in 2015, offering peace of mind and efficiency for years to come. The home’s prime location places you close to schools, shopping, dining, and recreation, making daily errands and weekend adventures effortless. This home has been virtually staged to showcase its incredible potential. Don’t miss the chance to make it yours!
Sold for $285,000
$285,000
6504 Menlo Way, Dayton, OH 45424
4beds
2,052sqft
Single Family Residence
Built in 1962
0.26 Acres Lot
$293,700 Zestimate®
$139/sqft
$2,037 Estimated rent
Home value
$293,700
$279,000 - $308,000
$2,037/mo
Zestimate® history
Owner options
List your home for rent
$2,037/mo
Rent Zestimate®
Find your next renter with Zillow Rental Manager. Plus, with online applications, you can quickly screen prospective tenants – for free.
$2,037/mo
Rent Zestimate®
Refinance and save
$1,964/mo
Est. payment
Refinancing to a lower rate could help reduce your monthly payments and save thousands over the life of the loan.
$1,964/mo
Est. payment
Explore your selling options
Work with a Zillow partner agent
Leverage their expertise and Zillow's premium Showcase listings to get your home seen by more buyers.
Get startedList with your own agent
Get your home in front of millions of buyers by listing it on Zillow.
Learn how to do itSell it yourself
Take full control of how buyers see your home on Zillow by listing For Sale by Owner (FSBO).
List your homeWhat's special
Spacious primary suiteRecessed lightingNewly remodeled kitchenFormal dining roomAmple counter spaceFresh cabinetry
Zillow last checked:
Listing updated:
Listed by:
Angela N Hicks (937)203-8180,
CENTURY 21 The Gene Group
Bought with:
Lacey Schroll, 2023003433
Irongate Inc.
Source: DABR MLS,MLS#: 948451 Originating MLS: Dayton Area Board of REALTORS
Originating MLS: Dayton Area Board of REALTORSFacts & features
Interior
Bedrooms & bathrooms
- Bedrooms: 4
- Bathrooms: 3
- Full bathrooms: 2
- 1/2 bathrooms: 1
- Main level bathrooms: 1
Primary bedroom
- Level: Second
- Dimensions: 13 x 13
Bedroom
- Level: Second
- Dimensions: 12 x 10
Bedroom
- Level: Second
- Dimensions: 13 x 9
Bedroom
- Level: Second
- Dimensions: 12 x 9
Dining room
- Level: Main
- Dimensions: 10 x 12
Entry foyer
- Level: Main
- Dimensions: 7 x 7
Kitchen
- Level: Main
- Dimensions: 24 x 12
Kitchen
- Features: Eat-in Kitchen
- Level: Main
- Dimensions: 9 x 12
Living room
- Level: Main
- Dimensions: 25 x 12
Heating
- Forced Air, Natural Gas
Cooling
- Central Air
Appliances
- Included: Dishwasher, Disposal, Range, Refrigerator
Interior area
- Total structure area: 2,052
- Total interior livable area: 2,052 sqft
Property
Parking
- Total spaces: 1
- Parking features: Attached, Garage, One Car Garage
- Attached garage spaces: 1
Features
- Levels: Two
- Stories: 2
Lot
- Size: 0.26 Acres
- Dimensions: 72 x 160 x 71 x 160
Details
- Parcel number: P70017150017
- Zoning: Residential
- Zoning description: Residential
Construction
Type & style
- Home type: SingleFamily
- Property subtype: Single Family Residence
Materials
- Brick, Frame
- Foundation: Slab
Condition
- Year built: 1962
Utilities & green energy
- Water: Public
- Utilities for property: Natural Gas Available, Water Available
Community & HOA
Community
- Subdivision: Herbert C Huber 37 Sec 06
HOA
- Has HOA: No
Location
- Region: Dayton
Financial & listing details
- Price per square foot: $139/sqft
- Tax assessed value: $169,970
- Annual tax amount: $4,076
- Date on market: 11/25/2025
- Listing terms: Conventional,FHA,VA Loan
Price history
| Date | Event | Price |
|---|---|---|
| 4/7/2026 | Sold | $285,000+58.3%$139/sqft |
Source: Public Record Report a problem | ||
| 12/5/2025 | Sold | $180,000+2.9%$88/sqft |
Source:  DABR MLS #948451 Report a problem DABR MLS #948451 Report a problem | ||
| 11/27/2025 | Pending sale | $175,000$85/sqft |
Source: DABR MLS #948451 Report a problem | ||
| 11/25/2025 | Listed for sale | $175,000$85/sqft |
Source: DABR MLS #948451 Report a problem | ||
Public tax history
| Year | Property taxes | Tax assessment |
|---|---|---|
| 2025 | $4,076 +54% | $59,490 |
| 2024 | $2,646 +4.3% | $59,490 |
| 2023 | $2,538 +18.8% | $59,490 +45.2% |
| 2022 | $2,137 -0.3% | $40,980 |
| 2021 | $2,143 -0.1% | $40,980 |
| 2020 | $2,145 -2% | $40,980 +8.2% |
| 2019 | $2,190 -0.3% | $37,870 |
| 2018 | $2,197 +0.7% | $37,870 |
| 2017 | $2,183 +7.9% | $37,870 +8.1% |
| 2016 | $2,023 +0% | $35,020 |
| 2015 | $2,023 +1.3% | $35,020 |
| 2014 | $1,996 | $35,020 |
Find assessor info on the county website
Neighborhood: 45424
Nearby homes
- $272,1004 bd3 ba2k sqft6508 Menlo Way, Dayton, OH 45424Off Market

- $215,3004 bd2 ba1.5k sqft6500 Menlo Way, Dayton, OH 45424Off Market

- $236,8004 bd2 ba2k sqft6512 Menlo Way, Huber Heights, OH 45424Off Market
- $227,7004 bd2 ba1.7k sqft6503 Lemans Ln, Huber Heights, OH 45424Off Market
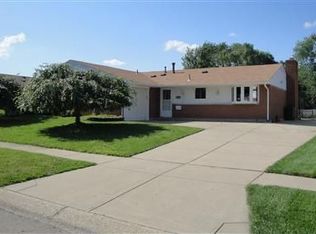
- $217,6005 bd2 ba1.7k sqft6503 Lemans Ln, Dayton, OH 45424Off Market
- $255,7004 bd3 ba2k sqft6600 Alter Rd, Dayton, OH 45424Off Market
- $218,6003 bd2 ba1.6k sqft6518 Alter Rd, Huber Heights, OH 45424Off Market
- $233,1004 bd2 ba2k sqft6507 Menlo Way, Dayton, OH 45424Off Market
Nearby schools
GreatSchools rating
- 6/10Monticello Elementary SchoolGrades: K-6Distance: 0.1 mi
- 4/10Weisenborn Middle SchoolGrades: 7-8Distance: 1.5 mi
- 5/10Wayne High SchoolGrades: 9-12Distance: 0.9 mi
Schools provided by the listing agent
- District: Huber Heights
Source: DABR MLS. This data may not be complete. We recommend contacting the local school district to confirm school assignments for this home.
Get a cash offer in 3 minutes
Find out how much your home could sell for in as little as 3 minutes with a no-obligation cash offer.
Estimated market value
$293,700
Get a cash offer in 3 minutes
Find out how much your home could sell for in as little as 3 minutes with a no-obligation cash offer.
Estimated market value
$293,700
- Ohio
- Montgomery County
- Huber Heights
- 45424
- 6504 Menlo Way
Nearby cities
Nearby zip codes
Other Huber Heights Topics
