Skip main navigation
Active
  • $226,000

    6504 N Commercial Ave APT 6, Portland, OR 97217

    1beds
    551sqft
    : 
    Loading
    Get pre-qualified
    Residential, Condominium
    Built in 1947
    -- sqft lot
    $223,200 Zestimate®
    $410/sqft
    $145/mo HOA

    What's special

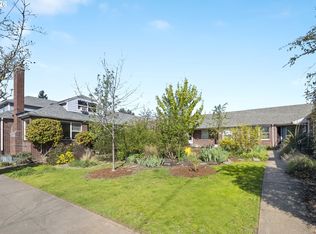
    Gorgeous rose gardenFreshly paintedNew windows and doorsUpgraded tub and sinkDarling courtyardFull of charm
    Freshly painted and full of charm, this 1 bedroom, 1 bathroom condo offers smart living in a highly convenient North Portland location. The 551 sq ft layout feels bright and efficient, featuring new windows and doors, an upgraded tub and sink, and a custom shelf that adds both style and function. Enjoy the darling courtyard and a gorgeous rose garden that bring extra character to the community setting. The active HOA covers utilities and trash, adding ease to everyday living. Located near Peninsula Park, Mississippi Street, New Seasons, Fred Meyer, great restaurants including Casa Zoraya, a fun retro game bar, freeway access, and the Williams/Mississippi corridor. Plus, it is about a 10-minute walk to the train station, making commuting and exploring Portland a breeze. [Home Energy Score = 10. HES Report at https://rpt.greenbuildingregistry.com/hes/OR10249579]
    16 days
    |
    310
    |
    20
    |

    Zillow last checked:

    Listing updated:

    Listed by:

    Brenda Wilson 360-909-4663,

    eXp Realty, LLC

    Source: RMLS (OR),MLS#: 317858663MLS Logo

    Loading...

      Facts & features

      Interior

      Bedrooms & bathrooms
      • Bedrooms: 1
      • Bathrooms: 1
      • Full bathrooms: 1
      • Main level bathrooms: 1
      Rooms
      • Room types: Dining Room, Family Room, Kitchen, Living Room, Primary Bedroom
      Primary bedroom
      • Features: Hardwood Floors
      • Level: Main
      Kitchen
      • Features: Eating Area, Tile Floor
      • Level: Main
      Living room
      • Features: Bay Window, Hardwood Floors
      • Level: Main
      Heating
      • Mini Split
      Cooling
      • Has cooling: Yes
      Appliances
      • Included: Dishwasher, Disposal, Free-Standing Range, Free-Standing Refrigerator, Microwave, Electric Water Heater
      • Laundry: Common Area
      Features
      • Eat-in Kitchen
      • Flooring: Hardwood, Tile
      • Windows: Double Pane Windows, Vinyl Frames, Bay Window(s)
      • Basement: None
      • Common walls with other units/homes: 1 Common Wall
      Interior area
      • Total structure area: 551
      • Total interior livable area: 551 sqft

      Property

      Parking
      • Parking features: On Street
      • Has uncovered spaces: Yes
      Accessibility
      • Accessibility features: Ground Level, One Level, Accessibility
      Features
      • Levels: One
      • Stories: 1
      • Entry location: Ground Floor
      • Exterior features: Garden
      Lot
      • Features: Commons, Level, On Busline
      Details
      • Parcel number: R615044
      • Zoning: RM2

      Construction

      Type & style
      • Home type: Condo
      • Property subtype: Residential, Condominium
      Materials
      • Brick, Wood Siding
      • Foundation: Concrete Perimeter
      • Roof: Composition
      Condition
      • Approximately
      • New construction: No
      • Year built: 1947

      Utilities & green energy

      • Sewer: Public Sewer
      • Water: Public

      Community & HOA

      Community
      • Security: None
      • Subdivision: Piedmont
      HOA
      • Has HOA: Yes
      • Amenities included: Commons, Exterior Maintenance, Insurance, Management, Sewer, Trash, Water
      • HOA fee: $145 monthly
      Location
      • Region: Portland

      Financial & listing details

      • Price per square foot: $410/sqft
      • Tax assessed value: $213,130
      • Annual tax amount: $2,587
      • Date on market: 6/26/2026
      • Listing terms: Cash,Conventional,VA Loan
      • Road surface type: Paved

        Estimated market value

        $223,200

        $212,000 - $234,000

        $1,416/mo

        Price history

        DateEventPrice
        6/26/2026Listed for sale$226,000+0%$410/sqft
        Source: RMLS (OR) #317858663 Report a problem
        10/16/2017Sold$225,900$410/sqft
        Source: RMLS (OR) #17314531 Report a problem
        9/11/2017Pending sale$225,900$410/sqft
        Source: Meadows Group Inc., Realtors MEAO02 #17314531 Report a problem
        9/2/2017Listed for sale$225,900+67.5%$410/sqft
        Source: Meadows Group Inc., Realtors #17314531 Report a problem
        8/14/2009Sold$134,900$245/sqft
        Source: Public Record Report a problem

        Public tax history

        YearProperty taxesTax assessment
        2025$2,588 +3.7%$96,040 +3%
        2024$2,495 +4%$93,250 +3%
        2023$2,399 +2.2%$90,540 +3%
        2022$2,347 +1.7%$87,910 +3%
        2021$2,308 +9%$85,350 +3%
        2020$2,117 +3.8%$82,870 +3%
        2019$2,039 $80,460 +3%
        2018$2,039 +3%$78,120 +3%
        2017$1,979 +14%$75,850 +3%
        2016$1,736 $73,650 +3%
        2015$1,736 +2.7%$71,510 +3%
        2014$1,691 +9.9%$69,430 +3%
        2013$1,539 +14.8%$67,410 +3%
        2012$1,340 -5.4%$65,450 +3%
        2011$1,416 +5.4%$63,550 +3%
        2010$1,344 +2.7%$61,700 +3%
        2009$1,309 +5.9%$59,910 +2.9%
        2008$1,236 $58,200
        Find assessor info on the county website

        Monthly payment

        Est. payment

        Payment breakdown

        Explore the cost of this home by adjusting the details. Changes won't be saved.
        All calculations are estimates and provided by Zillow, Inc. for informational purposes only. Actual amounts may vary.
        HOA fees may include property taxes on listings classified as Co-Ops. Contact the listing agent and/or owner for fee details.
        Mortgage interest rates are dependent on a number of factors, including credit score, down payment, and repayment length. Interest rate data provided by Zillow Group Marketplace, Inc. as of 1/1/1970 from various mortgage lenders with which we have lead or other similar arrangements; the Estimated Payment is an average of those rates.
        See how much you could borrow to make a competitive offer.

        Climate risks

        Neighborhood: Piedmont

        Getting around

        72 / 100
        Very Walkable
        57 / 100
        Good Transit
        99 / 100
        Biker's Paradise

        Nearby schools

        GreatSchools rating
        Schools provided by the listing agent
        • Elementary: Chief Joseph
        • Middle: Ockley Green
        • High: Jefferson

        Source: RMLS (OR). This data may not be complete. We recommend contacting the local school district to confirm school assignments for this home.

        A local agent can set up tours, give advice and negotiate with sellers.

        Browse local experts

        Similar homes