Welcome home to this beautiful, updated true 5-bedroom home with 2 full and 2 1/2 bathrooms. This home has so much to offer, has had many recent updates, all that is left to do is move in and make it yours! This home features a well sized living room, a large informal dining space, a spacious open kitchen with new backsplash, full extension cabinets, ample cabinet space, quartz countertops, new hardware, new appliances and a breakfast bar. The main floor family room has sliders to take you out to the 27 x 13 deck; a perfect place to drink your coffee or tea in the morning and relax at the end of a long day. Deck looks over wooded backyard - perfect for the nature lovers & explorers! The master suite features two double closets and a full private bathroom. The full, finished walk out basement is perfect for entertaining as there is plenty of space with the rec room, office/den and a 1/2 bath. Some updates include a 2 stage Furnace, A/C & Humidifier installed in 2021, water heater new in 2022, new casing and trim on almost all of the windows, new paint throughout the home and on the brick exterior, new shutters, new high end light fixtures throughout, a new utility sink in the basement, new ceiling fans with remotes and updated light switches throughout. Come check out this beauty before it is gone!
Sold for $255,000
$255,000
6504 N Imperial Dr, Peoria, IL 61614
5beds
2,848sqft
Single Family Residence, Residential
Built in 1969
0.35 Acres Lot
$306,300 Zestimate®
$90/sqft
$3,198 Estimated rent
Home value
$306,300
$291,000 - $325,000
$3,198/mo
Zestimate® history
Owner options
List your home for rent
$3,198/mo
Rent Zestimate®
Find your next renter with Zillow Rental Manager. Plus, with online applications, you can quickly screen prospective tenants – for free.
$3,198/mo
Rent Zestimate®
Refinance and save
$1,929/mo
Est. payment
Refinancing to a lower rate could help reduce your monthly payments and save thousands over the life of the loan.
$1,929/mo
Est. payment
Explore your selling options
Work with a Zillow partner agent
Leverage their expertise and Zillow's premium Showcase listings to get your home seen by more buyers.
Get startedList with your own agent
Get your home in front of millions of buyers by listing it on Zillow.
Learn how to do itSell it yourself
Take full control of how buyers see your home on Zillow by listing For Sale by Owner (FSBO).
List your homeWhat's special
Finished walk out basementRec roomNew ceiling fansNew utility sinkNew shuttersNew hardwareNew casing
Zillow last checked:
Listing updated:
Listed by:
Jessica Ball Pref:309-863-5045,
RE/MAX Traders Unlimited
Bought with:
Jennifer L Fielder, 471019484
Coldwell Banker Real Estate Group
Source: RMLS Alliance as distributed by MLS GRID,MLS#: PA1243962 Originating MLS: Peoria Area Association of Realtors
Originating MLS: Peoria Area Association of Realtors
Facts & features
Interior
Bedrooms & bathrooms
- Bedrooms: 5
- Bathrooms: 4
- Full bathrooms: 2
- 1/2 bathrooms: 2
Bedroom 1
- Level: Upper
- Dimensions: 13ft 7in x 12ft 0in
Bedroom 2
- Level: Upper
- Dimensions: 13ft 8in x 10ft 1in
Bedroom 3
- Level: Upper
- Dimensions: 13ft 6in x 11ft 3in
Bedroom 4
- Level: Upper
- Dimensions: 11ft 3in x 10ft 3in
Bedroom 5
- Level: Upper
- Dimensions: 11ft 2in x 10ft 2in
Other
- Level: Main
- Dimensions: 13ft 9in x 11ft 0in
Other
- Level: Basement
- Dimensions: 111ft 8in x 7ft 8in
Other
- Area: 832
Additional level
- Area: 0
Family room
- Level: Main
- Dimensions: 17ft 6in x 11ft 5in
Kitchen
- Level: Main
- Dimensions: 13ft 4in x 12ft 6in
Laundry
- Level: Basement
- Dimensions: 18ft 8in x 11ft 1in
Living room
- Level: Main
- Dimensions: 19ft 0in x 13ft 0in
Main level
- Area: 1008
Recreation room
- Level: Basement
- Dimensions: 26ft 7in x 2302ft 0in
Upper level
- Area: 1008
Heating
- Forced Air
Cooling
- Central Air
Appliances
- Included: Dishwasher, Disposal, Dryer, Range Hood, Microwave, Range, Refrigerator, Washer, Gas Water Heater
Features
- Ceiling Fan(s), Solid Surface Counter
- Windows: Replacement Windows
- Basement: Finished,Full
Interior area
- Total structure area: 2,016
- Total interior livable area: 2,848 sqft
Property
Parking
- Total spaces: 2
- Parking features: Attached
- Attached garage spaces: 2
- Details: Number Of Garage Remotes: 0
Features
- Levels: Two
- Patio & porch: Deck, Porch
Lot
- Size: 0.35 Acres
- Dimensions: 95 x 136 x 46 x 86 x 127
- Features: Level, Ravine, Wooded
Details
- Parcel number: 1418228025
Construction
Type & style
- Home type: SingleFamily
- Property subtype: Single Family Residence, Residential
Materials
- Block, Brick, Vinyl Siding
- Foundation: Block
- Roof: Shingle
Condition
- New construction: No
- Year built: 1969
Utilities & green energy
- Sewer: Public Sewer
- Water: Public
- Utilities for property: Cable Available
Community & HOA
Community
- Subdivision: Richwood Knolls
Location
- Region: Peoria
Financial & listing details
- Price per square foot: $90/sqft
- Tax assessed value: $225,390
- Annual tax amount: $4,643
- Date on market: 7/14/2023
- Cumulative days on market: 8 days
- Road surface type: Paved
Price history
| Date | Event | Price |
|---|---|---|
| 8/15/2023 | Sold | $255,000-1.9%$90/sqft |
Source:  RMLS Alliance as distributed by MLS GRID #PA1243962 Report a problem RMLS Alliance as distributed by MLS GRID #PA1243962 Report a problem | ||
| 7/22/2023 | Pending sale | $259,900$91/sqft |
Source: RMLS Alliance as distributed by MLS GRID #PA1243962 Report a problem | ||
| 7/14/2023 | Listed for sale | $259,900+93.2%$91/sqft |
Source: RMLS Alliance as distributed by MLS GRID #PA1243962 Report a problem | ||
| 4/3/2020 | Sold | $134,500-0.3%$47/sqft |
Source: RMLS Alliance as distributed by MLS GRID #PA1212251 Report a problem | ||
| 3/18/2020 | Pending sale | $134,900$47/sqft |
Source: RE/MAX Traders Unlimited #PA1212251 Report a problem | ||
| 3/4/2020 | Price change | $134,900-3.6%$47/sqft |
Source: RE/MAX Traders Unlimited #PA1212251 Report a problem | ||
| 1/30/2020 | Listed for sale | $139,900-9.7%$49/sqft |
Source: RE/MAX Traders Unlimited #PA1212251 Report a problem | ||
| 7/1/2019 | Listing removed | $154,900$54/sqft |
Source: Keller Williams Premier Realty #PA1200348 Report a problem | ||
| 6/4/2019 | Price change | $154,900-3.1%$54/sqft |
Source: Keller Williams Premier Realty #PA1200348 Report a problem | ||
| 2/5/2019 | Price change | $159,900-5.9%$56/sqft |
Source: Keller Williams Premier Realty #PA1200348 Report a problem | ||
| 1/9/2019 | Price change | $169,900-2.9%$60/sqft |
Source: Keller Williams Premier Realty #PA1200348 Report a problem | ||
| 12/12/2018 | Listed for sale | $174,900-5.4%$61/sqft |
Source: Keller Williams Premier Realty #PA1200348 Report a problem | ||
| 6/8/2016 | Listing removed | $184,900$65/sqft |
Source: Coldwell Banker Honig-Bell #1173375 Report a problem | ||
| 10/23/2015 | Price change | $184,900-2.6%$65/sqft |
Source: Coldwell Banker Honig-Bell #1164796 Report a problem | ||
| 9/26/2015 | Price change | $189,900-2.6%$67/sqft |
Source: Coldwell Banker Honig-Bell #1164796 Report a problem | ||
| 9/12/2015 | Price change | $194,990-2.5%$68/sqft |
Source: Coldwell Banker Honig-Bell #1164796 Report a problem | ||
| 8/6/2015 | Listed for sale | $199,990+33.3%$70/sqft |
Source: Coldwell Banker Honig-Bell #1164796 Report a problem | ||
| 2/1/2010 | Sold | $150,000-6.2%$53/sqft |
Source: Public Record Report a problem | ||
| 11/27/2009 | Listed for sale | $159,900$56/sqft |
Source: Devonshire Realty #1113581 Report a problem | ||
Public tax history
| Year | Property taxes | Tax assessment |
|---|---|---|
| 2024 | $6,253 +15.9% | $75,130 +18.6% |
| 2023 | $5,397 +16.2% | $63,360 +17% |
| 2022 | $4,644 +2.5% | $54,140 +5% |
| 2021 | $4,529 -11.5% | $51,560 +1% |
| 2020 | $5,115 -1.4% | $51,050 -2% |
| 2019 | $5,190 +13.2% | $52,100 -1.8% |
| 2018 | $4,584 -0.1% | $53,070 -1% |
| 2017 | $4,590 +0.7% | $53,610 |
| 2016 | $4,556 +102% | $53,610 +81.2% |
| 2015 | $2,255 +6.2% | $29,590 +1.8% |
| 2014 | $2,124 -0.3% | $29,070 -1.2% |
| 2013 | $2,130 -3.4% | $29,420 -4.9% |
| 2011 | $2,205 | $30,920 +3% |
| 2010 | -- | $30,030 -50.5% |
| 2009 | $1,813 +1.7% | $60,630 +2% |
| 2008 | $1,783 -4% | $59,440 +1.6% |
| 2007 | $1,857 -1.9% | $58,480 +3.2% |
| 2006 | $1,893 +2.4% | $56,670 +2.4% |
| 2005 | $1,849 -8.2% | $55,330 +19.1% |
| 1998 | $2,015 | $46,450 |
Find assessor info on the county website
Neighborhood: 61614
Nearby homes
- $256,6004 bd2 ba2k sqft6508 N Imperial Dr, Peoria, IL 61614Off Market
- $307,6005 bd5 ba2.1k sqft6422 N Imperial Dr, Peoria, IL 61614Off Market
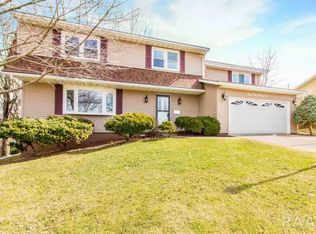
- $281,2005 bd4 ba2.5k sqft6505 N Imperial Dr, Peoria, IL 61614Off Market
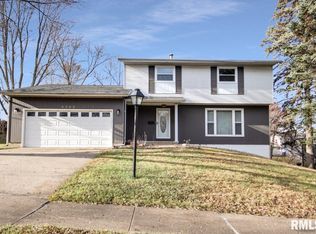
- $246,9004 bd3 ba2.2k sqft6416 N Imperial Dr, Peoria, IL 61614Off Market
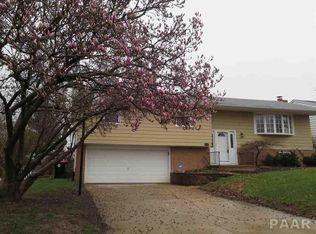
- $234,9004 bd2 ba2.1k sqft6425 N Imperial Dr, Peoria, IL 61614Off Market
- $238,6004 bd3 ba1.5k sqft6514 N Imperial Dr, Peoria, IL 61614Off Market
- $245,7003 bd2 ba2k sqft6511 N Imperial Dr, Peoria, IL 61614Off Market
- $182,4003 bd2 ba1.9k sqft6419 N Imperial Dr, Peoria, IL 61614Off Market
Nearby schools
GreatSchools rating
- 7/10Northmoor-Edison Primary SchoolGrades: K-4Distance: 0.3 mi
- 5/10Rolling Acres Middle SchoolGrades: 5-12Distance: 0.7 mi
- 5/10Richwoods High SchoolGrades: 9-12Distance: 0.4 mi
Schools provided by the listing agent
- Elementary: Northmoor
- Middle: Rolling Acres
- High: Richwoods
Source: RMLS Alliance as distributed by MLS GRID. This data may not be complete. We recommend contacting the local school district to confirm school assignments for this home.


Get pre-qualified for a loan
At Zillow Home Loans, we can pre-qualify you in as little as 5 minutes with no impact to your credit score.An equal housing lender. NMLS #10287.
Sell for more on Zillow
Get a Zillow Showcase℠ listing at no additional cost and you could sell for .
$306,300
2% more
+$6,126
With Zillow Showcase(estimated)
$312,426
- Illinois
- Peoria County
- Peoria
- 61614
- 6504 N Imperial Dr
Nearby cities
Nearby neighborhoods
Nearby zip codes
Other Peoria Topics
