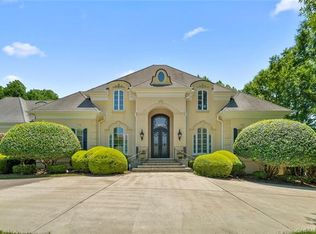
Mediterranean elegance meets luxury living in this stately 4BD/5BA home in the premier Piper Glen community with access to golf club amenities. Nestled on a 1.66-acre corner lot, this 7,199 sq ft residence offers privacy, stunning curb appeal, and resort-style features. The main level showcases travertine floors, elaborate ceiling details, 4-piece crown molding, and three fireplaces. Dual wrought iron staircases add architectural flair and open to a grand two-story room graced with natural light. The primary and secondary bedrooms each feature private outdoor terraces—perfect for morning coffee or evening relaxation. The newly renovated walkout basement includes a man cave, gym, kitchen area, and direct pool access—ideal for entertaining. Additional highlights include a media/recreation room, wet bar, wine cellar, and generous storage throughout.
Step into the lifestyle you’ve been envisioning—your next chapter begins at Piper Glen.
Listing Agent to accompany all tours.
Closed
Street View
$2,245,000
6504 Pembry Links Cir, Charlotte, NC 28277
4beds
7,199sqft
Single Family Residence
Built in 1998
1.66 Acres Lot
$2,261,100 Zestimate®
$312/sqft
$7,427 Estimated rent
Home value
$2,261,100
$2.10M - $2.44M
$7,427/mo
Zestimate® history
Owner options
List your home for rent
$7,427/mo
Rent Zestimate®
Find your next renter with Zillow Rental Manager. Plus, with online applications, you can quickly screen prospective tenants – for free.
$7,427/mo
Rent Zestimate®
Refinance and save
$13,718/mo
Est. payment
Refinancing to a lower rate could help reduce your monthly payments and save thousands over the life of the loan.
$13,718/mo
Est. payment
Explore your selling options
Work with a Zillow partner agent
Leverage their expertise and Zillow's premium Showcase listings to get your home seen by more buyers.
Get startedList with your own agent
Get your home in front of millions of buyers by listing it on Zillow.
Learn how to do itSell it yourself
Take full control of how buyers see your home on Zillow by listing For Sale by Owner (FSBO).
List your homeWhat's special
Zillow last checked:
Listing updated:
Listed by:
Janet Womack janet.womack@compass.com,
COMPASS
Bought with:
Maria OBoyle
Bon Maison Properties, Inc.
Source: Canopy MLS as distributed by MLS GRID,MLS#: 4294217
Facts & features
Interior
Bedrooms & bathrooms
- Bedrooms: 4
- Bathrooms: 6
- Full bathrooms: 4
- 1/2 bathrooms: 2
- Main level bedrooms: 1
Primary bedroom
- Features: Ceiling Fan(s), En Suite Bathroom, Walk-In Closet(s)
- Level: Main
Bedroom s
- Features: En Suite Bathroom, Walk-In Closet(s), See Remarks
- Level: Upper
Bedroom s
- Features: Walk-In Closet(s)
- Level: Upper
Bathroom full
- Level: Main
Bathroom half
- Level: Main
Bathroom half
- Level: Main
Bathroom full
- Features: See Remarks
- Level: Upper
Bathroom full
- Level: Basement
Bar entertainment
- Level: Basement
Basement
- Features: Ceiling Fan(s), Open Floorplan, Reception Area, Storage, Walk-In Closet(s), Wet Bar, See Remarks
- Level: Basement
Dining area
- Features: Wet Bar
- Level: Main
Dining room
- Features: Coffered Ceiling(s), Wet Bar
- Level: Main
Exercise room
- Level: Basement
Family room
- Features: Built-in Features, Ceiling Fan(s), Open Floorplan
- Level: Main
Flex space
- Level: Basement
Other
- Level: Main
Kitchen
- Features: Breakfast Bar, Kitchen Island
- Level: Main
Laundry
- Level: Main
Loft
- Level: Upper
Other
- Level: Basement
Heating
- Central, Forced Air, Natural Gas
Cooling
- Central Air, Multi Units
Appliances
- Included: Dishwasher, Disposal, Double Oven, Gas Cooktop, Gas Water Heater, Plumbed For Ice Maker, Refrigerator, Refrigerator with Ice Maker, Self Cleaning Oven, Tankless Water Heater, Wall Oven, Washer/Dryer
- Laundry: Electric Dryer Hookup, Laundry Room, Main Level, Washer Hookup
Features
- Breakfast Bar, Built-in Features, Kitchen Island, Open Floorplan, Pantry, Storage, Walk-In Closet(s), Walk-In Pantry
- Flooring: Carpet, Tile, Wood
- Doors: French Doors, Insulated Door(s)
- Windows: Insulated Windows, Window Treatments
- Basement: Basement Garage Door,Daylight,Exterior Entry,Finished,Full,Interior Entry,Storage Space,Sump Pump,Walk-Out Access
- Fireplace features: Family Room, Gas Log, Great Room, Other - See Remarks
Interior area
- Total structure area: 5,034
- Total interior livable area: 7,199 sqft
- Finished area above ground: 5,034
- Finished area below ground: 2,165
Property
Parking
- Total spaces: 3
- Parking features: Driveway, Attached Garage, Garage Door Opener, Garage Faces Side, Keypad Entry
- Attached garage spaces: 3
- Has uncovered spaces: Yes
Features
- Levels: Three Or More
- Stories: 3
- Patio & porch: Balcony, Covered, Front Porch, Side Porch, Terrace, Wrap Around
- Exterior features: In-Ground Irrigation
- Has private pool: Yes
- Pool features: Community, In Ground, Outdoor Pool, Pool/Spa Combo
Lot
- Size: 1.66 Acres
- Features: Corner Lot, Cul-De-Sac, Green Area, Level, Private, Wooded
Details
- Parcel number: 22549109
- Zoning: R-15(CD)
- Special conditions: Standard
- Other equipment: Network Ready, Surround Sound
Construction
Type & style
- Home type: SingleFamily
- Property subtype: Single Family Residence
Materials
- Stucco, Metal
- Foundation: Crawl Space
- Roof: Tile
Condition
- New construction: No
- Year built: 1998
Utilities & green energy
- Sewer: Public Sewer
- Water: City
- Utilities for property: Cable Available, Phone Connected, Satellite Internet Available, Underground Utilities, Wired Internet Available
Community & HOA
Community
- Features: Clubhouse, Fitness Center, Golf, Pond, Recreation Area, Sidewalks, Sport Court, Street Lights, Tennis Court(s), Walking Trails
- Security: Carbon Monoxide Detector(s), Security Service, Security System, Smoke Detector(s)
- Subdivision: Piper Glen
HOA
- Has HOA: Yes
- HOA fee: $626 quarterly
- HOA name: Gynmoor Lakes HOA/Vas Kodali
- HOA phone: 415-846-7955
Location
- Region: Charlotte
Financial & listing details
- Price per square foot: $312/sqft
- Tax assessed value: $1,749,100
- Date on market: 8/21/2025
- Cumulative days on market: 3 days
- Listing terms: Cash,Conventional
- Exclusions: Beverage refrigerators
- Road surface type: Concrete, Paved
Price history
| Date | Event | Price |
|---|---|---|
| 9/23/2025 | Sold | $2,245,000-2.2%$312/sqft |
Source:  Canopy MLS as distributed by MLS GRID #4294217 Report a problem Canopy MLS as distributed by MLS GRID #4294217 Report a problem | ||
| 8/25/2025 | Listed for sale | $2,295,000$319/sqft |
Source: Canopy MLS as distributed by MLS GRID #4294217 Report a problem | ||
| 8/25/2025 | Pending sale | $2,295,000$319/sqft |
Source: Canopy MLS as distributed by MLS GRID #4294217 Report a problem | ||
| 8/21/2025 | Listed for sale | $2,295,000+27.5%$319/sqft |
Source: Canopy MLS as distributed by MLS GRID #4294217 Report a problem | ||
| 9/29/2022 | Sold | $1,800,000-14.2%$250/sqft |
Source: Canopy MLS as distributed by MLS GRID #3898930 Report a problem | ||
| 9/4/2022 | Contingent | $2,099,000$292/sqft |
Source: Canopy MLS as distributed by MLS GRID #3898930 Report a problem | ||
| 8/27/2022 | Listed for sale | $2,099,000+86.6%$292/sqft |
Source: Canopy MLS as distributed by MLS GRID #3898930 Report a problem | ||
| 3/20/2014 | Sold | $1,125,000$156/sqft |
Source: Canopy MLS as distributed by MLS GRID #2129244 Report a problem | ||
Public tax history
Tax history is unavailable.
Neighborhood: Piper Glen
Nearby homes
- $2,245,0004 bd5 ba9.2k sqft6504 Pembry Links Cres, Charlotte, NC 28277Sold
- $2,165,5005 bd6 ba6.4k sqft5500 Bevington Pl, Charlotte, NC 28277Off Market
- $1,980,0004 bd6 ba4.7k sqft5417 Bevington Pl, Charlotte, NC 28277Off Market
- $---- bd-- ba-- sqft6510 Pembry Links Cir, Charlotte, NC 28277Off Market
- $2,246,1005 bd5 ba5.9k sqft6510 Pembry Links Cres, Charlotte, NC 28277Off Market
- $3,248,7006 bd1 ba10k sqft6520 Pembry Links Cres, Charlotte, NC 28277Off Market
- $716,3003 bd2 ba2.1k sqft5600 Fairway View Dr, Charlotte, NC 28277Off Market
- $885,4004 bd4 ba3.2k sqft5602 Fairway View Dr, Charlotte, NC 28277Off Market
Nearby schools
GreatSchools rating
- 6/10McAlpine Elementary SchoolGrades: PK-5Distance: 0.9 mi
- 9/10South Charlotte MiddleGrades: 6-8Distance: 1.1 mi
- 7/10Ballantyne Ridge High SchoolGrades: 9-12Distance: 1.5 mi
Schools provided by the listing agent
- Elementary: McAlpine
- Middle: South Charlotte
- High: Ballantyne Ridge
Source: Canopy MLS as distributed by MLS GRID. This data may not be complete. We recommend contacting the local school district to confirm school assignments for this home.
Get a cash offer in 3 minutes
Find out how much your home could sell for in as little as 3 minutes with a no-obligation cash offer.
Estimated market value
$2,261,100
Get a cash offer in 3 minutes
Find out how much your home could sell for in as little as 3 minutes with a no-obligation cash offer.
Estimated market value
$2,261,100
- North Carolina
- Mecklenburg County
- Charlotte
- 28277
- Piper Glen
- 6504 Pembry Links Cir
Nearby cities
Nearby neighborhoods
Nearby zip codes
Other Charlotte Topics
