Skip main navigation
Closed
  • $262,200

    6504 Pine Trail Ln APT 4, Tinley Park, IL 60477

    2beds
    1,700sqft
    Condominium, Single Family Residence
    Built in 2000
    -- sqft lot
    $262,200 Zestimate®
    $154/sqft
    $2,764 Estimated rent

    Home value

    $262,200

    $239,000 - $288,000

    $2,764/mo

    Zestimate® history
    Loading
    Loading...

    Owner options

    List your home for rent

    $2,764/mo

    Rent Zestimate®

    Find your next renter with Zillow Rental Manager. Plus, with online applications, you can quickly screen prospective tenants – for free.

    Learn more

    $2,764/mo

    Rent Zestimate®

    Refinance and save

    $2,038/mo

    Est. payment

    Refinancing to a lower rate could help reduce your monthly payments and save thousands over the life of the loan.

    See today's rates

    $2,038/mo

    Est. payment

    Explore your selling options

    Work with a Zillow partner agent

    Leverage their expertise and Zillow's premium Showcase listings to get your home seen by more buyers.

    Get started

    List with your own agent

    Get your home in front of millions of buyers by listing it on Zillow.

    Learn how to do it

    Sell it yourself

    Take full control of how buyers see your home on Zillow by listing For Sale by Owner (FSBO).

    List your home

    What's special

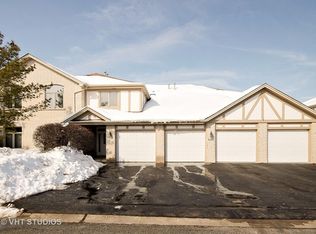
    Please submit highest and best offer by Sunday at 6:00 PM. Architectural Digest and HGTV approved! Absolutely beautiful two bedroom two bath condo with spectacular pond views! This light, bright and elegant condo is located in the sought after Pines subdivision in Tinley Park. Seller has spared no expense in upgrading this move in ready home! Step in your front door and take in the open floor plan with vaulted ceilings and beautiful crackling fireplace with all new facade! All new luxury vinyl planked flooring through out home in addition to beautiful high end plantation shutters that add to the upscale cottage like feel! Huge stunning cooks kitchen with granite countertops and island, high end stainless appliances, including new refrigerator and DW, new back splash and sinks, new hardware and roll out shelving in pantry cabinet! Wonderful built-ins for you to make your own! All new lighting fixtures and fans through out home! Completely remodeled guest bath with luxury shower and sun tunnel! Huge Master bedroom suite with room for office or sitting/tv area, new windows, newly done custom closet and private bath oasis with added sun tunnel! Spacious second bedroom with new closet doors and interior custom closets! Check out the awesome laundry room with full size washer and dryer and never run out of water with the tankless hot water heater! Step out onto the newly enclosed screened in porch from either your living room or kitchen and take in the gorgeous pond views from every direction! Feel like you're on vacation 24/7. Attached painted garage complete with hose hookup to wash your car! Newer custom kitchen window, furnace and AC 2017. This is a wonderful 55 and over community, under 55 and love it? A certain percentage of homeowners under 55 are allotted and presently available! Do not miss the opportunity to make this beautiful unit your own. Too many details to mention here, over 60K in seller upgrades! Complete list posted under additional information or contact listing agent. Great location walking distance to downtown Tinley Park amenities, restaurants and shops, train station and expressways! This unit is in great condition but seller is selling as-is!

    This property is not currently displayed as for sale or rent on Zillow. This may be different from what's on other websites or public sources.

    Zillow last checked:

    Listing updated:

    Listed by:

    Beth Lavenka 708-460-4900,

    Coldwell Banker Realty

    Bought with:

    Fred Zeilner

    Exit Real Estate Partners

    Source: MRED as distributed by MLS GRID,MLS#: 11344975MLS Logo

    Facts & features

    Interior

    Bedrooms & bathrooms
    • Bedrooms: 2
    • Bathrooms: 2
    • Full bathrooms: 2
    Rooms
    • Room types: Walk In Closet
    Primary bedroom
    • Features: Flooring (Vinyl), Window Treatments (Plantation Shutters), Bathroom (Full)
    • Level: Main
    • Area: 330 Square Feet
    • Dimensions: 15X22
    Bedroom 2
    • Features: Flooring (Vinyl), Window Treatments (Plantation Shutters)
    • Level: Main
    • Area: 154 Square Feet
    • Dimensions: 14X11
    Kitchen
    • Features: Kitchen (Eating Area-Table Space, Island, Granite Counters, Updated Kitchen), Flooring (Vinyl), Window Treatments (Plantation Shutters)
    • Level: Main
    • Area: 180 Square Feet
    • Dimensions: 15X12
    Laundry
    • Features: Flooring (Vinyl)
    • Level: Main
    • Area: 56 Square Feet
    • Dimensions: 8X7
    Living room
    • Features: Flooring (Vinyl), Window Treatments (Plantation Shutters)
    • Level: Main
    • Area: 170 Square Feet
    • Dimensions: 17X10
    Walk in closet
    • Level: Main
    • Area: 30 Square Feet
    • Dimensions: 6X5
    Heating
    • Natural Gas
    Cooling
    • Central Air
    Appliances
    • Included: Range, Microwave, Dishwasher, Washer, Dryer, Disposal, Stainless Steel Appliance(s)
    • Laundry: In Unit
    Features
    • Cathedral Ceiling(s), Storage, Walk-In Closet(s)
    • Flooring: Hardwood
    • Basement: None
    • Number of fireplaces: 1
    • Fireplace features: Living Room
    Interior area
    • Total structure area: 0
    • Total interior livable area: 1,700 sqft

    Property

    Parking
    • Total spaces: 1
    • Parking features: Garage Door Opener, On Site, Attached, Garage
    • Attached garage spaces: 1
    • Has uncovered spaces: Yes
    Accessibility
    • Accessibility features: No Disability Access
    Features
    • On waterfront: Yes
    Details
    • Parcel number: 31062110161060
    • Special conditions: None

    Construction

    Type & style
    • Home type: Condo
    • Property subtype: Condominium, Single Family Residence
    Materials
    • Brick
    Condition
    • New construction: No
    • Year built: 2000
    Details
    • Builder model: BEAUTIFUL

    Utilities & green energy

    • Sewer: Public Sewer, Storm Sewer
    • Water: Lake Michigan, Public

    Community & HOA

    Community
    • Subdivision: The Pines
    HOA
    • Has HOA: Yes
    • Services included: Insurance, Exterior Maintenance, Lawn Care, Scavenger, Snow Removal
    • HOA fee: $170 monthly
    Location
    • Region: Tinley Park

    Financial & listing details

    • Price per square foot: $154/sqft
    • Annual tax amount: $2,285
    • Date on market: 3/11/2022
    • Listing terms: Cash
    • Ownership: Condo

    Price history

    DateEventPrice
    4/15/2022Sold$249,500+4%$147/sqft
    Source: MRED as distributed by MLS GRID #11344975 Report a problem
    3/14/2022Contingent$239,900$141/sqft
    Source: MRED as distributed by MLS GRID #11344975 Report a problem
    3/11/2022Listed for sale$239,900+77.7%$141/sqft
    Source: MRED as distributed by MLS GRID #11344975 Report a problem
    5/4/2018Sold$135,000$79/sqft
    Source: MRED as distributed by MLS GRID #09863965 Report a problem

    Public tax history

    Tax history is unavailable.

    Neighborhood: 60477

    Nearby schools

    GreatSchools rating
    Schools provided by the listing agent
    • District: 159

    Source: MRED as distributed by MLS GRID. This data may not be complete. We recommend contacting the local school district to confirm school assignments for this home.

    Get a cash offer in 3 minutes
    Find out how much your home could sell for in as little as 3 minutes with a no-obligation cash offer.
    Estimated market value
    $262,200
    Get a cash offer in 3 minutes
    Find out how much your home could sell for in as little as 3 minutes with a no-obligation cash offer.
    Estimated market value
    $262,200