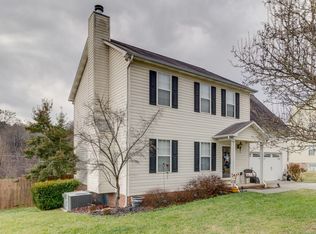
Nearly ½ ACRE, fully fenced backyard with an above-ground pool, remodeled kitchen, NEW HVAC and extensive updates throughout! This 3-bedroom, 2.5-bath home in the Karns area combines modern updates with outdoor space that's hard to find.
The remodeled kitchen features updated cabinetry, countertops and premium appliances, including a Café range. The primary ensuite bath was updated in 2025, vinyl windows were replaced in 2019, and multiple light fixtures have been updated throughout the home.
And then there's the BACKYARD! Level and fully fenced, this spacious yard offers plenty of room for pets, play, gardening and entertaining. Enjoy the above-ground pool with a new pump (2025) and room to spread out. The pool and backyard structures convey.
Extensive deck renovations are underway and will be completed prior to closing.
Additional updates include a NEW HVAC system with air purifier and 10-year warranty (2025), garage cabinetry added in 2024, and a new garage door opener in 2025. Smart-home features include rechargeable blinds in the living and dining rooms controlled by remote, app or voice, plus Govee permanent exterior lighting that can be customized for holidays, game days or simply enjoying the backyard.
Convenient to shopping, restaurants and everyday amenities and zoned for Karns-area schools. Schedule your showing today!
Active
Price cut: $5K (9/15)
$394,999
6504 Ridge Run Dr, Knoxville, TN 37921
3beds
1,738sqft
Single Family Residence, Residential
Built in 1995
0.47 Acres Lot
$-- Zestimate®
$227/sqft
$-- HOA
What's special
Above-ground poolRemodeled kitchenUpdated cabinetry
- 20 days
- 711
- 65
Zillow last checked:
Listing updated:
Listed by:
JoAnn James 865-207-9629,
United Real Estate Solutions 865-444-2400
Source: RealTracs MLS as distributed by MLS GRID,MLS#: 3302037
Facts & features
Interior
Bedrooms & bathrooms
- Bedrooms: 3
- Bathrooms: 3
- Full bathrooms: 2
- 1/2 bathrooms: 1
Kitchen
- Features: Eat-in Kitchen
- Level: Eat-in Kitchen
Other
- Features: Office
- Level: Office
Heating
- Central, Electric, Natural Gas
Cooling
- Central Air, Ceiling Fan(s)
Appliances
- Included: Dishwasher, Microwave, Range, Oven
Features
- Ceiling Fan(s)
- Flooring: Laminate, Tile
- Basement: Crawl Space
- Number of fireplaces: 1
Interior area
- Total structure area: 1,738
- Total interior livable area: 1,738 sqft
- Finished area above ground: 1,738
Property
Parking
- Total spaces: 2
- Parking features: Garage Door Opener, Attached
- Attached garage spaces: 2
Features
- Levels: Two
- Stories: 2
Lot
- Size: 0.47 Acres
- Dimensions: 82 x 258.67
- Features: Level
- Topography: Level
Details
- Parcel number: 079DC003
- Special conditions: Standard
Construction
Type & style
- Home type: SingleFamily
- Architectural style: Traditional
- Property subtype: Single Family Residence, Residential
Materials
- Frame, Vinyl Siding, Other, Brick
Condition
- New construction: No
- Year built: 1995
Utilities & green energy
- Sewer: Public Sewer
- Water: Public
- Utilities for property: Electricity Available, Natural Gas Available, Water Available
Community & HOA
Community
- Security: Smoke Detector(s)
- Subdivision: Mount Pleasant S/D Resub Ord No 0-274-93
Location
- Region: Knoxville
Financial & listing details
- Price per square foot: $227/sqft
- Tax assessed value: $213,700
- Annual tax amount: $1,982
- Date on market: 9/2/2026
- Electric utility on property: Yes
Estimated market value
Not available
Estimated sales range
Not available
Not available
Price history
| Date | Event | Price |
|---|---|---|
| 9/15/2026 | Price change | $394,999-1.3%$227/sqft |
Source:  East Tennessee Realtors #1349044 Report a problem East Tennessee Realtors #1349044 Report a problem | ||
| 9/3/2026 | Listed for sale | $399,999$230/sqft |
Source: East Tennessee Realtors #1349044 Report a problem | ||
| 8/12/2026 | Contingent | $399,999$230/sqft |
Source:  RealTracs MLS as distributed by MLS GRID #3302037 Report a problem RealTracs MLS as distributed by MLS GRID #3302037 Report a problem | ||
| 8/12/2026 | Pending sale | $399,999$230/sqft |
Source: East Tennessee Realtors #1349044 Report a problem | ||
| 7/22/2026 | Listed for sale | $399,999+208.9%$230/sqft |
Source: East Tennessee Realtors #1349044 Report a problem | ||
| 10/2/2002 | Sold | $129,500+17.7%$75/sqft |
Source: Public Record Report a problem | ||
| 7/27/1998 | Sold | $109,980-2.1%$63/sqft |
Source: Public Record Report a problem | ||
| 4/25/1995 | Sold | $112,378$65/sqft |
Source: Public Record Report a problem | ||
Public tax history
| Year | Property taxes | Tax assessment |
|---|---|---|
| 2025 | $830 | $53,425 |
| 2024 | $830 | $53,425 |
| 2023 | $830 | $53,425 |
| 2022 | $830 +3.9% | $53,425 +41.8% |
| 2021 | $799 | $37,675 -75% |
| 2020 | $799 | $150,700 |
| 2019 | $799 | $150,700 |
| 2018 | $799 -53.7% | -- |
| 2017 | $1,727 -5.3% | $37,675 |
| 2016 | $1,824 | -- |
| 2015 | $1,824 | -- |
| 2014 | $1,824 +7.2% | -- |
| 2013 | $1,701 -4.8% | -- |
| 2012 | $1,787 | -- |
| 2011 | $1,787 | $37,075 |
| 2010 | $1,787 | $37,075 |
| 2009 | $1,787 -1.8% | $37,075 +12.1% |
| 2008 | $1,819 +0% | $33,075 |
| 2007 | $1,819 | $33,075 |
| 2006 | $1,819 | $33,075 |
| 2005 | $1,819 +4.9% | $33,075 +14.6% |
| 2004 | $1,734 +6.2% | $28,850 |
| 2003 | $1,633 | $28,850 |
| 2002 | -- | $28,850 |
| 2001 | -- | $28,850 +2% |
| 2000 | -- | $28,275 |
Find assessor info on the county website
Monthly payment
Est. payment
Payment breakdown
Explore the cost of this home by adjusting the details. Changes won't be saved.Climate risks
Neighborhood: 37921
Nearby schools
Schools provided by the listing agent
- Elementary: Karns Elementary
- Middle: Karns Middle School
- High: Karns High School
Source: RealTracs MLS as distributed by MLS GRID. This data may not be complete. We recommend contacting the local school district to confirm school assignments for this home.

Similar homes
- $404,9003 bd3 ba1.6k sqft3238 Kingsmore Dr, Knoxville, TN 37921Active
 MLS ID #1356007, Beth Page, Wallace. East Tennessee Realtors
 - $377,0003 bd3 ba1.6k sqft5965 Wilkesboro Ln, Knoxville, TN 37912Active
 MLS ID #1355344, Tim Powell, Keller Williams Signature. East Tennessee Realtors
 - $385,0003 bd3 ba1.7k sqft5733 Acapulco Ave, Knoxville, TN 37921Active
 MLS ID #1354183, Zach Sale, Realty Executives Associates. East Tennessee Realtors
 - $374,9003 bd3 ba1.7k sqft4506 Kinlock Ln, Knoxville, TN 37921Active
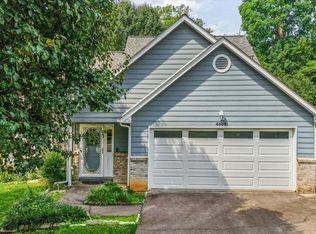 MLS ID #1349656, Tiffany Cortazzo, ReMax Preferred Properties, In. East Tennessee Realtors
 - $374,9003 bd2 ba1.8k sqft3604 Sisk Rd, Knoxville, TN 37921For Sale
 MLS ID #3309230, Randi Smith. RealTracs MLS as distributed by MLS GRID
 - $384,0003 bd3 ba1.6k sqft9315 Barrington Blvd, Knoxville, TN 37922For SaleMLS ID #3597090, Heather Wooten. RealTracs MLS as distributed by MLS GRID
- $425,0003 bd2 ba1.1k sqft536 Chisholm Trl, Knoxville, TN 37919ActiveMLS ID #1355898, Courtney Allen, Keller Williams Properties. East Tennessee Realtors
- $400,0003 bd3 ba1.8k sqft9318 Collingwood Rd, Knoxville, TN 37922ActiveMLS ID #1355507, Kristie Hopwood, Realty Executives Associates. East Tennessee Realtors
- $375,0004 bd3 ba2k sqft2317 Roundtree Rd, Knoxville, TN 37923For SaleMLS ID #3251422, Jeff Grebe. RealTracs MLS as distributed by MLS GRID
- $465,0003 bd2 ba1.9k sqft1804 Pinoak Ct, Knoxville, TN 37923ActiveMLS ID #1355150, Zach Sale, Realty Executives Associates. East Tennessee Realtors
- $330,0004 bd2 ba1.5k sqft6019 Cougar Dr, Knoxville, TN 37921ActiveMLS ID #1350006, Michelle Garner Braden, Greater Impact Realty. East Tennessee Realtors
- $399,9004 bd3 ba2.5k sqft1302 Irwin Dr, Powell, TN 37849For Sale
 MLS ID #711746, Sarah Richards, Spring Mountain Realty, PLLC. Lakeway Area AOR
 - $390,0003 bd3 ba1.7k sqft8420 Grane Lefe St, Knoxville, TN 37938ActiveMLS ID #1355104, Patricia Mesa, Keller Williams West Knoxville. East Tennessee Realtors
- $434,0003 bd3 ba2k sqft6328 Beehive Ln, Knoxville, TN 37923ActiveMLS ID #1341909, Robin Paton, United Real Estate Solutions. East Tennessee Realtors
- $395,0003 bd2 ba2k sqft9217 Shady Mill Ln, Knoxville, TN 37922For SaleMLS ID #3527757, Julia Hurley. RealTracs MLS as distributed by MLS GRID
- $375,0003 bd2 ba1.5k sqft10017 Gate Post Way, Knoxville, TN 37931For SaleMLS ID #3547254, Sally Sparks. RealTracs MLS as distributed by MLS GRID
- $339,9993 bd3 ba1.3k sqft8201 Tangle Grove Ln, Powell, TN 37849ActiveMLS ID #1350442, Elizabeth Donaldson, United Real Estate Solutions. East Tennessee Realtors
- $375,0003 bd2 ba2.2k sqft5116 Fort Sumter Rd, Knoxville, TN 37938ActiveMLS ID #1354667, Darrell Lewis, DIYFlatfee.com. East Tennessee Realtors
- $350,0003 bd2 ba1.5k sqft5604 Kentwood Rd, Knoxville, TN 37912ActiveMLS ID #1344040, Tyler Owens, Keller Williams Signature. East Tennessee Realtors
