This beautifully maintained 2-story home in Hampton Reserve within Hilliard Schools is a true gem. This home offers main-level living! The heart of the home is a bright great room with soaring windows and a floor-to-ceiling stone fireplace, open to the chef's kitchen with granite counters, stainless steel appliances (including a double oven), and a true walk-in pantry. Hardwood flooring adds elegance throughout the main level. The first floor also offers flexibility with a fifth bedroom or in-law suite, full bath, private family room with deck access and retractable awning, a study, formal dining room, and laundry.
Upstairs, you will find the spacious owner's suite with a generously sized walk-in closet (a must-see) and fully remodeled bath featuring dual sinks, soaking tub, walk-in shower with bench, and private water closet. A second bedroom has its own full bath, while two additional oversized bedrooms share a large Jack-and-Jill bath with dual sinks.
The full-sized basement is ready for you to make it your own and is plumbed for a full bathroom. The backyard is lined with mature trees for privacy and relaxation.
Recent updates include a newer HVAC, whole-house water system, and fresh exterior paint. Schedule a private tour today!
Sold for $715,000
$715,000
6504 Shadewater Dr, Hilliard, OH 43026
5beds
3,806sqft
Single Family Residence
Built in 2009
0.28 Acres Lot
$721,100 Zestimate®
$188/sqft
$4,195 Estimated rent
Home value
$721,100
$678,000 - $764,000
$4,195/mo
Zestimate® history
Owner options
List your home for rent
$4,195/mo
Rent Zestimate®
Find your next renter with Zillow Rental Manager. Plus, with online applications, you can quickly screen prospective tenants – for free.
$4,195/mo
Rent Zestimate®
Refinance and save
$4,463/mo
Est. payment
Refinancing to a lower rate could help reduce your monthly payments and save thousands over the life of the loan.
$4,463/mo
Est. payment
Explore your selling options
Work with a Zillow partner agent
Leverage their expertise and Zillow's premium Showcase listings to get your home seen by more buyers.
Get startedList with your own agent
Get your home in front of millions of buyers by listing it on Zillow.
Learn how to do itSell it yourself
Take full control of how buyers see your home on Zillow by listing For Sale by Owner (FSBO).
List your homeWhat's special
Stainless steel appliancesGranite countersJack-and-jill bathFully remodeled bathDual sinksSoaking tubMature trees for privacy
Zillow last checked:
Listing updated:
Listed by:
Sam Cooper 614-561-3201,
Howard Hanna Real Estate Svcs,
Melissa J Schwieterman 419-852-6010,
Howard Hanna Real Estate Svcs
Bought with:
Lari Madosky Shaw, 419487
Coldwell Banker Realty
Yasmeenah Estep, 2017004538
Coldwell Banker Realty
Source: Columbus and Central Ohio Regional MLS ,MLS#: 225038333
Facts & features
Interior
Bedrooms & bathrooms
- Bedrooms: 5
- Bathrooms: 4
- Full bathrooms: 4
- Main level bedrooms: 1
Heating
- Electric, Forced Air
Cooling
- Central Air
Appliances
- Laundry: Electric Dryer Hookup
Features
- Flooring: Other, Wood, Carpet, Ceramic/Porcelain
- Windows: Insulated Windows
- Basement: Full
- Number of fireplaces: 1
- Fireplace features: One, Gas Log
- Common walls with other units/homes: No Common Walls
Interior area
- Total structure area: 3,806
- Total interior livable area: 3,806 sqft
Property
Parking
- Total spaces: 3
- Parking features: Garage Door Opener, Attached
- Attached garage spaces: 3
Features
- Levels: Two
- Patio & porch: Patio, Deck
Lot
- Size: 0.28 Acres
- Features: Wooded
Details
- Parcel number: 050010582
Construction
Type & style
- Home type: SingleFamily
- Architectural style: Traditional
- Property subtype: Single Family Residence
Materials
- Foundation: Block
Condition
- New construction: No
- Year built: 2009
Utilities & green energy
- Sewer: Public Sewer
- Water: Public
Community & HOA
Community
- Security: Security System
- Subdivision: Hampton Reserve
HOA
- Has HOA: Yes
- Amenities included: Sidewalk
- HOA fee: $600 annually
Location
- Region: Hilliard
Financial & listing details
- Price per square foot: $188/sqft
- Tax assessed value: $645,100
- Annual tax amount: $15,124
- Date on market: 10/9/2025
- Listing terms: VA Loan,FHA,Conventional
Price history
| Date | Event | Price |
|---|---|---|
| 11/19/2025 | Sold | $715,000-2%$188/sqft |
Source:  Columbus and Central Ohio Regional MLS #225038333 Report a problem Columbus and Central Ohio Regional MLS #225038333 Report a problem | ||
| 10/24/2025 | Contingent | $729,900$192/sqft |
Source: Columbus and Central Ohio Regional MLS #225038333 Report a problem | ||
| 10/16/2025 | Price change | $729,900-2%$192/sqft |
Source: Columbus and Central Ohio Regional MLS #225038333 Report a problem | ||
| 10/9/2025 | Listed for sale | $744,900+60.9%$196/sqft |
Source: Columbus and Central Ohio Regional MLS #225038333 Report a problem | ||
| 1/8/2019 | Sold | $463,000$122/sqft |
Source: Columbus and Central Ohio Regional MLS #218033770 Report a problem | ||
| 11/30/2018 | Pending sale | $463,000$122/sqft |
Source: Keller Williams Capital Partners Realty #218033770 Report a problem | ||
| 10/31/2018 | Price change | $463,000-1.5%$122/sqft |
Source: Keller Williams Capital Partners Realty #218033770 Report a problem | ||
| 10/3/2018 | Price change | $469,900-2.1%$123/sqft |
Source: Keller Williams Capital Partners Realty #218033770 Report a problem | ||
| 9/6/2018 | Listed for sale | $479,900+17.3%$126/sqft |
Source: Keller Williams Capital Partners #218033770 Report a problem | ||
| 3/22/2010 | Sold | $409,200$108/sqft |
Source: Public Record Report a problem | ||
Public tax history
| Year | Property taxes | Tax assessment |
|---|---|---|
| 2024 | $15,124 +22.8% | $225,790 |
| 2023 | $12,315 +16.3% | $225,790 +46.1% |
| 2022 | $10,590 +0.1% | $154,530 |
| 2021 | $10,583 +0.3% | $154,530 |
| 2020 | $10,557 -12.9% | $154,530 +2.3% |
| 2019 | $12,120 -0.9% | $151,000 |
| 2018 | $12,226 | $151,000 |
| 2017 | $12,226 -3.8% | $151,000 +2.6% |
| 2016 | $12,711 +3.3% | $147,140 |
| 2015 | $12,300 | $147,140 |
| 2014 | $12,300 +111.6% | $147,140 +5% |
| 2013 | $5,812 -46.9% | $140,140 |
| 2011 | $10,954 +11.2% | $140,140 +2.5% |
| 2010 | $9,848 | $136,675 |
Find assessor info on the county website
Neighborhood: 43026
Nearby homes
- $638,4003 bd2 ba2.2k sqft6494 Shadewater Dr, Hilliard, OH 43026Off Market
- $603,3004 bd3 ba2.4k sqft6512 Shadewater Dr, Hilliard, OH 43026Off Market
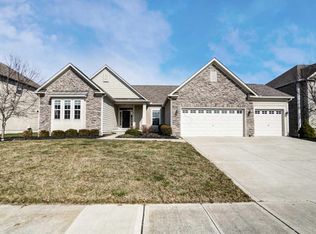
- $730,8004 bd4 ba1.4k sqftShadewater Dr, Hilliard, OH 43026Off Market
- $744,0004 bd3 ba820 sqft6480 Shadewater Dr, Hilliard, OH 43026Off Market
- $478,9004 bd3 ba-- sqft6480 Shade Water Dr, Hilliard, OH 43026Off Market
- $681,0004 bd4 ba3.2k sqft4276 Summit Bend Rd, Hilliard, OH 43026Sold
- $763,6004 bd4 ba3.3k sqft6522 Shadewater Dr, Hilliard, OH 43026Off Market
- $729,8004 bd4 ba3.6k sqft4277 Summit Bend Rd, Hilliard, OH 43026Off Market
Nearby schools
GreatSchools rating
- 8/10Hoffman Trails Elementary SchoolGrades: K-5Distance: 0.9 mi
- 7/10Hilliard Heritage Middle SchoolGrades: 6-8Distance: 1.3 mi
- 7/10Hilliard Darby High SchoolGrades: 9-12Distance: 1.3 mi
Get a cash offer in 3 minutes
Find out how much your home could sell for in as little as 3 minutes with a no-obligation cash offer.
Estimated market value
$721,100
Get a cash offer in 3 minutes
Find out how much your home could sell for in as little as 3 minutes with a no-obligation cash offer.
Estimated market value
$721,100
- Ohio
- Franklin County
- Hilliard
- 43026
- 6504 Shadewater Dr
Nearby cities
Nearby neighborhoods
Nearby zip codes
Other Hilliard Topics
