Investors Welcome! Turnkey Cash-Flowing Asset with Tenants in Place. An exceptional investment opportunity awaits with this rare five-bedroom, high-yield townhome that offers immediate cash flow and significant upside potential from day one. Boasting over 1,464 square feet of above-grade living space with an estimated additional 700 finished square feet on the walk-out lower level, this versatile asset is already performing with stable tenants in place—generating revenue from a primary suite at $1,000/month, a second bedroom at $800/month, and a third bedroom at $750/month—while the vacant main-level bedroom and basement suite provide immediate opportunity for owner-occupancy or increased returns. Crucial for maximizing rental density, the fully finished lower level includes a recreation room with a fireplace, a full bath featuring a premium steam shower, and a private suite configuration that opens to a fenced patio, making it ideal for multi-generational living or a strategic house-hacking approach. Situated in the sought-after Centre Ridge community, the home benefits from low-vacancy drivers such as top-rated schools including Centreville High School, premier amenities like a pool and tennis courts included in the modest HOA fee, and unbeatable access to I-66 and Route 28. With two assigned parking spaces, ample visitor street parking, and a proven track record of performance, this turnkey residence offers the perfect blend of passive income stability and long-term equity growth in a prime Northern Virginia location.
Sold for $525,000
$525,000
6504 Sharps Dr, Centreville, VA 20121
5beds
2,164sqft
Townhouse
Built in 1993
1,540 Square Feet Lot
$529,300 Zestimate®
$243/sqft
$3,289 Estimated rent
Home value
$529,300
$498,000 - $561,000
$3,289/mo
Zestimate® history
Owner options
List your home for rent
$3,289/mo
Rent Zestimate®
Find your next renter with Zillow Rental Manager. Plus, with online applications, you can quickly screen prospective tenants – for free.
$3,289/mo
Rent Zestimate®
Refinance and save
$3,584/mo
Est. payment
Refinancing to a lower rate could help reduce your monthly payments and save thousands over the life of the loan.
$3,584/mo
Est. payment
Explore your selling options
Work with a Zillow partner agent
Leverage their expertise and Zillow's premium Showcase listings to get your home seen by more buyers.
Get startedList with your own agent
Get your home in front of millions of buyers by listing it on Zillow.
Learn how to do itSell it yourself
Take full control of how buyers see your home on Zillow by listing For Sale by Owner (FSBO).
List your homeWhat's special
Zillow last checked:
Listing updated:
Listed by:
Kevin Bailey 571-339-9717,
EXP Realty, LLC
Bought with:
Feras El-Kanouni, 0225263124
Samson Properties
Source: Bright MLS,MLS#: VAFX2286886
Facts & features
Interior
Bedrooms & bathrooms
- Bedrooms: 5
- Bathrooms: 4
- Full bathrooms: 3
- 1/2 bathrooms: 1
- Main level bathrooms: 1
- Main level bedrooms: 1
Rooms
- Room types: Bedroom 2, Bedroom 3, Bedroom 1, Bathroom 1, Bathroom 2, Half Bath
Bedroom 1
- Level: Main
Bedroom 1
- Level: Upper
Bedroom 1
- Level: Lower
Bedroom 2
- Level: Upper
Bedroom 3
- Level: Upper
Bathroom 1
- Level: Upper
Bathroom 1
- Level: Lower
Bathroom 2
- Level: Upper
Half bath
- Level: Main
Heating
- Forced Air, Natural Gas
Cooling
- Central Air, Electric
Appliances
- Included: Gas Water Heater
- Laundry: In Basement
Features
- Basement: Finished,Walk-Out Access
- Number of fireplaces: 1
- Fireplace features: Corner, Glass Doors, Gas/Propane
Interior area
- Total structure area: 2,164
- Total interior livable area: 2,164 sqft
- Finished area above ground: 1,464
- Finished area below ground: 700
Property
Parking
- Total spaces: 2
- Parking features: Assigned, Parking Lot
- Details: Assigned Parking, Assigned Space #: #457
Accessibility
- Accessibility features: None
Features
- Levels: Three
- Stories: 3
- Pool features: Community
Lot
- Size: 1,540 Square Feet
Details
- Additional structures: Above Grade, Below Grade
- Parcel number: 0651 05 0457
- Zoning: 302
- Special conditions: Standard
Construction
Type & style
- Home type: Townhouse
- Architectural style: Colonial
- Property subtype: Townhouse
Materials
- Frame, Vinyl Siding
- Foundation: Slab
Condition
- New construction: No
- Year built: 1993
Utilities & green energy
- Sewer: Public Sewer
- Water: Public
Community & HOA
Community
- Subdivision: Centre Ridge
HOA
- Has HOA: Yes
- Amenities included: Community Center, Pool, Tot Lots/Playground, Tennis Court(s)
- Services included: Snow Removal, Trash
- HOA fee: $315 quarterly
- HOA name: CENTRE RIDGE REGENT HOME OWNERS ASSOCIATION
Location
- Region: Centreville
Financial & listing details
- Price per square foot: $243/sqft
- Tax assessed value: $565,440
- Annual tax amount: $6,537
- Date on market: 1/21/2026
- Listing agreement: Exclusive Right To Sell
- Listing terms: Cash,Conventional,Negotiable
- Inclusions: As-is
- Ownership: Fee Simple
- Total actual rent: 31800
Price history
| Date | Event | Price |
|---|---|---|
| 2/26/2026 | Sold | $525,000$243/sqft |
Source:  Bright MLS #VAFX2286886 Report a problem Bright MLS #VAFX2286886 Report a problem | ||
| 2/3/2026 | Pending sale | $525,000$243/sqft |
Source: Bright MLS #VAFX2286886 Report a problem | ||
| 1/29/2026 | Contingent | $525,000$243/sqft |
Source: Bright MLS #VAFX2286886 Report a problem | ||
| 1/21/2026 | Listed for sale | $525,000+29.6%$243/sqft |
Source: Bright MLS #VAFX2286886 Report a problem | ||
| 2/3/2020 | Sold | $405,000-4%$187/sqft |
Source: Public Record Report a problem | ||
| 12/6/2019 | Listed for sale | $422,000+36.1%$195/sqft |
Source: Samson Properties #VAFX1101594 Report a problem | ||
| 3/19/2010 | Sold | $310,000+6.9%$143/sqft |
Source: Public Record Report a problem | ||
| 2/5/2009 | Listed for sale | $289,900-31.8%$134/sqft |
Source: Long & Foster Real Estate, Inc. #FX6975422 Report a problem | ||
| 2/28/2006 | Sold | $425,000+93.2%$196/sqft |
Source: Public Record Report a problem | ||
| 9/23/2002 | Sold | $220,000$102/sqft |
Source: Public Record Report a problem | ||
Public tax history
| Year | Property taxes | Tax assessment |
|---|---|---|
| 2025 | $6,536 +12.5% | $565,440 +12.8% |
| 2024 | $5,808 +2.7% | $501,360 |
| 2023 | $5,658 +13% | $501,360 +14.5% |
| 2022 | $5,009 | $438,000 +4.5% |
| 2021 | -- | $419,330 +9% |
| 2020 | $4,553 +3.5% | $384,740 +3.5% |
| 2019 | $4,399 +6.3% | $371,690 +6.3% |
| 2018 | $4,139 +4.6% | $349,760 +2.6% |
| 2017 | $3,958 +0.2% | $340,920 |
| 2016 | $3,950 +3.8% | $340,920 |
| 2015 | $3,805 +3.8% | $340,920 +3.6% |
| 2014 | $3,665 | $329,140 +17.2% |
| 2013 | -- | $280,750 |
| 2012 | -- | $280,750 |
| 2011 | -- | $280,750 +7.5% |
| 2010 | -- | $261,120 -6.4% |
| 2009 | -- | $278,840 -23.4% |
| 2008 | -- | $364,210 +1.3% |
| 2007 | -- | $359,670 +84.7% |
| 2003 | -- | $194,765 +15.4% |
| 2002 | -- | $168,715 +19% |
| 2001 | -- | $141,775 |
Find assessor info on the county website
Neighborhood: 20121
Nearby homes
- $579,8003 bd4 ba1.4k sqft6502 Sharps Dr, Centreville, VA 20121Off Market
- $562,6003 bd3 ba1.4k sqft6506 Sharps Dr, Centreville, VA 20121Off Market
- $581,9003 bd4 ba1.4k sqft6500 Sharps Dr, Centreville, VA 20121Off Market

- $615,0003 bd4 ba1.4k sqft6508 Sharps Dr, Centreville, VA 20121Sold
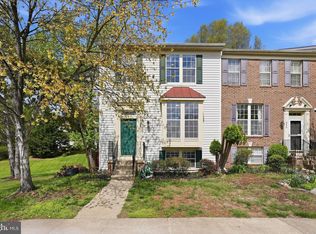
- $588,7003 bd4 ba1.9k sqft6338 Gun Mount Ct, Centreville, VA 20121Off Market
- $604,9004 bd4 ba2.3k sqft6336 Gun Mount Ct, Centreville, VA 20121Off Market
- $588,0004 bd3 ba1.8k sqft6340 Gun Mount Ct, Centreville, VA 20121Off Market
- $557,9003 bd2 ba1.8k sqft6334 Gun Mount Ct, Centreville, VA 20121Off Market
Nearby schools
GreatSchools rating
- 4/10Centre Ridge Elementary SchoolGrades: PK-6Distance: 0.2 mi
- 7/10Liberty Middle SchoolGrades: 7-8Distance: 1.9 mi
- 5/10Centreville High SchoolGrades: 9-12Distance: 1.8 mi
Schools provided by the listing agent
- Elementary: Centre Ridge
- Middle: Liberty
- High: Centreville
- District: Fairfax County Public Schools
Source: Bright MLS. This data may not be complete. We recommend contacting the local school district to confirm school assignments for this home.
Get a cash offer in 3 minutes
Find out how much your home could sell for in as little as 3 minutes with a no-obligation cash offer.
Estimated market value
$529,300
Get a cash offer in 3 minutes
Find out how much your home could sell for in as little as 3 minutes with a no-obligation cash offer.
Estimated market value
$529,300
- Virginia
- Fairfax County
- Centreville
- 20121
- 6504 Sharps Dr
Nearby cities
Nearby neighborhoods
Nearby zip codes
Other Centreville Topics
