Welcome to 6504 Sherri Lane in the heart of North Richland Hills, a smart move for buyers who want space, updates, and value without stretching the budget. Did we mention fully owned solar?!? This 3 bedroom, 2 bath home offers 1,579 square feet of functional, single story living in Birdville ISD, all situated on an oversized quarter acre lot. Inside, you’ll find brand new luxury vinyl plank flooring throughout the main areas and bedrooms, creating a clean, modern feel from the moment you walk in. The living room features vaulted ceilings and a brick wood burning fireplace, making it the perfect gathering space. Both bathrooms have been updated, including a primary suite with a walk in shower and large countertop and knee space with the vanity. The sunroom at the back of the home adds valuable flex space, with creativity it could be ideal for a home office, playroom, workout area, or second living space depending on your needs. Outside, enjoy a large backyard with room to garden, entertain, or let pets play, plus a storage shed for added convenience. With no HOA, you have the freedom to truly make this home your own. Whether you're transitioning from renting, growing your family, or simply looking for a practical home in an established neighborhood, this property offers updated features where it counts and room to personalize over time.
All information deemed reliable but not guaranteed. Buyer and buyer’s agent to verify all details.
Sold
Price Unknown
6504 Sherri Ln, North Richland Hills, TX 76182
3beds
1,579sqft
Single Family Residence
Built in 1977
0.26 Acres Lot
$316,300 Zestimate®
$--/sqft
$2,443 Estimated rent
Home value
$316,300
$294,000 - $338,000
$2,443/mo
Zestimate® history
Owner options
List your home for rent
$2,443/mo
Rent Zestimate®
Find your next renter with Zillow Rental Manager. Plus, with online applications, you can quickly screen prospective tenants – for free.
$2,443/mo
Rent Zestimate®
Refinance and save
Refinancing to a lower rate could help reduce your monthly payments and save thousands over the life of the loan.
Explore your selling options
Work with a Zillow partner agent
Leverage their expertise and Zillow's premium Showcase listings to get your home seen by more buyers.
Get startedList with your own agent
Get your home in front of millions of buyers by listing it on Zillow.
Learn how to do itSell it yourself
Take full control of how buyers see your home on Zillow by listing For Sale by Owner (FSBO).
List your homeWhat's special
Brick wood burning fireplaceOversized quarter acre lotVaulted ceilings
Zillow last checked:
Listing updated:
Listed by:
Amy Bower 0557067 888-519-7431,
eXp Realty, LLC 888-519-7431
Bought with:
Jenny Vorabouth
eXp Realty, LLC
Source: NTREIS,MLS#: 21182737
Facts & features
Interior
Bedrooms & bathrooms
- Bedrooms: 3
- Bathrooms: 2
- Full bathrooms: 2
Primary bedroom
- Features: Double Vanity, En Suite Bathroom, Separate Shower
- Level: First
- Dimensions: 12 x 18
Bedroom
- Level: First
- Dimensions: 18 x 11
Bedroom
- Level: First
- Dimensions: 12 x 11
Dining room
- Level: First
- Dimensions: 12 x 13
Living room
- Features: Fireplace
- Level: First
- Dimensions: 17 x 18
Sunroom
- Level: First
- Dimensions: 12 x 10
Appliances
- Included: Dishwasher, Electric Oven, Electric Range, Disposal, Refrigerator
Features
- Wet Bar, Cable TV, Vaulted Ceiling(s)
- Flooring: Ceramic Tile, Luxury Vinyl Plank
- Windows: Skylight(s), Window Coverings
- Has basement: No
- Number of fireplaces: 1
- Fireplace features: Living Room, Masonry, Raised Hearth, Wood Burning
Interior area
- Total interior livable area: 1,579 sqft
Property
Parking
- Total spaces: 2
- Parking features: Door-Single, Driveway, Enclosed, Garage, Garage Door Opener
- Attached garage spaces: 2
- Has uncovered spaces: Yes
Features
- Levels: One
- Stories: 1
- Patio & porch: Covered
- Pool features: None
Lot
- Size: 0.26 Acres
Details
- Parcel number: 01040294
Construction
Type & style
- Home type: SingleFamily
- Architectural style: Traditional,Detached
- Property subtype: Single Family Residence
Materials
- Brick
- Foundation: Slab
- Roof: Composition
Condition
- Year built: 1977
Utilities & green energy
- Electric: Photovoltaics Seller Owned
- Sewer: Public Sewer
- Water: Public
- Utilities for property: Electricity Connected, Sewer Available, Water Available, Cable Available
Community & HOA
Community
- Features: Curbs
- Subdivision: Glenann Add
HOA
- Has HOA: No
Location
- Region: North Richland Hills
Financial & listing details
- Tax assessed value: $305,595
- Annual tax amount: $5,720
- Date on market: 2/20/2026
- Cumulative days on market: 4 days
- Listing terms: Cash,Conventional,FHA,VA Loan
- Electric utility on property: Yes
Price history
| Date | Event | Price |
|---|---|---|
| 3/24/2026 | Sold | -- |
Source: NTREIS #21182737 Report a problem | ||
| 3/3/2026 | Pending sale | $315,000$199/sqft |
Source: NTREIS #21182737 Report a problem | ||
| 2/24/2026 | Contingent | $315,000$199/sqft |
Source: NTREIS #21182737 Report a problem | ||
| 2/20/2026 | Listed for sale | $315,000$199/sqft |
Source: NTREIS #21182737 Report a problem | ||
Public tax history
| Year | Property taxes | Tax assessment |
|---|---|---|
| 2025 | $876 +0.8% | $305,595 |
| 2024 | $870 -52.7% | $305,595 +0.7% |
| 2023 | $1,839 -2.9% | $303,594 +25.7% |
| 2022 | $1,893 +2.4% | $241,457 +5.5% |
| 2021 | $1,849 +2.2% | $228,819 +16.7% |
| 2020 | $1,809 +2.1% | $196,093 -0.7% |
| 2019 | $1,772 +1.9% | $197,466 +32.7% |
| 2018 | $1,738 +1.8% | $148,806 -9.8% |
| 2017 | $1,708 +1.5% | $164,901 +13.2% |
| 2016 | $1,683 -6.4% | $145,612 +30.2% |
| 2015 | $1,798 | $111,800 |
| 2014 | $1,798 | $111,800 |
| 2013 | -- | $111,800 +0.3% |
| 2012 | -- | $111,500 |
| 2011 | -- | $111,500 -0.4% |
| 2010 | -- | $111,900 -1.6% |
| 2009 | -- | $113,700 |
| 2008 | -- | $113,700 |
| 2007 | -- | $113,700 +4.9% |
| 2006 | -- | $108,400 |
| 2005 | -- | $108,400 |
| 2004 | -- | $108,400 +4.4% |
| 2003 | -- | $103,800 +11.6% |
| 2002 | -- | $93,000 +7.9% |
| 2001 | -- | $86,200 |
Find assessor info on the county website
Neighborhood: Glenann
Nearby homes
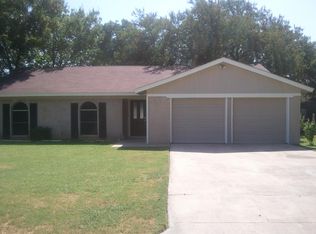
- $312,5003 bd2 ba1.6k sqft6508 Sherri Ln, North Richland Hills, TX 76182Off Market
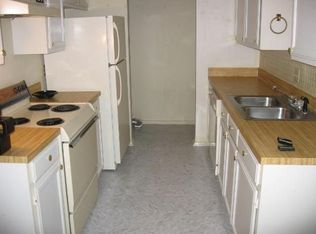
- $407,7002 bd2 ba1k sqft6500 Sherri Ln, Fort Worth, TX 76182Off Market
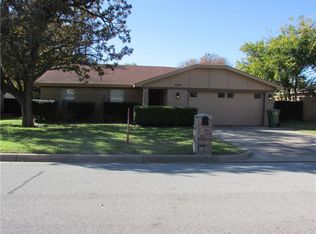
- $312,3003 bd2 ba1.4k sqft6505 Massey Ct, North Richland Hills, TX 76182Off Market
- $326,1003 bd2 ba1.6k sqft6512 Sherri Ln, North Richland Hills, TX 76182Off Market
- $311,2003 bd2 ba1.5k sqft6509 Massey Ct, North Richland Hills, TX 76182Off Market
- $332,7003 bd2 ba1.5k sqft6501 Massey Ct, North Richland Hills, TX 76182Off Market
- $327,6003 bd2 ba1.6k sqft8440 Glenann Dr, Fort Worth, TX 76182Off Market
- $--3 bd2 ba1.6k sqft8441 Main St, North Richland Hills, TX 76182Sold
Nearby schools
GreatSchools rating
- 8/10Walker Creek Elementary SchoolGrades: PK-5Distance: 0.8 mi
- 10/10Smithfield Middle SchoolGrades: 6-8Distance: 0.2 mi
- 6/10Birdville High SchoolGrades: 9-12Distance: 0.7 mi
Schools provided by the listing agent
- Elementary: Walkercrk
- Middle: Smithfield
- High: Birdville
- District: Birdville ISD
Source: NTREIS. This data may not be complete. We recommend contacting the local school district to confirm school assignments for this home.
Get a cash offer in 3 minutes
Find out how much your home could sell for in as little as 3 minutes with a no-obligation cash offer.
Estimated market value
$316,300
Get a cash offer in 3 minutes
Find out how much your home could sell for in as little as 3 minutes with a no-obligation cash offer.
Estimated market value
$316,300
- Texas
- Tarrant County
- North Richland Hills
- 76182
- Glenann
- 6504 Sherri Ln
Nearby cities
Nearby neighborhoods
Nearby zip codes
Other North Richland Hills Topics
- Apartments for Rent in 76182
- Houses for Sale in 76182
- Houses for Rent in 76182
- 76182 Real Estate
- North Richland Hills Condos
- Houses for Sale in North Richland Hills
- Newest Listings in North Richland Hills
- North Richland Hills Home Values
- North Richland Hills Real Estate Agents
- North Richland Hills Refinance
- North Richland Hills Mortgage Rates
