Skip main navigation
Off market
  • $632,600

    6504 Steeple Rock Dr, Frederick, CO 80516

    3beds
    2baths
    4,592sqft
    SingleFamily
    Built in 2008
    10,454 Square Feet Lot
    $632,600 Zestimate®
    $138/sqft
    $2,774 Estimated rent

    Home value

    $632,600

    $601,000 - $664,000

    $2,774/mo

    Zestimate® history
    Loading
    Loading...

    Owner options

    List your home for rent

    $2,774/mo

    Rent Zestimate®

    Find your next renter with Zillow Rental Manager. Plus, with online applications, you can quickly screen prospective tenants – for free.

    Learn more

    $2,774/mo

    Rent Zestimate®

    Refinance and save

    $3,750/mo

    Est. payment

    Refinancing to a lower rate could help reduce your monthly payments and save thousands over the life of the loan.

    See today's rates

    $3,750/mo

    Est. payment

    Explore your selling options

    Work with a Zillow partner agent

    Leverage their expertise and Zillow's premium Showcase listings to get your home seen by more buyers.

    Get started

    List with your own agent

    Get your home in front of millions of buyers by listing it on Zillow.

    Learn how to do it

    Sell it yourself

    Take full control of how buyers see your home on Zillow by listing For Sale by Owner (FSBO).

    List your home

    What's special

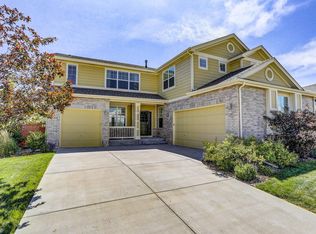
    Beautiful Ranch home boasting Front Range views on 0.24 acres lot backing to greenbelt! You'll fall in love as soon as you see it! Inviting West facing front porch leads the way to a contemporary open layout with soaring 15' ft vaulted ceiling and drenched in sunlight. Featuring engineered wood flooring, plantation shutters, gas fireplace and stylish lighting fixtures and fans. A grand eat-in Kitchen anchors entire living area and enjoys walk-in pantry, 42" cabinets and all stainless steel appliances. A neatly manicured backyard with sunbathing patio, garden beds and blooming trees provide an ideal space for the entire family to enjoy year-round. Master Suite Retreat with walk-in closet, 2 ample secondary bedrooms and private Study with Mountain views. Large permitted sound reduced basement room great as a music room. Walking distance to elementary school. Prewired for speaker system both interior and exterior. Walk to community pool! Quick access to I-25, Longmont and Boulder

    This property is not currently displayed as for sale or rent on Zillow. This may be different from what's on other websites or public sources.

    Facts & features

    Interior

    Bedrooms & bathrooms
    • Bedrooms: 3
    • Bathrooms: 2
    Heating
    • Forced air, Gas
    Cooling
    • Central
    Appliances
    • Included: Dishwasher, Garbage disposal, Microwave, Range / Oven, Refrigerator
    Features
    • Eating Space / Kitchen, Open Floor Plan, Five Piece Bath, Master Suite, Updated, Window Coverings, Smoke Free, Pantry, Built-Ins, Sump Pump, Foyer/Entry
    • Flooring: Tile, Carpet, Hardwood, Laminate
    • Basement: Finished
    • Has fireplace: Yes
    Interior area
    • Total interior livable area: 4,592 sqft

    Property

    Parking
    • Parking features: Garage - Attached
    Features
    • Exterior features: Wood
    • Has view: Yes
    • View description: Mountain
    Lot
    • Size: 10,454 Square Feet
    Details
    • Parcel number: 131333405014

    Construction

    Type & style
    • Home type: SingleFamily
    Materials
    • Frame
    • Roof: Composition
    Condition
    • Year built: 2008

    Utilities & green energy

    • Sewer: Public
    • Water: Public

    Community & HOA

    HOA
    • Has HOA: Yes
    • Services included: Community Pool, Clubhouse, Common Area Grounds Maintenance
    • HOA fee: $54 monthly
    Location
    • Region: Frederick

    Financial & listing details

    • Price per square foot: $138/sqft
    • Tax assessed value: $632,852
    • Annual tax amount: $7,928

    Price history

    DateEventPrice
    7/12/2018Sold$442,000-0.7%$96/sqft
    Source: IRES as distributed by MLS GRID #849961 Report a problem
    6/14/2018Pending sale$445,000$97/sqft
    Source: Redfin Corporation #3452715 Report a problem
    5/22/2018Price change$445,000-1.1%$97/sqft
    Source: Redfin Corporation #3452715 Report a problem
    5/11/2018Listed for sale$450,000+39.9%$98/sqft
    Source: Redfin Corporation #3452715 Report a problem
    2/11/2009Sold$321,584$70/sqft
    Source: Public Record Report a problem

    Public tax history

    YearProperty taxesTax assessment
    2026$7,928 +5.1%$38,730 -2.1%
    2025$7,542 +4%$39,560 -7.3%
    2024$7,250 +32.8%$42,660 -1%
    2023$5,459 +2.2%$43,070 +31.2%
    2022$5,340 +7.9%$32,840 -2.8%
    2021$4,949 $33,780 +7.3%
    2020$4,949 +14.2%$31,470
    2019$4,334 -13.3%$31,470 +12.3%
    2018$4,996 +15.3%$28,030
    2017$4,334 -1.4%$28,030 -3.6%
    2016$4,395 +0.7%$29,090
    2015$4,365 +25.1%$29,090 +25%
    2014$3,489 $23,270
    2013-- $23,270 +4.9%
    2012-- $22,190
    2011-- $22,190 +3.4%
    2010-- $21,460 +81.6%
    2009-- $11,820 +15.2%
    2008-- $10,260
    2007-- $10,260
    Find assessor info on the county website

    Neighborhood: 80516

    Nearby schools

    GreatSchools rating
    Schools provided by the listing agent
    • Elementary: Legacy
    • Middle: Erie
    • High: Erie
    • District: St. Vrain Valley RE-1J

    Source: The MLS. This data may not be complete. We recommend contacting the local school district to confirm school assignments for this home.

    Get a cash offer in 3 minutes
    Find out how much your home could sell for in as little as 3 minutes with a no-obligation cash offer.
    Estimated market value
    $632,600
    Get a cash offer in 3 minutes
    Find out how much your home could sell for in as little as 3 minutes with a no-obligation cash offer.
    Estimated market value
    $632,600