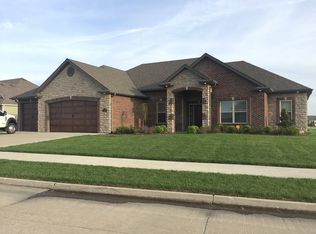
Fabulous French Country, custom built home w/ incredible upgrades & updates. Completely new kitchen cabinets, hardware & appliances, incl. new island, all new countertops & built-in refrigerator. New wood, marble & tile floors everywhere. Split bedroom plan ensures primary bedroom privacy w/ new custom tile shower & closet. Redesigned laundry, oversized garage w/ security room & attic space above. 3rd bedroom currently used as office, but can be easily converted to bedroom. Outdoor space is so oversized and covered; could be easily screened in if preferred. Gazebo over Hot Tub only one year old. Beautiful private backyard fully fenced. Coming soon and showings start on St. Pat's Day - 3/17/25! PHOTOS COMING SOON !!!
Sold
Street View
Price Unknown
6504 Upper Bridle Bend Dr, Columbia, MO 65201
3beds
2,353sqft
Single Family Residence
Built in 2010
0.3 Acres Lot
$586,100 Zestimate®
$--/sqft
$2,947 Estimated rent
Home value
$586,100
$539,000 - $633,000
$2,947/mo
Zestimate® history
Owner options
List your home for rent
$2,947/mo
Rent Zestimate®
Find your next renter with Zillow Rental Manager. Plus, with online applications, you can quickly screen prospective tenants – for free.
$2,947/mo
Rent Zestimate®
Refinance and save
Refinancing to a lower rate could help reduce your monthly payments and save thousands over the life of the loan.
Explore your selling options
Work with a Zillow partner agent
Leverage their expertise and Zillow's premium Showcase listings to get your home seen by more buyers.
Get startedList with your own agent
Get your home in front of millions of buyers by listing it on Zillow.
Learn how to do itSell it yourself
Take full control of how buyers see your home on Zillow by listing For Sale by Owner (FSBO).
List your homeWhat's special
Zillow last checked:
Listing updated:
Listed by:
Kris Ballage 573-690-7300,
Century 21 Community 573-777-5555
Bought with:
Nicole Aleto, 2021037552
Century 21 Community
Source: CBORMLS,MLS#: 425632
Facts & features
Interior
Bedrooms & bathrooms
- Bedrooms: 3
- Bathrooms: 2
- Full bathrooms: 2
Primary bedroom
- Level: Main
- Area: 210.72
- Dimensions: 16 x 13.17
Bedroom 2
- Level: Main
- Area: 131.25
- Dimensions: 11.75 x 11.17
Bedroom 3
- Level: Main
- Area: 135.96
- Dimensions: 12 x 11.33
Full bathroom
- Description: Master Bathroom
- Level: Main
- Area: 140
- Dimensions: 14 x 10
Full bathroom
- Description: Guest Bath
- Level: Main
- Area: 61.28
- Dimensions: 7.5 x 8.17
Bonus room
- Description: Theater Room
- Level: Upper
- Area: 223.72
- Dimensions: 14.67 x 15.25
Dining room
- Level: Main
- Area: 125.04
- Dimensions: 12 x 10.42
Garage
- Description: Oversized width & depth
- Level: Main
- Area: 740.25
- Dimensions: 35.25 x 21
Kitchen
- Level: Main
- Area: 198
- Dimensions: 18 x 11
Living room
- Level: Main
- Area: 288
- Dimensions: 18 x 16
Other
- Description: Master Closet
- Level: Main
- Area: 123.82
- Dimensions: 10.25 x 12.08
Other
- Description: Wine Bar
- Level: Upper
- Area: 109.69
- Dimensions: 11.25 x 9.75
Other
- Description: Garage / Security Rm.
- Level: Main
- Area: 57.28
- Dimensions: 11.08 x 5.17
Other
- Description: Patio
- Level: Main
- Area: 425.1
- Dimensions: 30 x 14.17
Other
- Description: Gazebo
- Level: Main
- Area: 91.78
- Dimensions: 9.58 x 9.58
Utility room
- Description: Laundry
- Level: Main
- Area: 82.82
- Dimensions: 10.25 x 8.08
Heating
- Forced Air, Electric, Natural Gas
Cooling
- Central Electric
Appliances
- Included: Humidifier
Features
- Tub/Shower, Stand AloneShwr/MBR, Split Bedroom Design, Walk-In Closet(s), Bar, Wired for Data, Smart Thermostat, Formal Dining, Cabinets-Custom Blt, Marble Counters, Wood Cabinets
- Flooring: Wood, Tile
- Windows: Window Treatments
- Has basement: No
- Has fireplace: Yes
- Fireplace features: Living Room
Interior area
- Total structure area: 2,353
- Total interior livable area: 2,353 sqft
- Finished area below ground: 0
Property
Parking
- Total spaces: 3
- Parking features: Attached, Paved
- Attached garage spaces: 3
Accessibility
- Accessibility features: Accessible Door(s), Accessible Approach (Ramp Optional)
Features
- Patio & porch: Concrete, Back, Covered, Front Porch
- Has spa: Yes
- Spa features: Tub/Built In Jetted
- Fencing: Back Yard,Metal
Lot
- Size: 0.3 Acres
- Dimensions: 90 x 145
- Features: Level, Curbs and Gutters
Details
- Additional structures: Gazebo
- Parcel number: 17600000113700
- Zoning description: R-S Single Family Residential
Construction
Type & style
- Home type: SingleFamily
- Property subtype: Single Family Residence
Materials
- Foundation: Slab
- Roof: ArchitecturalShingle
Condition
- Year built: 2010
Utilities & green energy
- Electric: City
- Gas: Gas-Natural
- Sewer: City
- Water: Public
- Utilities for property: Natural Gas Connected, Trash-City
Community & HOA
Community
- Subdivision: Old Hawthorne
HOA
- Has HOA: No
Location
- Region: Columbia
Financial & listing details
- Tax assessed value: $352,700
- Annual tax amount: $3,947
- Date on market: 3/17/2025
- Road surface type: Paved
Price history
| Date | Event | Price |
|---|---|---|
| 6/13/2025 | Sold | -- |
Source:  CBORMLS #425632 Report a problem CBORMLS #425632 Report a problem | ||
| 4/13/2025 | Pending sale | $570,000$242/sqft |
Source: CBORMLS #425632 Report a problem | ||
| 3/17/2025 | Listed for sale | $570,000+78.2%$242/sqft |
Source: CBORMLS #425632 Report a problem | ||
| 5/21/2019 | Sold | -- |
Source: CBORMLS #520001_382814 Report a problem | ||
| 4/8/2019 | Listing removed | $1,900$1/sqft |
Source: RE/MAX Boone Realty #383225 Report a problem | ||
| 4/7/2019 | Price change | $1,900-5%$1/sqft |
Source: RE/MAX Boone Realty #383225 Report a problem | ||
| 4/2/2019 | Price change | $319,900-0.3%$136/sqft |
Source: RE/MAX Boone Realty #382814 Report a problem | ||
| 3/26/2019 | Price change | $320,900-0.3%$136/sqft |
Source: RE/MAX Boone Realty #382814 Report a problem | ||
| 3/19/2019 | Price change | $321,900-0.3%$137/sqft |
Source: RE/MAX Boone Realty #382814 Report a problem | ||
| 3/12/2019 | Price change | $322,900-0.3%$137/sqft |
Source: RE/MAX Boone Realty #382814 Report a problem | ||
| 3/6/2019 | Price change | $2,000-4.8%$1/sqft |
Source: RE/MAX Boone Realty #383225 Report a problem | ||
| 3/6/2019 | Price change | $323,900-0.3%$138/sqft |
Source: RE/MAX Boone Realty #382814 Report a problem | ||
| 2/14/2019 | Listed for rent | $2,100+10.8%$1/sqft |
Source: RE/MAX Boone Realty #383225 Report a problem | ||
| 1/19/2019 | Listed for sale | $324,900+3.2%$138/sqft |
Source: RE/MAX Boone Realty #382814 Report a problem | ||
| 2/15/2018 | Listing removed | $1,895$1/sqft |
Source: RE/MAX Boone Realty #373997 Report a problem | ||
| 2/14/2018 | Listing removed | $314,900$134/sqft |
Source: RE/MAX Boone Realty #372571 Report a problem | ||
| 1/18/2018 | Price change | $1,895-2.8%$1/sqft |
Source: RE/MAX Boone Realty #373997 Report a problem | ||
| 12/20/2017 | Listed for sale | $314,900$134/sqft |
Source: RE/MAX Boone Realty #372571 Report a problem | ||
| 12/20/2017 | Price change | $1,950-2.5%$1/sqft |
Source: RE/MAX Boone Realty #373997 Report a problem | ||
| 11/17/2017 | Listing removed | $314,900$134/sqft |
Source: RE/MAX Boone Realty #372571 Report a problem | ||
| 11/17/2017 | Price change | $314,900-1.3%$134/sqft |
Source: RE/MAX Boone Realty #372571 Report a problem | ||
| 11/7/2017 | Price change | $318,900-0.2%$136/sqft |
Source: RE/MAX Boone Realty #372571 Report a problem | ||
| 11/1/2017 | Listed for rent | $2,000$1/sqft |
Source: RE/MAX Boone Realty #373997 Report a problem | ||
| 10/13/2017 | Price change | $319,500-0.9%$136/sqft |
Source: RE/MAX Boone Realty #372571 Report a problem | ||
| 10/6/2017 | Price change | $322,500-0.7%$137/sqft |
Source: RE/MAX Boone Realty #372571 Report a problem | ||
| 9/29/2017 | Listed for sale | $324,900$138/sqft |
Source: RE/MAX Boone Realty #372571 Report a problem | ||
Public tax history
| Year | Property taxes | Tax assessment |
|---|---|---|
| 2025 | -- | $67,013 +14.5% |
| 2024 | $3,948 +0.8% | $58,520 |
| 2023 | $3,915 +4.1% | $58,520 +4% |
| 2022 | $3,761 -0.2% | $56,278 |
| 2021 | $3,768 -6% | $56,278 |
| 2020 | $4,010 0% | $56,278 |
| 2019 | $4,011 -0.7% | $56,278 |
| 2018 | $4,039 +1.2% | $56,278 |
| 2017 | $3,990 +0.2% | $56,278 |
| 2016 | $3,983 | $56,278 |
| 2015 | $3,983 +8.9% | $56,278 |
| 2014 | $3,658 | $56,278 |
| 2013 | -- | $56,278 |
| 2012 | -- | $56,278 |
| 2011 | -- | $56,278 +797.6% |
| 2010 | -- | $6,270 |
| 2009 | -- | $6,270 |
| 2008 | -- | $6,270 |
| 2007 | -- | -- |
Find assessor info on the county website
Neighborhood: 65201
Nearby homes
- $--3 bd2 ba1.9k sqft6502 Upper Bridle Bend Dr, Columbia, MO 65201Sold
- $462,6003 bd2 ba1.9k sqft6506 Upper Bridle Bend Dr, Columbia, MO 65201Off Market
- $457,4003 bd2 ba1.9k sqft1601 Saddle Bag Ct, Columbia, MO 65201Off Market
- $464,0003 bd2 ba2k sqft6500 Upper Bridle Bend Dr, Columbia, MO 65201Off Market
- $--0.312 AcresLOT 242 Upper Bridle Bend Dr, Columbia, MO 65201Off Market
- $653,4005 bd3 ba2.9k sqft6505 Upper Bridle Bend Dr, Columbia, MO 65201Off Market
- $529,5003 bd2 ba2.2k sqft1607 Saddle Bag Ct, Columbia, MO 65201Off Market
- $733,2004 bd4 ba3.8k sqft6507 Upper Bridle Bend Dr, Columbia, MO 65201Off Market
Nearby schools
GreatSchools rating
- 4/10Cedar Ridge Elementary SchoolGrades: PK-5Distance: 1.4 mi
- 5/10Oakland Middle SchoolGrades: 6-8Distance: 5.1 mi
- 3/10Muriel Battle High SchoolGrades: 9-12Distance: 2.8 mi
Schools provided by the listing agent
- Elementary: Cedar Ridge
- Middle: Oakland
- High: Battle
Source: CBORMLS. This data may not be complete. We recommend contacting the local school district to confirm school assignments for this home.
Sell for more on Zillow
Get a Zillow Showcase℠ listing at no additional cost and you could sell for .
$586,100
2% more
+$11,722
With Zillow Showcase(estimated)
$597,822
- Missouri
- Boone County
- Columbia
- 65201
- 6504 Upper Bridle Bend Dr
Nearby cities
Nearby neighborhoods
Nearby zip codes
Other Columbia Topics
