Welcome to this exquisite 4-bedroom, 5-bathroom home, where luxury meets functionality in the heart of Southwood subdivision—an enclave known for its premier Overland Park/Leawood location. This custom-built home by Willis Custom Homes is the perfect blend of elegance, comfort, and cutting-edge technology, offering an entertainer’s dream space both inside and out. Step inside to experience an inviting atmosphere, with soaring ceilings and solid hickory hardwood floors throughout the main and lower levels. The hearth room is the centerpiece of the home, featuring a striking fireplace and a seamless transition into the sunroom, where natural light pours in year-round. For those who love to entertain, the home boasts a spacious game room and a fully-equipped media room—ideal for movie nights, game days, or hosting friends and family in style. The gourmet kitchen is a chef’s dream with high-end appliances, custom cabinetry, and a large island, perfect for gathering. An adjoining dining area ensures meals and celebrations are nothing short of spectacular. The master suite offers a private retreat with a luxurious bath and a massive walk-in closet with laundry facilities. Each additional bedrooms feature a private bath, providing both comfort and privacy for family or guests. An office on the main level could be converted into a 5th bedroom if desired. Additional amenities of lower level is a very nice exercise room and an additional laundry room. Outdoor living impressive with a gas firepit, perfect for cozy evenings under the stars, and a beautifully landscaped yard offering plenty of space for play or relaxation. The 3-car garage provides ample storage, and the home is fully equipped with a Savant home automation system for convenience and security. Easy access to highways and shopping, this home provides privacy and convenience in a desirable neighborhood. Don’t miss your chance to own this exceptional property—schedule your private showing today!
Sold
Price Unknown
6504 W 106th St, Overland Park, KS 66212
4beds
4,496sqft
Single Family Residence
Built in 2010
0.25 Acres Lot
$1,031,700 Zestimate®
$--/sqft
$4,426 Estimated rent
Home value
$1,031,700
$959,000 - $1.11M
$4,426/mo
Zestimate® history
Owner options
List your home for rent
$4,426/mo
Rent Zestimate®
Find your next renter with Zillow Rental Manager. Plus, with online applications, you can quickly screen prospective tenants – for free.
$4,426/mo
Rent Zestimate®
Refinance and save
$975/mo
Est. payment
Refinancing to a lower rate could help reduce your monthly payments and save thousands over the life of the loan.
$975/mo
Est. payment
Explore your selling options
Work with a Zillow partner agent
Leverage their expertise and Zillow's premium Showcase listings to get your home seen by more buyers.
Get startedList with your own agent
Get your home in front of millions of buyers by listing it on Zillow.
Learn how to do itSell it yourself
Take full control of how buyers see your home on Zillow by listing For Sale by Owner (FSBO).
List your homeWhat's special
Striking fireplaceHearth roomFully-equipped media roomLuxurious bathGas firepitMaster suiteGourmet kitchen
Zillow last checked:
Listing updated:
Listed by:
Greg Bemboom 573-619-5135,
Sage Sotheby's International Realty
Bought with:
Greg Bemboom, 2015008816
Source: Heartland MLS as distributed by MLS GRID,MLS#: 2520057
Facts & features
Interior
Bedrooms & bathrooms
- Bedrooms: 4
- Bathrooms: 5
- Full bathrooms: 5
Primary bedroom
- Level: Main
- Dimensions: 18 x 15
Bedroom 2
- Features: Carpet
- Level: Lower
- Dimensions: 16 x 11
Bedroom 3
- Features: Carpet
- Level: Lower
- Dimensions: 14 x 12
Bedroom 4
- Features: Carpet, Ceiling Fan(s)
- Level: Lower
Primary bathroom
- Features: Double Vanity, Granite Counters, Marble, Separate Shower And Tub
- Level: Main
- Dimensions: 11 x 9
Bathroom 2
- Features: Ceramic Tiles, Shower Only
- Level: Main
Bathroom 3
- Features: Ceramic Tiles, Shower Only
- Level: Lower
Bathroom 4
- Level: Lower
Bathroom 5
- Level: Lower
Breakfast room
- Level: Main
- Dimensions: 15 x 10
Family room
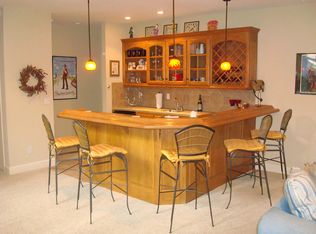
- Features: Wet Bar
- Level: Lower
- Dimensions: 26 x 16
Hearth room
- Features: Fireplace
- Level: Main
- Dimensions: 17 x 15
Kitchen
- Features: Granite Counters, Kitchen Island, Pantry
- Level: Main
- Area: 12
- Length: 21
Media room
- Features: Built-in Features, Carpet
- Level: Lower
- Dimensions: 22 x 13
Office
- Level: Main
- Dimensions: 14 x 13
Sun room
- Features: Wood Floor
- Level: Main
- Dimensions: 18 x 13
Heating
- Forced Air
Cooling
- Electric
Appliances
- Included: Dishwasher, Disposal, Microwave, Refrigerator, Built-In Oven, Gas Range, Stainless Steel Appliance(s)
- Laundry: Lower Level, Main Level
Features
- Central Vacuum, Custom Cabinets, Kitchen Island, Pantry, Smart Thermostat, Walk-In Closet(s), Wet Bar
- Flooring: Carpet, Tile, Wood
- Basement: Daylight,Egress Window(s),Finished,Full,Walk-Up Access
- Number of fireplaces: 2
- Fireplace features: Gas, Hearth Room, Other
Interior area
- Total structure area: 4,496
- Total interior livable area: 4,496 sqft
- Finished area above ground: 2,413
- Finished area below ground: 2,083
Property
Parking
- Total spaces: 3
- Parking features: Attached, Garage Door Opener, Garage Faces Front, Garage Faces Side
- Attached garage spaces: 3
Accessibility
- Accessibility features: Smart Technology
Features
- Patio & porch: Patio
- Exterior features: Fire Pit
Lot
- Size: 0.25 Acres
- Features: Level
Details
- Parcel number: NP808500000026
Construction
Type & style
- Home type: SingleFamily
- Architectural style: Traditional
- Property subtype: Single Family Residence
Materials
- Stone Trim, Stucco
- Roof: Composition
Condition
- Year built: 2010
Details
- Builder model: Custom
- Builder name: Willis Custom Homes
Utilities & green energy
- Sewer: Public Sewer
- Water: Public
Community & HOA
Community
- Security: Security System
- Subdivision: Southwood
HOA
- Has HOA: Yes
- Services included: Curbside Recycle, Trash
- HOA fee: $975 annually
- HOA name: Southwood HOA Managed by Young Management
Location
- Region: Overland Park
Financial & listing details
- Tax assessed value: $1,012,900
- Annual tax amount: $11,256
- Date on market: 11/19/2024
- Listing terms: Cash,Conventional,FHA,VA Loan
- Ownership: Private
Price history
| Date | Event | Price |
|---|---|---|
| 1/31/2025 | Sold | -- |
Source:  Heartland MLS as distributed by MLS GRID #2520057 Report a problem Heartland MLS as distributed by MLS GRID #2520057 Report a problem | ||
| 12/18/2024 | Pending sale | $999,950$222/sqft |
Source: Heartland MLS as distributed by MLS GRID #2520057 Report a problem | ||
| 11/19/2024 | Listed for sale | $999,950-3.4%$222/sqft |
Source: Heartland MLS as distributed by MLS GRID #2520057 Report a problem | ||
| 9/4/2024 | Listing removed | $1,035,000-10%$230/sqft |
Source: Heartland MLS as distributed by MLS GRID #2500761 Report a problem | ||
| 7/26/2024 | Listed for sale | $1,150,000+4.5%$256/sqft |
Source: Heartland MLS as distributed by MLS GRID #2500761 Report a problem | ||
| 8/4/2023 | Sold | -- |
Source: Heartland MLS as distributed by MLS GRID #2432939 Report a problem | ||
| 6/30/2023 | Pending sale | $1,099,999$245/sqft |
Source:  RE/MAX of Kansas-Missouri #2432939 Report a problem RE/MAX of Kansas-Missouri #2432939 Report a problem | ||
| 6/30/2023 | Contingent | $1,099,999$245/sqft |
Source: Heartland MLS as distributed by MLS GRID #2432939 Report a problem | ||
| 6/26/2023 | Price change | $1,099,999-8.3%$245/sqft |
Source: Heartland MLS as distributed by MLS GRID #2432939 Report a problem | ||
| 5/26/2023 | Listed for sale | $1,200,000$267/sqft |
Source: Heartland MLS as distributed by MLS GRID #2432939 Report a problem | ||
Public tax history
| Year | Property taxes | Tax assessment |
|---|---|---|
| 2025 | $11,392 +1.2% | $116,484 +1.9% |
| 2024 | $11,256 +27.2% | $114,311 +27.5% |
| 2023 | $8,847 +14.9% | $89,643 +14.1% |
| 2022 | $7,699 | $78,580 -4.3% |
| 2021 | -- | $82,145 +3.5% |
| 2020 | $8,119 | $79,396 -5.8% |
| 2019 | -- | $84,261 +8.4% |
| 2018 | -- | $77,752 -3.8% |
| 2017 | $8,437 +8.6% | $80,822 +10.4% |
| 2016 | $7,766 +4% | $73,198 +2.1% |
| 2015 | $7,468 +4.5% | $71,691 +4.4% |
| 2013 | $7,146 +62.4% | $68,667 -0.5% |
| 2012 | $4,399 +227.1% | $69,000 +411.6% |
| 2010 | $1,345 +2% | $13,488 |
| 2009 | $1,319 -5.6% | $13,488 |
| 2008 | $1,398 +1.8% | $13,488 +0% |
| 2007 | $1,373 +65.7% | $13,483 +53.7% |
| 2006 | $828 | $8,772 +1% |
| 2005 | -- | $8,688 |
Find assessor info on the county website
Neighborhood: 66212
Nearby homes
- $866,5005 bd4 ba3.3k sqft6508 W 106th St, Overland Park, KS 66212Off Market
- $752,1004 bd4 ba3.4k sqft6500 W 106th St, Overland Park, KS 66212Off Market
- $767,8005 bd5 ba3k sqft6512 W 106th St, Overland Park, KS 66212Off Market

- $875,2005 bd4 ba3.6k sqft10528 Walmer St, Overland Park, KS 66212Off Market
- $901,1005 bd6 ba4.1k sqft10532 Walmer St, Overland Park, KS 66212Off Market
- $762,3004 bd4 ba3.4k sqft10544 Walmer St, Overland Park, KS 66212Off Market
- $1,201,2004 bd4 ba3.6k sqft6521 W 106th St, Overland Park, KS 66212Off Market
- $754,3004 bd4 ba2k sqft6521 W 106th St, Overland Park, KS 66210Off Market
Nearby schools
GreatSchools rating
- 8/10John Diemer Elementary SchoolGrades: PK-6Distance: 1.2 mi
- 8/10Indian Woods Middle SchoolGrades: 7-8Distance: 1.1 mi
- 8/10Shawnee Mission South High SchoolGrades: 9-12Distance: 0.3 mi
Schools provided by the listing agent
- Elementary: John Diemer
- Middle: Indian Woods
- High: SM South
Source: Heartland MLS as distributed by MLS GRID. This data may not be complete. We recommend contacting the local school district to confirm school assignments for this home.
Get a cash offer in 3 minutes
Find out how much your home could sell for in as little as 3 minutes with a no-obligation cash offer.
Estimated market value
$1,031,700
Get a cash offer in 3 minutes
Find out how much your home could sell for in as little as 3 minutes with a no-obligation cash offer.
Estimated market value
$1,031,700
- Kansas
- Johnson County
- Overland Park
- 66212
- 6504 W 106th St
Nearby cities
Nearby neighborhoods
Nearby zip codes
Other Overland Park Topics
