Skip main navigation
Sold for $665,000
  • $665,000

    6504 W 85th Avenue, Arvada, CO 80003

    5beds
    2,636sqft
    Single Family Residence
    Built in 1973
    8,886 Square Feet Lot
    $651,300 Zestimate®
    $252/sqft
    $3,851 Estimated rent

    Home value

    $651,300

    $612,000 - $697,000

    $3,851/mo

    Zestimate® history
    Loading
    Loading...

    Owner options

    List your home for rent

    $3,851/mo

    Rent Zestimate®

    Find your next renter with Zillow Rental Manager. Plus, with online applications, you can quickly screen prospective tenants – for free.

    Learn more

    $3,851/mo

    Rent Zestimate®

    Refinance and save

    $3,916/mo

    Est. payment

    Refinancing to a lower rate could help reduce your monthly payments and save thousands over the life of the loan.

    See today's rates

    $3,916/mo

    Est. payment

    Explore your selling options

    Work with a Zillow partner agent

    Leverage their expertise and Zillow's premium Showcase listings to get your home seen by more buyers.

    Get started

    List with your own agent

    Get your home in front of millions of buyers by listing it on Zillow.

    Learn how to do it

    Sell it yourself

    Take full control of how buyers see your home on Zillow by listing For Sale by Owner (FSBO).

    List your home

    What's special

    Firepit areaFinished basementPrivate backyard oasisCozy family roomHeated and enclosed sunroomComfortable primary suiteLarge island
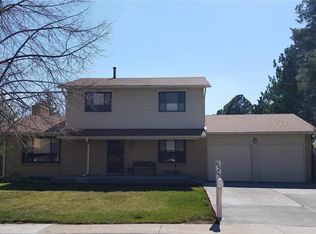
    Beautifully Upgraded Lake Arbor Ranch with Fantastic Curb Appeal! This 5-bedroom, 3-bathroom home located in Lake Arbor shines with pride of ownership & thoughtful updates throughout. From the moment you arrive, you'll notice the inviting curb appeal and tasteful exterior improvements, including newer siding with a transferable lifetime warranty and gutters installed in 2020. Inside, the spacious main level welcomes you with a large living room that flows seamlessly into the formal dining area. The beautifully remodeled kitchen, completed in 2020, features white cabinetry, quartz countertops, stainless steel appliances, pendant lighting, and a large island that’s perfect for entertaining. Just off the kitchen, the cozy family room includes a brand-new gas fireplace insert (2024), creating a warm and welcoming space for Colorado winter evenings. The main level also includes a comfortable primary suite with a remodeled ¾ en-suite bath, two additional bedrooms, and an updated full bathroom. Step into the heated and enclosed sunroom—an additional 400 square feet of flexible space not included in the MLS square footage—ideal for year-round enjoyment. The finished basement offers a large rec room, a wet bar, a non-conforming bedroom, a ¾ bath, and a versatile bonus area perfect for a fitness room, office, or fifth non-conforming bedroom. Step outside into your private backyard oasis, complete with professional landscaping, a stamped concrete patio, a pergola, and a firepit area designed for outdoor entertaining and relaxation. A 73-foot RV pad offers ample room for storing your RV, trailer, or extra vehicles. Additional updates include a new furnace and A/C installed in 2024. Located just minutes from Lake Arbor Golf Course, scenic walking paths, parks, dining, and shopping. This home blends comfort, style, and convenience in a sought-after neighborhood. Don’t miss your opportunity to own this beautifully maintained and move-in-ready Lake Arbor gem!

    Zillow last checked:

    Listing updated:

    Listed by:

    Lori Smiley 303-525-6900 llsmiley01@msn.com,

    Assist-2-Sell Buyers & Sellers

    Bought with:

    Ray Munoz, 100077027

    Redfin Corporation

    The Munoz Group

    Redfin Corporation

    Source: REcolorado as distributed by MLS GRID,MLS#: 1782604MLS Logo

    Facts & features

    Interior

    Bedrooms & bathrooms
    • Bedrooms: 5
    • Bathrooms: 3
    • Full bathrooms: 2
    • 3/4 bathrooms: 1
    • Main level bathrooms: 2
    • Main level bedrooms: 3
    Bedroom
    • Description: 2nd Bedroom
    • Level: Main
    Bedroom
    • Description: 3rd Bedroom, Currently Used As Office
    • Level: Main
    Bedroom
    • Description: Non-Conforming 4th Bedroom
    • Level: Basement
    Bedroom
    • Description: Non-Conforming 5th Bedroom Currently Used As Exercise Room
    • Level: Basement
    Bathroom
    • Description: Updated
    • Level: Main
    Bathroom
    • Description: Full Bath In Basement
    • Level: Basement
    Other
    • Description: Spacious With En-Suite 3/4 Bath
    • Level: Main
    Other
    • Description: Updated
    • Level: Main
    Dining room
    • Description: Dining Area
    • Level: Main
    Family room
    • Description: Spacious With Wet Bar
    • Level: Basement
    Great room
    • Description: Gas Log Fireplace
    • Level: Main
    Kitchen
    • Description: Remodeled Kitchen - Must See
    • Level: Main
    Laundry
    • Description: Large Laundry Room With Great Storage
    • Level: Basement
    Living room
    • Description: Spacious
    • Level: Main
    Sun room
    • Description: 400 Additional Sq.Ft. Not Included In Mls Sq. Footage
    • Level: Main
    Heating
    • Forced Air
    Cooling
    • Central Air, Evaporative Cooling
    Appliances
    • Included: Convection Oven, Cooktop, Dishwasher, Disposal, Double Oven, Dryer, Gas Water Heater, Microwave, Refrigerator, Self Cleaning Oven, Washer
    Features
    • Ceiling Fan(s), Eat-in Kitchen, Quartz Counters, Smoke Free
    • Basement: Finished
    Interior area
    • Total structure area: 2,636
    • Total interior livable area: 2,636 sqft
    • Finished area above ground: 1,452
    • Finished area below ground: 1,066

    Property

    Parking
    • Total spaces: 4
    • Parking features: Concrete, Dry Walled, Lighted, Oversized, Storage
    • Attached garage spaces: 2
    • Details: RV Spaces: 2
    Features
    • Levels: One
    • Stories: 1
    • Patio & porch: Covered, Front Porch, Patio
    • Exterior features: Fire Pit, Lighting, Private Yard
    • Fencing: Full
    Lot
    • Size: 8,886 Square Feet
    • Features: Landscaped, Level, Sprinklers In Front, Sprinklers In Rear
    Details
    • Parcel number: 102281
    • Special conditions: Standard

    Construction

    Type & style
    • Home type: SingleFamily
    • Property subtype: Single Family Residence
    Materials
    • Brick, Vinyl Siding
    • Foundation: Slab
    • Roof: Composition
    Condition
    • Updated/Remodeled
    • Year built: 1973

    Utilities & green energy

    • Sewer: Public Sewer
    • Water: Public

    Community & HOA

    Community
    • Security: Carbon Monoxide Detector(s), Smoke Detector(s)
    • Subdivision: Lake Arbor
    HOA
    • Has HOA: Yes
    • HOA fee: $35 annually
    • HOA name: Lake Arbor Home Owners Association for District 4
    • HOA phone: 000-000-0000
    Location
    • Region: Arvada

    Financial & listing details

    • Price per square foot: $252/sqft
    • Tax assessed value: $593,380
    • Annual tax amount: $2,717
    • Date on market: 7/15/2025
    • Listing terms: Cash,Conventional,FHA,VA Loan
    • Exclusions: Garage Refrigerator, 2 Metal Shelving Units In Basement Laundry Room, Simplisafe Security System, Ring Doorbell, And Seller's Personal Property
    • Ownership: Individual
    • Road surface type: Paved

    Price history

    DateEventPrice
    10/8/2025Sold$665,000$252/sqft
    Source: REcolorado as distributed by MLS GRID #1782604 Report a problem
    9/1/2025Pending sale$665,000$252/sqft
    Source: REcolorado as distributed by MLS GRID #1782604 Report a problem
    8/16/2025Price change$665,000-2.9%$252/sqft
    Source: REcolorado as distributed by MLS GRID #1782604 Report a problem
    7/29/2025Price change$685,000-2.1%$260/sqft
    Source: REcolorado as distributed by MLS GRID #1782604 Report a problem
    7/15/2025Listed for sale$700,000+161.3%$266/sqft
    Source: REcolorado as distributed by MLS GRID #1782604 Report a problem
    12/2/2003Sold$267,900+55.3%$102/sqft
    Source: Public Record Report a problem
    10/19/1998Sold$172,500$65/sqft
    Source: Public Record Report a problem

    Public tax history

    YearProperty taxesTax assessment
    2025$2,717 -0.1%$37,087 +6.7%
    2024$2,721 +25.4%$34,752
    2023$2,170 -1.6%$34,752 +19.4%
    2022$2,206 +11.7%$29,108 -2.8%
    2021$1,974 $29,945 +8.5%
    2020$1,974 +1.4%$27,606
    2019$1,947 +15.1%$27,606 +12.7%
    2018$1,692 $24,485
    2017$1,692 -24.3%$24,485 +5.5%
    2016$2,235 $23,215
    2015$2,235 +13.7%$23,215 +19.6%
    2014$1,965 +3.7%$19,411
    2013$1,895 +2.1%$19,411 +2.8%
    2012$1,855 +6.1%$18,891
    2011$1,749 +5.8%$18,891 +5.4%
    2010$1,653 -12.3%$17,920
    2009$1,886 +0%$17,920 -12.2%
    2008$1,885 +0.8%$20,400
    2007$1,870 +1%$20,400 +1.8%
    2006$1,852 +3.6%$20,040 +3.5%
    2005$1,788 +9.3%$19,360
    2004$1,636 -0.1%$19,360
    2003$1,638 +1.7%$19,360 +1.5%
    2002$1,611 +11%$19,080 +24.1%
    2001$1,451 +5.7%$15,370
    2000$1,373 $15,370
    Find assessor info on the county website

    Neighborhood: Lake Arbor

    Nearby schools

    GreatSchools rating
    Schools provided by the listing agent
    • Elementary: Little
    • Middle: Pomona
    • High: Pomona
    • District: Jefferson County R-1

    Source: REcolorado as distributed by MLS GRID. This data may not be complete. We recommend contacting the local school district to confirm school assignments for this home.

    Get a cash offer in 3 minutes
    Find out how much your home could sell for in as little as 3 minutes with a no-obligation cash offer.
    Estimated market value
    $651,300
    Get a cash offer in 3 minutes
    Find out how much your home could sell for in as little as 3 minutes with a no-obligation cash offer.
    Estimated market value
    $651,300