Rare opportunity for a contemporary home on a large lot in Lake Anne. Large windows brings sunlight in to all areas of the house which features hardwood floors, an updated kitchen with breakfast area and lots of cabinets. Recently connected to municipal sewer, recent HVAC update and built-in generator, recent roof replacement and lots of storage and workshop space in the lower level. The landscaping plan is beautiful and well maintained with walkways and planting beds along with a level grassy backyard make coming home here a real pleasure. The lower level unfinished areas designated as workshop and office space does have direct heat via ductwork but it is not included in the overall finished and heated SF of the property. There is a beautiful synthetic wood deck overlooking the wooded surroundings. The primary bedroom was expanded by removing a wall between two bedrooms and there is direct access to two baths from the bedroom. Vaulted ceilings provide an uplifting feeling upon entering the property and becoming a part of the Lake Anne community will bring joy to your life.
Sold for $650,000
$650,000
6504 W Lake Anne Dr, Raleigh, NC 27612
3beds
2,395sqft
Single Family Residence
Built in 1973
0.51 Acres Lot
$625,900 Zestimate®
$271/sqft
$3,160 Estimated rent
Home value
$625,900
$588,000 - $663,000
$3,160/mo
Zestimate® history
Owner options
List your home for rent
$3,160/mo
Rent Zestimate®
Find your next renter with Zillow Rental Manager. Plus, with online applications, you can quickly screen prospective tenants – for free.
$3,160/mo
Rent Zestimate®
Refinance and save
$4,439/mo
Est. payment
Refinancing to a lower rate could help reduce your monthly payments and save thousands over the life of the loan.
$4,439/mo
Est. payment
Explore your selling options
Work with a Zillow partner agent
Leverage their expertise and Zillow's premium Showcase listings to get your home seen by more buyers.
Get startedList with your own agent
Get your home in front of millions of buyers by listing it on Zillow.
Learn how to do itSell it yourself
Take full control of how buyers see your home on Zillow by listing For Sale by Owner (FSBO).
List your homeWhat's special
Zillow last checked:
Listing updated:
Listed by:
Debi Saleeby 919-260-2525,
Coldwell Banker - HPW,
Gary Saleeby 919-274-7276,
Coldwell Banker - HPW
Bought with:
Wendy Preble, 213051
Corcoran DeRonja Real Estate
Source: Doorify MLS,MLS#: 10078551
Facts & features
Interior
Bedrooms & bathrooms
- Bedrooms: 3
- Bathrooms: 3
- Full bathrooms: 3
- Main level bathrooms: 3
Primary bedroom
- Level: Main
- Area: 277.29 Square Feet
- Dimensions: 11.7 x 23.7
Bedroom 2
- Level: Main
- Area: 122.72 Square Feet
- Dimensions: 10.4 x 11.8
Bedroom 3
- Level: Main
- Area: 146.16 Square Feet
- Dimensions: 11.6 x 12.6
Breakfast room
- Level: Main
- Area: 126.5 Square Feet
- Dimensions: 11 x 11.5
Dining room
- Level: Main
- Area: 116 Square Feet
- Dimensions: 10 x 11.6
Other
- Level: Main
- Area: 99 Square Feet
- Dimensions: 9.9 x 10
Family room
- Level: Lower
- Area: 363.93 Square Feet
- Dimensions: 17.33 x 21
Kitchen
- Level: Main
- Area: 132.25 Square Feet
- Dimensions: 11.5 x 11.5
Living room
- Level: Main
- Area: 447.93 Square Feet
- Dimensions: 18.9 x 23.7
Office
- Level: Lower
- Area: 164 Square Feet
- Dimensions: 10.25 x 16
Other
- Level: Lower
- Area: 105 Square Feet
- Dimensions: 10 x 10.5
Workshop
- Level: Lower
- Area: 165.28 Square Feet
- Dimensions: 10.33 x 16
Heating
- Heat Pump
Cooling
- Central Air, Electric
Appliances
- Included: Dryer, Disposal, Dishwasher, Free-Standing Electric Range, Freezer, Ice Maker, Microwave, Refrigerator, Range Hood, Stainless Steel Appliance(s), Washer
- Laundry: Laundry Closet, Main Level
Features
- Ceiling Fan(s), Entrance Foyer, Open Floorplan, Pantry, Recessed Lighting, Vaulted Ceiling(s), Walk-In Closet(s), Separate Shower, Quartz Counters
- Flooring: Carpet, Ceramic Tile, Wood
- Doors: Sliding Doors
- Windows: Blinds
- Basement: Exterior Entry,Interior Entry,Partially Finished,Workshop
- Number of fireplaces: 1
- Fireplace features: Basement, Family Room, Wood Burning, Prefabricated
Interior area
- Total structure area: 2,395
- Total interior livable area: 2,395 sqft
- Finished area above ground: 2,036
- Finished area below ground: 359
Property
Parking
- Total spaces: 4
- Parking features: Concrete, Driveway
- Uncovered spaces: 4
Accessibility
- Accessibility features: Standby Generator
Features
- Levels: Bi-Level
- Patio & porch: Deck
- Exterior features: Lighting, Private Yard, Rain Gutters, Storage
Lot
- Size: 0.51 Acres
- Features: Gentle Sloping, Landscaped
Details
- Parcel number: 3470134
- Special conditions: Standard
Construction
Type & style
- Home type: SingleFamily
- Architectural style: Contemporary
- Property subtype: Single Family Residence
Materials
- Shake Siding, Synthetic Stucco, Wood Siding
- Foundation: Block, Slab
- Roof: Shingle
Condition
- New construction: No
- Year built: 1973
Utilities & green energy
- Sewer: Public Sewer
- Water: Public
- Utilities for property: Cable Available, Electricity Connected, Sewer Connected, Water Connected
Community & HOA
Community
- Features: Lake
- Subdivision: Lake Anne
HOA
- Has HOA: Yes
- Amenities included: Boat Dock, Maintenance Grounds, Playground, Trail(s)
- Services included: Insurance, Maintenance Grounds
- HOA fee: $300 annually
- HOA name: Lake Anne HOA
- HOA phone: 919-539-5065
Location
- Region: Raleigh
Financial & listing details
- Price per square foot: $271/sqft
- Tax assessed value: $506,415
- Annual tax amount: $4,418
- Date on market: 2/26/2025
- Listing agreement: Exclusive Right To Sell
- Listing terms: Cash,Conventional
- Road surface type: Paved
Price history
| Date | Event | Price |
|---|---|---|
| 4/3/2025 | Sold | $650,000+4%$271/sqft |
Source:  Doorify MLS #10078551 Report a problem Doorify MLS #10078551 Report a problem | ||
| 2/26/2025 | Pending sale | $625,000$261/sqft |
Source: Doorify MLS #10078551 Report a problem | ||
Public tax history
| Year | Property taxes | Tax assessment |
|---|---|---|
| 2025 | $5,331 +20.7% | $608,981 +20.3% |
| 2024 | $4,418 +12.8% | $506,415 +41.7% |
| 2023 | $3,917 +7.6% | $357,487 |
| 2022 | $3,640 +4% | $357,487 |
| 2021 | $3,498 +1.9% | $357,487 |
| 2020 | $3,435 -7.9% | $357,487 +11.7% |
| 2019 | $3,731 | $320,180 |
| 2018 | $3,731 +62.4% | $320,180 |
| 2017 | $2,296 | $320,180 |
| 2016 | -- | $320,180 +4.6% |
| 2015 | $2,145 +5.5% | $305,964 |
| 2014 | $2,033 | $305,964 |
| 2013 | -- | $305,964 |
| 2012 | -- | $305,964 |
| 2011 | -- | $305,964 |
| 2010 | -- | $305,964 |
| 2009 | -- | $305,964 |
| 2008 | -- | -- |
| 2007 | -- | -- |
| 2006 | -- | -- |
| 2005 | -- | -- |
| 2004 | -- | -- |
| 2003 | -- | -- |
| 2002 | -- | -- |
Find assessor info on the county website
Neighborhood: Northwest Raleigh
Nearby homes
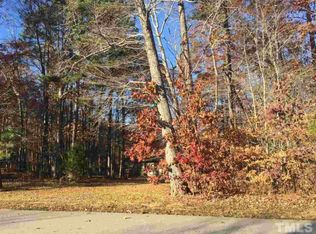
- $739,0960.51 acres6500 W Lake Anne Dr, Raleigh, NC 27612Off Market
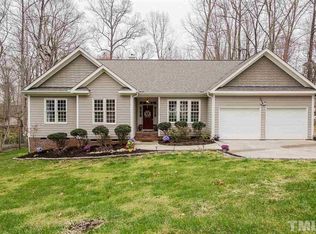
- $600,5003 bd3 ba1.8k sqft6508 W Lake Anne Dr, Raleigh, NC 27612Off Market
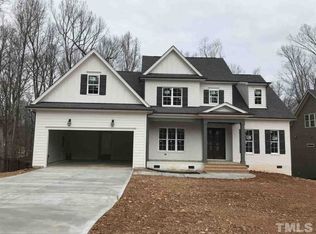
- $1,029,8005 bd4 ba3.7k sqft8224 Ortin Ln, Raleigh, NC 27612Off Market
- $692,300-- bd3 ba3k sqft6512 W Lake Anne Dr, Raleigh, NC 27612Off Market
- $1,041,4000.48 acres8220 Ortin Ln, Raleigh, NC 27612Off Market
- $628,900-- bd5 ba2.9k sqft6505 W Lake Anne Dr, Raleigh, NC 27612Off Market
- $556,500-- bd2 ba2k sqft6501 W Lake Anne Dr, Raleigh, NC 27612Off Market
- $755,300-- bd3 ba3.2k sqft6513 W Lake Anne Dr, Raleigh, NC 27612Off Market
Nearby schools
GreatSchools rating
- 7/10Leesville Road ElementaryGrades: K-5Distance: 1.6 mi
- 7/10Oberlin Middle SchoolGrades: 6-8Distance: 5.8 mi
- 7/10Needham Broughton HighGrades: 9-12Distance: 7.1 mi
Schools provided by the listing agent
- Elementary: Wake - Pleasant Grove Elementary School
- Middle: Wake - Oberlin Middle
- High: Wake - Needham Broughton High
Source: Doorify MLS. This data may not be complete. We recommend contacting the local school district to confirm school assignments for this home.
Get a cash offer in 3 minutes
Find out how much your home could sell for in as little as 3 minutes with a no-obligation cash offer.
Estimated market value
$625,900
Get a cash offer in 3 minutes
Find out how much your home could sell for in as little as 3 minutes with a no-obligation cash offer.
Estimated market value
$625,900
- North Carolina
- Wake County
- Raleigh
- 27612
- Northwest Raleigh
- 6504 W Lake Anne Dr
