Single story residence completely renovated inside and out! Nestled in a quiet, well-established upscale neighborhood, this beautifully updated single-story home is move in ready! Just minutes from hospitals, shopping, and top rated restaurants, this home offers the perfect blend of comfort, style, and convenience. Step inside to stunning engineered hardwood floors that flow seamlessly through the open concept living, dining, and kitchen areas. The spacious living room features a cozy fireplace and an oversized bay window, filling the space with natural light. The adjacent dining area creates an inviting space for gatherings. The updated kitchen is a chef’s dream, featuring quartz countertops, freshly painted white cabinetry a sleek flat top electric cooktop, built in microwave, double ovens, and a convenient breakfast bar. Gorgeous tile flooring complements the modern finishes, making this space both stylish and functional. The thoughtful split bedroom layout ensures privacy, with an oversized primary suite featuring dual vanities, separate dressing areas, individual closets, and a beautifully tiled walk in shower. All secondary bedrooms offer generous closet space, new neutral tone carpeting, and ceiling fans for year round comfort. Outside, enjoy a private backyard retreat with a covered patio surrounded by a charming brick sitting wall, ideal for relaxing or entertaining. The expansive yard is fully fenced for privacy and pets. The two car garage features automatic openers and an extended work and storage area, adding extra functionality to this already exceptional home. New roof installed in April!
Sold
Price Unknown
6504 Welch Ave, Fort Worth, TX 76133
3beds
1,845sqft
Single Family Residence
Built in 1974
10,715 Square Feet Lot
$296,100 Zestimate®
$--/sqft
$1,830 Estimated rent
Home value
$296,100
$272,000 - $323,000
$1,830/mo
Zestimate® history
Owner options
List your home for rent
$1,830/mo
Rent Zestimate®
Find your next renter with Zillow Rental Manager. Plus, with online applications, you can quickly screen prospective tenants – for free.
$1,830/mo
Rent Zestimate®
Refinance and save
Refinancing to a lower rate could help reduce your monthly payments and save thousands over the life of the loan.
Explore your selling options
Work with a Zillow partner agent
Leverage their expertise and Zillow's premium Showcase listings to get your home seen by more buyers.
Get startedList with your own agent
Get your home in front of millions of buyers by listing it on Zillow.
Learn how to do itSell it yourself
Take full control of how buyers see your home on Zillow by listing For Sale by Owner (FSBO).
List your homeWhat's special
Cozy fireplaceExpansive yardPrivate backyard retreatGorgeous tile flooringEngineered hardwood floorsSplit bedroom layoutQuartz countertops
Zillow last checked:
Listing updated:
Listed by:
Sanford Finkelstein 0630608 817-709-5526,
Fort Worth Property Group 817-709-5526,
Cindy Bailey 0558990 817-894-2088,
Fort Worth Property Group
Bought with:
Laura Kelly
Burt Ladner Real Estate LLC
Source: NTREIS,MLS#: 20864328
Facts & features
Interior
Bedrooms & bathrooms
- Bedrooms: 3
- Bathrooms: 2
- Full bathrooms: 2
Primary bedroom
- Features: Double Vanity, En Suite Bathroom, Walk-In Closet(s)
- Level: First
- Dimensions: 15 x 13
Bedroom
- Level: First
- Dimensions: 12 x 11
Bedroom
- Level: First
- Dimensions: 12 x 12
Breakfast room nook
- Level: First
- Dimensions: 9 x 9
Kitchen
- Features: Breakfast Bar, Built-in Features, Eat-in Kitchen, Granite Counters
- Level: First
- Dimensions: 12 x 9
Living room
- Features: Fireplace
- Level: First
- Dimensions: 25 x 15
Utility room
- Level: First
- Dimensions: 10 x 5
Heating
- Central, Electric
Cooling
- Central Air, Ceiling Fan(s), Electric
Appliances
- Included: Double Oven, Dishwasher, Electric Cooktop, Disposal, Microwave, Vented Exhaust Fan
- Laundry: Washer Hookup, Electric Dryer Hookup
Features
- Decorative/Designer Lighting Fixtures, Double Vanity, Eat-in Kitchen, Open Floorplan, Cable TV, Walk-In Closet(s)
- Flooring: Carpet, Engineered Hardwood, Tile
- Windows: Window Coverings
- Has basement: No
- Number of fireplaces: 1
- Fireplace features: Masonry, Wood Burning
Interior area
- Total interior livable area: 1,845 sqft
Property
Parking
- Total spaces: 2
- Parking features: Garage Faces Front, Garage
- Attached garage spaces: 2
Features
- Levels: One
- Stories: 1
- Patio & porch: Front Porch, Patio, Covered
- Pool features: None
- Fencing: Back Yard,Wood
Lot
- Size: 10,715 Square Feet
- Features: Back Yard, Lawn, Landscaped, Level, Sprinkler System, Few Trees
Details
- Parcel number: 03368149
Construction
Type & style
- Home type: SingleFamily
- Architectural style: Traditional,Detached
- Property subtype: Single Family Residence
- Attached to another structure: Yes
Materials
- Brick
- Foundation: Slab
- Roof: Composition
Condition
- Year built: 1974
Utilities & green energy
- Sewer: Public Sewer
- Water: Public
- Utilities for property: Sewer Available, Water Available, Cable Available
Community & HOA
Community
- Security: Smoke Detector(s)
- Subdivision: Wedgwood Add
HOA
- Has HOA: No
Location
- Region: Fort Worth
Financial & listing details
- Tax assessed value: $223,000
- Annual tax amount: $5,004
- Date on market: 3/12/2025
- Cumulative days on market: 70 days
- Listing terms: Cash,Conventional,FHA,VA Loan
Price history
| Date | Event | Price |
|---|---|---|
| 7/2/2025 | Sold | -- |
Source: NTREIS #20864328 Report a problem | ||
| 5/29/2025 | Pending sale | $300,000$163/sqft |
Source: NTREIS #20864328 Report a problem | ||
| 5/21/2025 | Contingent | $300,000$163/sqft |
Source: NTREIS #20864328 Report a problem | ||
| 5/15/2025 | Price change | $300,000-1.6%$163/sqft |
Source: NTREIS #20864328 Report a problem | ||
| 4/14/2025 | Listed for sale | $305,000+1.7%$165/sqft |
Source: NTREIS #20864328 Report a problem | ||
| 4/7/2025 | Contingent | $300,000$163/sqft |
Source: NTREIS #20864328 Report a problem | ||
| 3/26/2025 | Listed for sale | $300,000$163/sqft |
Source: NTREIS #20864328 Report a problem | ||
| 3/24/2025 | Contingent | $300,000$163/sqft |
Source: NTREIS #20864328 Report a problem | ||
| 3/12/2025 | Listed for sale | $300,000$163/sqft |
Source: NTREIS #20864328 Report a problem | ||
| 11/16/2013 | Listing removed | $1,195$1/sqft |
Source: Daniel Gasparovic Report a problem | ||
| 11/14/2013 | Listed for rent | $1,195$1/sqft |
Source: Daniel Gasparovic Report a problem | ||
Public tax history
| Year | Property taxes | Tax assessment |
|---|---|---|
| 2025 | $4,882 -2.4% | $223,000 |
| 2024 | $5,004 +3.8% | $223,000 +4.7% |
| 2023 | $4,820 -9.2% | $213,000 +4.3% |
| 2022 | $5,308 +6.7% | $204,182 +10.4% |
| 2021 | $4,973 -2% | $185,000 |
| 2020 | $5,075 +3.6% | $185,000 |
| 2019 | $4,897 +42.3% | $185,000 +47.9% |
| 2018 | $3,440 -3.2% | $125,048 -2% |
| 2017 | $3,554 -1.7% | $127,600 -14.7% |
| 2016 | $3,615 +10.9% | $149,560 +30.3% |
| 2015 | $3,258 | $114,800 |
| 2014 | $3,258 | $114,800 |
| 2013 | -- | $114,800 |
| 2012 | -- | $114,800 -0.8% |
| 2011 | -- | $115,700 -0.4% |
| 2010 | -- | $116,200 -6.4% |
| 2009 | -- | $124,200 -4.3% |
| 2008 | -- | $129,800 +3.6% |
| 2007 | -- | $125,300 +4.6% |
| 2006 | -- | $119,800 |
| 2005 | -- | $119,800 |
| 2004 | -- | $119,800 |
| 2003 | -- | $119,800 +17.3% |
| 2002 | -- | $102,100 +9.2% |
| 2001 | -- | $93,500 |
| 2000 | -- | $93,500 |
Find assessor info on the county website
Neighborhood: Wedgwood
Nearby homes
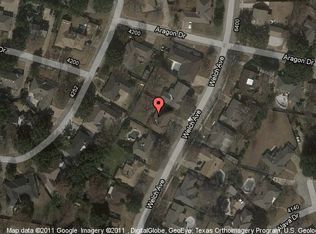
- $251,5004 bd2 ba1.8k sqft6508 Welch Ave, Fort Worth, TX 76133Off Market
- $313,6004 bd3 ba2.3k sqft4251 Balboa Dr, Fort Worth, TX 76133Off Market
- $299,3004 bd3 ba2.3k sqft4251 Balboa Dr, Fort Worth, TX 76133Off Market
- $304,0004 bd2 ba2.1k sqft4255 Balboa Dr, Fort Worth, TX 76133Off Market
- $351,2004 bd2 ba2.1k sqft6512 Welch Ave, Fort Worth, TX 76133Off Market
- $255,6003 bd2 ba1.8k sqft6505 Welch Ave, Fort Worth, TX 76133Off Market
- $293,7003 bd2 ba1.8k sqft6509 Welch Ave, Fort Worth, TX 76133Off Market
- $328,3003 bd2 ba2.5k sqft4259 Balboa Dr, Fort Worth, TX 76133Off Market
Nearby schools
GreatSchools rating
- 3/10Woodway Elementary SchoolGrades: PK-5Distance: 0.5 mi
- 3/10Wedgwood Middle SchoolGrades: 6-8Distance: 0.8 mi
- 3/10Southwest High SchoolGrades: 9-12Distance: 0.3 mi
Schools provided by the listing agent
- Elementary: Woodway
- Middle: Wedgwood
- High: Southwest
- District: Fort Worth ISD
Source: NTREIS. This data may not be complete. We recommend contacting the local school district to confirm school assignments for this home.
Get a cash offer in 3 minutes
Find out how much your home could sell for in as little as 3 minutes with a no-obligation cash offer.
Estimated market value
$296,100
Get a cash offer in 3 minutes
Find out how much your home could sell for in as little as 3 minutes with a no-obligation cash offer.
Estimated market value
$296,100
- Texas
- Tarrant County
- Fort Worth
- 76133
- Wedgwood
- 6504 Welch Ave
