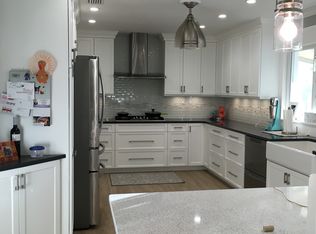
How would you like to enjoy a brand spanking new kitchen and a fully turnkey furnished home in Sunny Florida? Well, you have come to the right place! White cottage style cabinets with several revered pan drawers are complimented by white solid surface counters, an undermount sink with new InSinkErator disposal, brand new Bosch dishwasher, brand new Frigidaire Gallery French door fridge, new fixtures and lights. KraftMaid brand with soft-close dovetail drawers and doors. In addition to the new updated kitchen, the utility room has also been newly refreshed with all new cabinetry, shelving and is perfect for those very organized DIYers! This is a lovingly maintained West Bradenton charmer. From the minute you walk in the front door you will feel the warmth of family living with the spacious rooms and incredible westerly view for evening sunsets. In addition to the spacious formal living and dining rooms, there are two additional rooms for your office, overflow, hobbies, Florida room, what have you. Some updates include tinted storm rated windows, lighted ceiling fans in several rooms, wall mounted TVs, solid 6 panel entry doors for the bedrooms, tiled step-in shower in the master bath with a custom glass door, quartz countertop with coordinating threshold to the step-in shower, ADA compliant bowl, the same quartz counter in the guest bath with grab bars. For the movie buff you will appreciate the large wall mounted living room TV and sleeper sofa pit group for overflow company. This home has tons of closet space, and all rooms are quite generous in size. The enclosed former lanai has its own independent AC and windows galore to take in the lovely back yard view as well as all of the Florida sunshine you can ask for. There is an indoor laundry area enroute to the garage and opposite that is the large interior storage room with shelving and an extra freezer for those overflow holiday meals. For those of you “handy” folks you will probably drool over the work bench and accompanying tools in the inviting garage which even has a ceiling fan and epoxy finished floors, not to mention the plywood planked flooring areas and shelving in the attic for those extra holiday decorations. Step out your back door to beautifully landscaped rear yards which encompass a private arena of landscape and sidewalks for your morning and evening strolls. Each section in Village Green has its own pool and cabana. This home is situated on the far east side of this section at the end of the cul de sac with a private drive that goes to just this and one other condo, so plenty of privacy and parking for you and your guests. This fantastic 2-bedroom 2 bath 2 car garage is the largest square footage villa in the ever popular and beloved Village Green Community and comes fully turnkey furnished, with the exception of some of the artwork and the stereo system, so there is nothing you need to bring other than your swimsuit and golf clubs. This home is close to everything one could need, for shopping, restaurants, houses of worship, parks with tons of amenities for all ages, theaters, boating, fishing, golf, airports, sports, arts and museums, 5 minutes to 3 nature preserves and 1 national park and Best of All, Incredible Anna Maria Island! You too can become one of the lucky few who have the opportunity to live in paradise.
Sold for $400,000
$400,000
6505 10TH AVENUE W #5618, BRADENTON, FL 34209
2beds
2,153sqft
Condominium
Built in 1977
-- sqft lot
$387,400 Zestimate®
$186/sqft
$3,240 Estimated rent
Home value
$387,400
$353,000 - $426,000
$3,240/mo
Zestimate® history
Owner options
List your home for rent
$3,240/mo
Rent Zestimate®
Find your next renter with Zillow Rental Manager. Plus, with online applications, you can quickly screen prospective tenants – for free.
$3,240/mo
Rent Zestimate®
Refinance and save
$3,328/mo
Est. payment
Refinancing to a lower rate could help reduce your monthly payments and save thousands over the life of the loan.
$3,328/mo
Est. payment
Explore your selling options
Work with a Zillow partner agent
Leverage their expertise and Zillow's premium Showcase listings to get your home seen by more buyers.
Get startedList with your own agent
Get your home in front of millions of buyers by listing it on Zillow.
Learn how to do itSell it yourself
Take full control of how buyers see your home on Zillow by listing For Sale by Owner (FSBO).
List your homeWhat's special
White cottage style cabinetsSolid surface countersQuartz countertopEnclosed former lanaiUndermount sinkTons of closet spaceIncredible westerly view
Zillow last checked:
Listing updated:
Listed by:
Mary Collandra 941-704-7095,
WAGNER REALTY 941-751-0670
Bought with:
Steven Bark, 0323896
BARK & COMPANY REALTY, INC.
Source: Stellar MLS,MLS#: A4598950 Originating MLS: Sarasota - Manatee
Originating MLS: Sarasota - Manatee
Facts & features
Interior
Bedrooms & bathrooms
- Bedrooms: 2
- Bathrooms: 2
- Full bathrooms: 2
Primary bedroom
- Features: Built-in Closet
- Level: First
- Area: 260 Square Feet
- Dimensions: 20x13
Bedroom 2
- Features: Built-in Closet
- Level: First
- Area: 196 Square Feet
- Dimensions: 14x14
Dining room
- Level: First
Family room
- Level: First
- Area: 180 Square Feet
- Dimensions: 15x12
Florida room
- Level: First
- Area: 312 Square Feet
- Dimensions: 26x12
Foyer
- Level: First
- Area: 77 Square Feet
- Dimensions: 11x7
Kitchen
- Level: First
- Area: 108 Square Feet
- Dimensions: 12x9
Living room
- Level: First
- Area: 418 Square Feet
- Dimensions: 22x19
Heating
- Central, Electric
Cooling
- Central Air
Appliances
- Included: Dishwasher, Dryer, Electric Water Heater, Microwave, Range, Refrigerator, Washer
- Laundry: Inside
Features
- Ceiling Fan(s), Primary Bedroom Main Floor
- Flooring: Carpet, Tile
- Windows: Skylight(s), Window Treatments
- Has fireplace: No
- Common walls with other units/homes: Corner Unit,End Unit
Interior area
- Total structure area: 2,153
- Total interior livable area: 2,153 sqft
Property
Parking
- Total spaces: 2
- Parking features: Garage - Attached
- Attached garage spaces: 2
Features
- Levels: One
- Stories: 1
- Exterior features: Courtyard, Irrigation System, Sidewalk
- Has view: Yes
- View description: Garden
Details
- Parcel number: 3899432805
- Zoning: PDP
- Special conditions: None
Construction
Type & style
- Home type: Condo
- Architectural style: Ranch
- Property subtype: Condominium
Materials
- Block, Stucco
- Foundation: Slab
- Roof: Tile
Condition
- New construction: No
- Year built: 1977
Utilities & green energy
- Sewer: Public Sewer
- Water: None
- Utilities for property: BB/HS Internet Available, Cable Available, Cable Connected, Electricity Available, Electricity Connected, Public, Sewer Available, Sewer Connected, Water Available, Water Connected
Community & HOA
Community
- Features: Association Recreation - Owned, Deed Restrictions, Pool, Sidewalks
- Pet fee: $0 monthly
- Senior community: Yes
- Subdivision: VILLAGE GREEN OF BRADENTON SEC 6
HOA
- Has HOA: No
- Services included: Cable TV, Common Area Taxes, Community Pool, Reserve Fund, Internet, Maintenance Structure, Maintenance Grounds, Pool Maintenance, Recreational Facilities
- HOA fee: $668 monthly
Location
- Region: Bradenton
Financial & listing details
- Price per square foot: $186/sqft
- Annual tax amount: $5,156
- Date on market: 2/9/2024
- Cumulative days on market: 267 days
- Ownership: Condominium
- Total actual rent: 0
- Electric utility on property: Yes
- Road surface type: Asphalt, Concrete
Price history
| Date | Event | Price |
|---|---|---|
| 3/31/2025 | Sold | $400,000-5.9%$186/sqft |
Source:  Stellar MLS #A4598950 Report a problem Stellar MLS #A4598950 Report a problem | ||
| 3/12/2025 | Pending sale | $424,900$197/sqft |
Source: Stellar MLS #A4598950 Report a problem | ||
| 1/30/2025 | Price change | $424,900-5.6%$197/sqft |
Source: Stellar MLS #A4598950 Report a problem | ||
| 1/14/2025 | Listed for sale | $449,900+12.5%$209/sqft |
Source: Stellar MLS #A4598950 Report a problem | ||
| 9/27/2024 | Listing removed | $399,900$186/sqft |
Source: Stellar MLS #A4598950 Report a problem | ||
| 9/24/2024 | Listed for sale | $399,900$186/sqft |
Source: Stellar MLS #A4598950 Report a problem | ||
| 9/24/2024 | Pending sale | $399,900$186/sqft |
Source: Stellar MLS #A4598950 Report a problem | ||
| 7/11/2024 | Listed for sale | $399,900-3.6%$186/sqft |
Source: Stellar MLS #A4598950 Report a problem | ||
| 6/7/2024 | Listing removed | -- |
Source: Stellar MLS #A4598950 Report a problem | ||
| 2/9/2024 | Listed for sale | $415,000+161%$193/sqft |
Source: Stellar MLS #A4598950 Report a problem | ||
| 3/13/2014 | Listing removed | $159,000$74/sqft |
Source: Michael Saunders & Company - Licensed Real Estate Broker Report a problem | ||
| 3/5/2014 | Listed for sale | $159,000$74/sqft |
Source: MICHAEL SAUNDERS & COMPANY #M5844414 Report a problem | ||
Public tax history
Tax history is unavailable.
Find assessor info on the county website
Neighborhood: Village Green
Nearby homes
- $472,5003 bd2 ba1.6k sqft1006 64th St W, Bradenton, FL 34209Off Market

- $483,7002 bd2 ba1.3k sqft1010 64th St W, Bradenton, FL 34209Off Market

- $343,3003 bd2 ba1.3k sqft1002 64th St W, Bradenton, FL 34209Off Market
- $506,5004 bd2 ba2k sqft1014 64th St W, Bradenton, FL 34209Off Market
- $397,9003 bd2 ba1.4k sqft914 64th St W, Bradenton, FL 34209Off Market
- $359,0002 bd2 ba2.1k sqft6517 10th Ave W, Bradenton, FL 34209For Sale
- $510,1004 bd2 ba1.5k sqft910 64th St W, Bradenton, FL 34209Off Market
- $473,3003 bd2 ba1.6k sqft1005 64th St W, Bradenton, FL 34209Off Market
Nearby schools
GreatSchools rating
- 6/10Palma Sola Elementary SchoolGrades: PK-5Distance: 0.9 mi
- 4/10Martha B. King Middle SchoolGrades: 6-8Distance: 1.2 mi
- 3/10Manatee High SchoolGrades: 8-12Distance: 1.9 mi
Get a cash offer in 3 minutes
Find out how much your home could sell for in as little as 3 minutes with a no-obligation cash offer.
Estimated market value
$387,400
Get a cash offer in 3 minutes
Find out how much your home could sell for in as little as 3 minutes with a no-obligation cash offer.
Estimated market value
$387,400
- Florida
- Manatee County
- Bradenton
- 34209
- Village Green
- 6505 10TH AVENUE W Unit 5618
Nearby cities
Nearby neighborhoods
Nearby zip codes
Other Bradenton Topics
