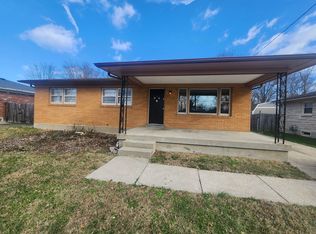
All the AMENITIES in ALL the right places! This 2 BR (possible 3rd in lower level) loaded Ranch home in Jefferson County has updates and bonus features galore! The WOW factor hits you upon arrival as the living space has been opened up to flow freely. The family room, dining area and kitchen are one space with lots of added natural light. The bar/island area has additional pull out area for additional seating and eating. New stainless appliances (Oven has built-in air fryer) and new LVP flooring add to the charm. The 1st floor PRIMARY SUITE has been expanded to include extra bedroom space and an ensuite FULL BATH with BATH TUB, SHOWER and WALK IN CLOSET. An additional bedroom and full bath round out the 1st floor. In the lower level an expansive 2nd FAMILY ROOM, OFFICE AREA and FLEX ROOM make the perfect area for a separate apartment or private living space. Laundry area AND an additional FULL BATH are also included in this multi-functional living space. Outdoors the amenities abound. 2 CAR NEW GARAGE WITH MAN DOOR and METAL ROOF, COVERED DECK, FIRE PIT AND ABOVE GROUND POOL (seller is willing to remove or leave) make for the perfect getaway spot in your own backyard! There is additional lean-to storage space and an additional storage area behind that. ROOF and TILT-IN WINDOWS and APPLIANCES are 2 years old. HVAC, CABINETS and FLOORING are only 4 years old. Seller is also offering a $3000 credit toward buyer closing costs or will make check payable to home improvement store of buyer's choice to replace flooring, doors and any additional updates to the basement or area of your choice. Can't beat that! Come see all this home has to offer today!
Sold for $205,000
Tax assessed value
$205,000
6505 Alamo Ct, Louisville, KY 40258
2beds
1,650sqft
Single Family Residence
Built in 1964
9,583 Square Feet Lot
$246,900 Zestimate®
$124/sqft
$1,665 Estimated rent
Home value
$246,900
$235,000 - $259,000
$1,665/mo
Zestimate® history
Owner options
List your home for rent
$1,665/mo
Rent Zestimate®
Find your next renter with Zillow Rental Manager. Plus, with online applications, you can quickly screen prospective tenants – for free.
$1,665/mo
Rent Zestimate®
Refinance and save
$1,337/mo
Est. payment
Refinancing to a lower rate could help reduce your monthly payments and save thousands over the life of the loan.
$1,337/mo
Est. payment
Explore your selling options
Work with a Zillow partner agent
Leverage their expertise and Zillow's premium Showcase listings to get your home seen by more buyers.
Get startedList with your own agent
Get your home in front of millions of buyers by listing it on Zillow.
Learn how to do itSell it yourself
Take full control of how buyers see your home on Zillow by listing For Sale by Owner (FSBO).
List your homeWhat's special
Ground poolNew stainless appliancesOffice areaFlex roomCovered deckMetal roofNew lvp flooring
Zillow last checked:
Listing updated:
Listed by:
Molly Bond 502-445-1240,
RE/MAX Properties East
Bought with:
Moya N Jackson, 276120
United Real Estate Louisville
Source: Metro Search Inc. LLC DBA Apex MLS,MLS#: 1649940
Facts & features
Interior
Bedrooms & bathrooms
- Bedrooms: 2
- Bathrooms: 3
- Full bathrooms: 3
Primary bedroom
- Description: Oversized with ensuite bath
- Level: First
Bedroom
- Description: LVP flooring; natural light
- Level: First
Primary bathroom
- Description: Newly added; bathtub/shower and walk-in closet
- Level: First
Full bathroom
- Description: Oversized with tub/shower and LVP
- Level: First
Other
- Description: possible extra BR with lg closet
- Level: Basement
Dining area
- Description: Island with add. pull out table top
- Level: First
Family room
- Description: Open Floor Plan; LVP flooring
- Level: First
Family room
- Description: Lots of space; possible sep living quarters
- Level: Basement
Kitchen
- Description: Loads of new cabinets; new stainless appliances
- Level: First
Laundry
- Description: large space for storage/laundry
- Level: Basement
Office
- Description: combined with living area
- Level: Basement
Heating
- Natural Gas
Cooling
- Central Air
Features
- Basement: Finished
- Has fireplace: No
Interior area
- Total structure area: 1,050
- Total interior livable area: 1,650 sqft
- Finished area above ground: 1,050
- Finished area below ground: 600
Property
Parking
- Total spaces: 2
- Parking features: Detached, Entry Rear, See Remarks, Driveway
- Garage spaces: 2
- Has uncovered spaces: Yes
Features
- Stories: 1
- Patio & porch: Deck
- Has private pool: Yes
- Pool features: Above Ground
- Fencing: Other,Privacy,Full
Lot
- Size: 9,583 Square Feet
- Features: Cul-De-Sac, Sidewalk, Cleared, Level
Details
- Parcel number: 131301110000
Construction
Type & style
- Home type: SingleFamily
- Architectural style: Ranch
- Property subtype: Single Family Residence
Materials
- Wood Frame, Brick
- Foundation: Concrete Perimeter
- Roof: Shingle
Condition
- Year built: 1964
Utilities & green energy
- Sewer: Public Sewer
- Water: Public
- Utilities for property: Electricity Connected, Natural Gas Connected
Community & HOA
Community
- Subdivision: Hunters Hill
HOA
- Has HOA: No
Location
- Region: Louisville
Financial & listing details
- Price per square foot: $124/sqft
- Tax assessed value: $205,000
- Annual tax amount: $2,388
- Date on market: 11/17/2023
- Electric utility on property: Yes
Price history
| Date | Event | Price |
|---|---|---|
| 12/27/2023 | Sold | $205,000$124/sqft |
Source:  Metro Search Inc. LLC DBA Apex MLS #1649940 Report a problem Metro Search Inc. LLC DBA Apex MLS #1649940 Report a problem | ||
| 11/18/2023 | Pending sale | $205,000$124/sqft |
Source: Metro Search Inc. LLC DBA Apex MLS #1649940 Report a problem | ||
| 11/17/2023 | Listed for sale | $205,000+127.8%$124/sqft |
Source: Metro Search Inc. LLC DBA Apex MLS #1649940 Report a problem | ||
| 1/15/2020 | Sold | $90,000-18.1%$55/sqft |
Source: Metro Search Inc. LLC DBA Apex MLS #1549682 Report a problem | ||
| 12/17/2019 | Listed for sale | $109,900+79.4%$67/sqft |
Source: Semonin REALTORS #1549682 Report a problem | ||
| 4/4/2011 | Sold | $61,250+3.9%$37/sqft |
Source: Public Record Report a problem | ||
| 1/1/2011 | Listed for sale | $58,950-7.7%$36/sqft |
Source: foreclosure.com Report a problem | ||
| 8/4/2010 | Listing removed | $63,900-10%$39/sqft |
Source: Bennett-Webb Realty, LLC #1275759 Report a problem | ||
| 6/26/2010 | Listed for sale | $71,000-30.6%$43/sqft |
Source: foreclosure.com Report a problem | ||
| 4/4/2003 | Sold | $102,300$62/sqft |
Source: Public Record Report a problem | ||
Public tax history
| Year | Property taxes | Tax assessment |
|---|---|---|
| 2024 | $2,388 +7.8% | $205,000 +10.8% |
| 2023 | $2,216 +35.4% | $184,960 +35.8% |
| 2022 | $1,637 -7.2% | $136,180 |
| 2021 | $1,763 +11.9% | $136,180 |
| 2020 | $1,576 | $136,180 |
| 2019 | $1,576 +35.1% | $136,180 +30.9% |
| 2018 | $1,166 | $104,070 |
| 2017 | $1,166 +90.4% | $104,070 +69.9% |
| 2013 | $613 -41.1% | $61,250 -41.1% |
| 2011 | $1,041 -3.8% | $104,070 -3.8% |
| 2010 | $1,082 | $108,210 |
| 2009 | $1,082 | $108,210 +5.8% |
| 2007 | -- | $102,300 |
| 2006 | -- | $102,300 |
| 2005 | -- | $102,300 |
| 2004 | -- | $102,300 |
Find assessor info on the county website
Neighborhood: Pleasure Ridge Park
Nearby homes
- $238,500-- bd1 ba1.1k sqft6503 Alamo Ct, Louisville, KY 40258Off Market
- $217,1003 bd1 ba1.5k sqft6507 Alamo Ct, Louisville, KY 40258Off Market

- $231,8003 bd2 ba1k sqft6509 Alamo Ct, Louisville, KY 40258Off Market
- $252,800-- bd1 ba1k sqft6502 Don Bon Ct, Louisville, KY 40258Off Market
- $219,200-- bd1 ba1k sqft6501 Alamo Ct, Louisville, KY 40258Off Market
- $235,0004 bd2 ba1.4k sqft6504 Don Bon Ct, Louisville, KY 40258Sold
- $259,6003 bd3 ba2k sqft6506 Don Bon Ct, Louisville, KY 40258Off Market
- $232,500-- bd2 ba1.1k sqft6511 Alamo Ct, Louisville, KY 40258Off Market
Nearby schools
GreatSchools rating
- 3/10Sanders Elementary SchoolGrades: K-5Distance: 2.3 mi
- 3/10Conway Middle SchoolGrades: 6-8Distance: 0.6 mi
- 1/10Western High SchoolGrades: 9-12Distance: 1.9 mi


Get pre-qualified for a loan
At Zillow Home Loans, we can pre-qualify you in as little as 5 minutes with no impact to your credit score.An equal housing lender. NMLS #10287.
Sell for more on Zillow
Get a Zillow Showcase℠ listing at no additional cost and you could sell for .
$246,900
2% more
+$4,938
With Zillow Showcase(estimated)
$251,838
Nearby cities
Nearby neighborhoods
Nearby zip codes
Other Louisville Topics
