Skip main navigation
Under contract - showing
  • $1,149,000

    6505 Arklow Ct, Franklin, TN 37067

    5beds
    3,775sqft
    : 
    Loading
    Get pre-qualified
    Single Family Residence, Residential
    Built in 2006
    0.51 Acres Lot
    $-- Zestimate®
    $304/sqft
    $60/mo HOA

    What's special

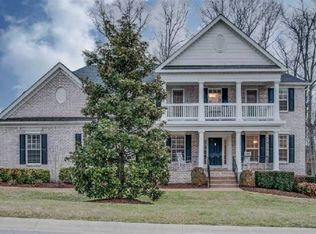
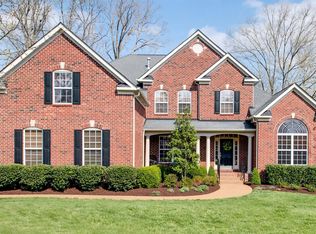
    Experience the perfect blend of convenience and tranquility in one of Franklin's best-kept secrets, Abington Ridge. Nestled at the end of a quiet cul-de-sac, this exceptional home sits on a rare half-acre lot with a private, tree-lined backyard that creates a peaceful retreat just minutes from everything Franklin has to offer. Designed for both everyday living and entertaining, the backyard is a true oasis featuring a heated saltwater pool and spa, built-in grilling station, outdoor shower, multiple gathering areas, a garden, and expansive green space—all surrounded by mature trees that provide outstanding privacy. It's a setting that's equally suited for hosting family and friends or simply unwinding at the end of the day. Inside, the thoughtful updates continue. The fully renovated kitchen showcases floor-to-ceiling cabinetry, Bosch appliances, a dedicated pantry, and a built-in coffee station with wine fridge, flowing seamlessly into the main living area, formal dining room, and an additional sitting room or home office. The spacious primary suite offers dual closets and a beautifully renovated en-suite bath. Two additional renovated bathrooms, a bonus room, and a versatile flex room provide plenty of space for family, guests, or hobbies. Additional updates include fresh interior paint, updated windows and roof, a whole-home Generac generator, an insulated and climate-controlled garage with a mini-split system, and an encapsulated crawlspace with a dehumidifier. Pre-inspected and truly move-in ready, this home offers peace of mind from day one. Enjoy the best of Franklin living just minutes from Cool Springs, historic downtown Franklin, I-65, premier shopping, dining, and everyday conveniences—all while being zoned for top-rated Williamson County schools.
    10 days
    |
    2,644
    |
    279
    |

    Zillow last checked:

    Listing updated:

    Listed by:

    Maxwell Britton 615-617-9838,

    ATLAS GLOBAL REAL ESTATE 615-970-9632

    Source: RealTracs MLS as distributed by MLS GRID,MLS#: 3255777MLS Logo

      Facts & features

      Interior

      Bedrooms & bathrooms
      • Bedrooms: 5
      • Bathrooms: 3
      • Full bathrooms: 3
      • Main level bedrooms: 1
      Bedroom 1
      • Features: Suite
      • Level: Suite
      • Area: 260 Square Feet
      • Dimensions: 13x20
      Bedroom 2
      • Area: 132 Square Feet
      • Dimensions: 11x12
      Bedroom 3
      • Area: 121 Square Feet
      • Dimensions: 11x11
      Bedroom 4
      • Area: 180 Square Feet
      • Dimensions: 12x15
      Primary bathroom
      • Features: Double Vanity
      • Level: Double Vanity
      Den
      • Area: 169 Square Feet
      • Dimensions: 13x13
      Dining room
      • Features: Formal
      • Level: Formal
      • Area: 187 Square Feet
      • Dimensions: 11x17
      Other
      • Features: Other
      • Level: Other
      • Area: 132 Square Feet
      • Dimensions: 11x12
      Kitchen
      • Area: 180 Square Feet
      • Dimensions: 12x15
      Living room
      • Features: Great Room
      • Level: Great Room
      • Area: 324 Square Feet
      • Dimensions: 18x18
      Other
      • Features: Bedroom 5
      • Level: Bedroom 5
      • Area: 150 Square Feet
      • Dimensions: 10x15
      Other
      • Features: Breakfast Room
      • Level: Breakfast Room
      Recreation room
      • Features: Second Floor
      • Level: Second Floor
      • Area: 220 Square Feet
      • Dimensions: 20x11
      Heating
      • Central
      Cooling
      • Central Air
      Appliances
      • Included: Double Oven, Cooktop, Dishwasher, Disposal, Dryer, Microwave, Refrigerator, Stainless Steel Appliance(s), Washer, Smart Appliance(s)
      Features
      • Ceiling Fan(s), Entrance Foyer, High Ceilings, Pantry, Walk-In Closet(s), High Speed Internet, Kitchen Island
      • Flooring: Carpet, Luxury Vinyl, Tile
      • Basement: Crawl Space
      • Number of fireplaces: 1
      • Fireplace features: Gas
      Interior area
      • Total structure area: 3,775
      • Total interior livable area: 3,775 sqft
      • Finished area above ground: 3,775

      Property

      Parking
      • Total spaces: 2
      • Parking features: Garage Door Opener, Garage Faces Side
      • Garage spaces: 2
      Features
      • Levels: Two
      • Stories: 2
      • Patio & porch: Deck
      • Has private pool: Yes
      • Pool features: In Ground
      • Fencing: Back Yard
      Lot
      • Size: 0.51 Acres
      • Dimensions: 70 x 164
      • Features: Cul-De-Sac, Private
      • Topography: Cul-De-Sac,Private
      Details
      • Parcel number: 094088G A 03600 00014088G
      • Special conditions: Standard
      • Other equipment: Irrigation System

      Construction

      Type & style
      • Home type: SingleFamily
      • Architectural style: Traditional
      • Property subtype: Single Family Residence, Residential
      Materials
      • Brick
      • Roof: Asphalt
      Condition
      • New construction: No
      • Year built: 2006

      Utilities & green energy

      • Sewer: STEP System
      • Water: Public
      • Utilities for property: Water Available, Cable Connected, Underground Utilities

      Community & HOA

      Community
      • Subdivision: Abington Ridge
      HOA
      • Has HOA: Yes
      • Amenities included: Underground Utilities
      • HOA fee: $60 monthly
      Location
      • Region: Franklin

      Financial & listing details

      • Price per square foot: $304/sqft
      • Tax assessed value: $987,900
      • Annual tax amount: $3,211
      • Date on market: 7/1/2026

        Estimated market value

        Not available

        Estimated sales range

        Not available

        Not available

        Price history

        DateEventPrice
        7/6/2026Contingent$1,149,000$304/sqft
        Source: RealTracs MLS as distributed by MLS GRID #3255777 Report a problem
        7/5/2026Listed for sale$1,149,000+131.2%$304/sqft
        Source: RealTracs MLS as distributed by MLS GRID #3255777 Report a problem
        5/1/2015Sold$497,000$132/sqft
        Source: RealTracs MLS as distributed by MLS GRID #1602979 Report a problem
        4/22/2015Pending sale$497,000$132/sqft
        Source: Zeitlin & Co., Realtors #1602979 Report a problem
        4/22/2015Listed for sale$497,000$132/sqft
        Source: Zeitlin & Co., Realtors #1602979 Report a problem
        2/26/2015Listing removed$497,000$132/sqft
        Source: Zeitlin & Co., Realtors #1602979 Report a problem
        1/22/2015Listed for sale$497,000+0.9%$132/sqft
        Source: Zeitlin & Co., Realtors #1602979 Report a problem
        7/11/2006Sold$492,465$130/sqft
        Source: Public Record Report a problem

        Public tax history

        YearProperty taxesTax assessment
        2025$3,211 +5.3%$246,975 +52.2%
        2024$3,050 $162,250
        2023$3,050 +6.1%$162,250 +6.1%
        2022$2,875 $152,950
        2021$2,875 +3.9%$152,950 +22.8%
        2020$2,766 $124,600
        2019$2,766 +3.2%$124,600
        2018$2,679 $124,600
        2017$2,679 $124,600
        2016-- $124,600 +23.3%
        2015-- $101,025
        2014-- $101,025
        2013-- $101,025
        2012-- $101,025
        2011-- $101,025 -11.8%
        2007$2,647 $114,595
        2006$2,647 +397.1%$114,595 +511.2%
        2005$533 $18,750
        Find assessor info on the county website

        Monthly payment

        Est. payment

        Payment breakdown

        Explore the cost of this home by adjusting the details. Changes won't be saved.
        All calculations are estimates and provided by Zillow, Inc. for informational purposes only. Actual amounts may vary.
        HOA fees may include property taxes on listings classified as Co-Ops. Contact the listing agent and/or owner for fee details.
        Mortgage interest rates are dependent on a number of factors, including credit score, down payment, and repayment length. Interest rate data provided by Zillow Group Marketplace, Inc. as of 1/1/1970 from various mortgage lenders with which we have lead or other similar arrangements; the Estimated Payment is an average of those rates.
        See how much you could borrow to make a competitive offer.

        Climate risks

        Neighborhood: Seward Hall

        Getting around

        1 / 100
        Car-Dependent
        0 / 100
        No Nearby Transit
        19 / 100
        Somewhat Bikeable

        Nearby schools

        GreatSchools rating
        Schools provided by the listing agent
        • Elementary: Trinity Elementary
        • Middle: Fred J Page Middle School
        • High: Fred J Page High School

        Source: RealTracs MLS as distributed by MLS GRID. This data may not be complete. We recommend contacting the local school district to confirm school assignments for this home.

        A local agent can set up tours, give advice and negotiate with sellers.

        A local lender can help you make sure your offer is ready when you are.

        Browse local experts

        Similar homes