Located minutes from WPAFB, shopping, restaurants & highways, this stylishly updated 2-story w/ finished basement has great indoor & outdoor living space. Lush landscaping compliments the already attractive home. New neutral carpet, vinyl & paint! The 2-story entry is open to the living & dining room. The Gourmet Kitchen has lots of cabinets accented by tiled backsplash, an island, pantry & gas stove. The kitchen is open to the breakfast nook & a sunny family room w/ a wall of windows & fireplace; perfect space for entertaining. This level also has a bath & laundry. Upstairs boasts 3 bedrooms plus a loft w/ closet that could easily be a 4th bedroom. Thereâs also 2 full baths. The Executive Suite has a tray ceiling, double sinks, jetted tub, shower & huge closet. The fun begins downstairs w/ a supersized Rec/game room w/ sound absorbing wall, full bath & storage. Enjoy the outdoors from the huge deck w/ hot tub & auto-retractable awnings. The fenced yard is perfect for fun in the sun.
Sold for $385,000
$385,000
6505 Averell Dr, Dayton, OH 45424
4beds
4baths
2,684sqft
SingleFamily
Built in 2006
0.3 Acres Lot
$405,200 Zestimate®
$143/sqft
$2,843 Estimated rent
Home value
$405,200
$369,000 - $442,000
$2,843/mo
Zestimate® history
Owner options
List your home for rent
$2,843/mo
Rent Zestimate®
Find your next renter with Zillow Rental Manager. Plus, with online applications, you can quickly screen prospective tenants – for free.
$2,843/mo
Rent Zestimate®
Refinance and save
$2,639/mo
Est. payment
Refinancing to a lower rate could help reduce your monthly payments and save thousands over the life of the loan.
$2,639/mo
Est. payment
Explore your selling options
Work with a Zillow partner agent
Leverage their expertise and Zillow's premium Showcase listings to get your home seen by more buyers.
Get startedList with your own agent
Get your home in front of millions of buyers by listing it on Zillow.
Learn how to do itSell it yourself
Take full control of how buyers see your home on Zillow by listing For Sale by Owner (FSBO).
List your homeWhat's special
Facts & features
Interior
Bedrooms & bathrooms
- Bedrooms: 4
- Bathrooms: 4
Heating
- Other
Cooling
- Central
Features
- Has fireplace: Yes
Interior area
- Total interior livable area: 2,684 sqft
Property
Parking
- Parking features: Garage - Attached
Features
- Exterior features: Other
Lot
- Size: 0.3 Acres
Details
- Parcel number: R726033110005
Construction
Type & style
- Home type: SingleFamily
- Architectural style: Colonial
Condition
- Year built: 2006
Utilities & green energy
- Utilities for property: Sanitary Sewer
Community & HOA
HOA
- Has HOA: Yes
- HOA fee: $22 monthly
Location
- Region: Dayton
Financial & listing details
- Price per square foot: $143/sqft
- Tax assessed value: $336,520
- Annual tax amount: $7,061
Price history
| Date | Event | Price |
|---|---|---|
| 1/29/2025 | Sold | $385,000+16.3%$143/sqft |
Source: Public Record Report a problem | ||
| 7/23/2024 | Sold | $331,100+24.9%$123/sqft |
Source: Public Record Report a problem | ||
| 8/7/2018 | Sold | $265,000$99/sqft |
Source: Public Record Report a problem | ||
| 6/18/2018 | Pending sale | $265,000$99/sqft |
Source: HER Realtors #766610 Report a problem | ||
| 6/11/2018 | Listed for sale | $265,000-3.2%$99/sqft |
Source: HER Realtors #418546 Report a problem | ||
| 3/15/2007 | Sold | $273,800$102/sqft |
Source: Public Record Report a problem | ||
Public tax history
| Year | Property taxes | Tax assessment |
|---|---|---|
| 2025 | $7,061 +2.6% | $117,780 |
| 2024 | $6,884 +3.2% | $117,780 |
| 2023 | $6,669 +6.4% | $117,780 +32% |
| 2022 | $6,265 -0.3% | $89,230 |
| 2021 | $6,283 -0.1% | $89,230 |
| 2020 | $6,289 +22.1% | $89,230 +38.8% |
| 2019 | $5,149 -0.3% | $64,290 |
| 2018 | $5,165 +1.1% | $64,290 |
| 2017 | $5,111 -8.5% | $64,290 -6.7% |
| 2016 | $5,588 0% | $68,870 |
| 2015 | $5,589 +1.3% | $68,870 |
| 2014 | $5,520 | $68,870 |
Find assessor info on the county website
Neighborhood: Pheasant Hill
Nearby homes
- $360,0004 bd3 ba3.2k sqft6513 Averell Dr, Dayton, OH 45424Sold

- $436,3005 bd3 ba3.6k sqft6504 Averell Dr, Dayton, OH 45424Off Market
- $430,6004 bd4 ba3.2k sqft6303 Cabell Ct, Dayton, OH 45424Off Market
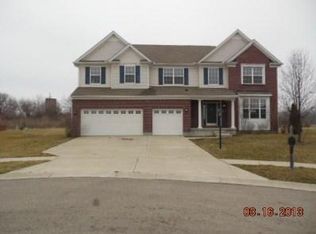
- $376,5004 bd2 ba2.1k sqft6312 Cabell Ct, Dayton, OH 45424Off Market
- $410,0004 bd3 ba2.7k sqft6521 Averell Dr, Dayton, OH 45424Sold
- $494,4004 bd3 ba4.9k sqft6304 Cabell Ct, Dayton, OH 45424Off Market
- $433,6004 bd3 ba4.2k sqft6512 Averell Dr, Dayton, OH 45424Off Market
- $423,4004 bd4 ba2.8k sqft6300 Cabell Ct, Dayton, OH 45424Off Market
Nearby schools
GreatSchools rating
- 6/10Monticello Elementary SchoolGrades: K-6Distance: 2.1 mi
- 4/10Weisenborn Middle SchoolGrades: 7-8Distance: 2.6 mi
- 5/10Wayne High SchoolGrades: 9-12Distance: 2.4 mi
Schools provided by the listing agent
- District: 5715 Huber Heights CSD
Source: The MLS. This data may not be complete. We recommend contacting the local school district to confirm school assignments for this home.
Get a cash offer in 3 minutes
Find out how much your home could sell for in as little as 3 minutes with a no-obligation cash offer.
Estimated market value
$405,200
Get a cash offer in 3 minutes
Find out how much your home could sell for in as little as 3 minutes with a no-obligation cash offer.
Estimated market value
$405,200
- Ohio
- Montgomery County
- Dayton
- 45424
- Pheasant Hill
- 6505 Averell Dr
