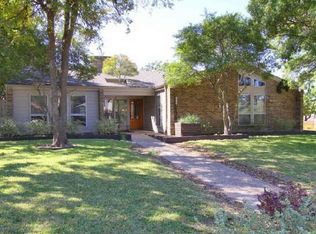
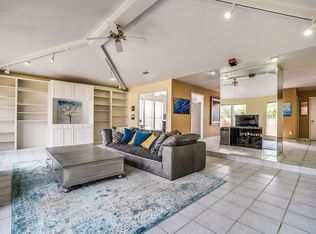
WELCOME HOME TO YOUR OASIS!! This one of a kind modern dream home has been updated from top to bottom. Featuring an open floorplan, custom soft-close cabinetry, oversized quartz island, 48in THOR gas range, pot filler, 2 wine & soda coolers, 3 bars, ceiling beams, pristine wood floors, tile & carpet. This is an ENTERTAINER'S DREAM with the perfect patio, firepit & pool layout for those large parties!! The primary bed & ensuite bath sit privately downstairs, away from all the noise. A 2nd large bedroom also sits downstairs (currently being used as a 2nd living room), along with a full size guest bathroom. The tasteful kitchen flows perfectly into the dining area, making this home feel extremely airy. Upstairs boasts 2 more nicely sized bedrooms, another beautiful full bathroom, & a cozy office space. The office could also be the perfect nursery or playroom! This home is so versatile, with endless possibilities. If you are looking for modern, new, crisp, updated.. This home is THE ONE!!
Sold
Street View
Price Unknown
6505 Beckwith Ct, Dallas, TX 75248
4beds
3,312sqft
Single Family Residence
Built in 1975
9,757 Square Feet Lot
$1,054,700 Zestimate®
$--/sqft
$5,947 Estimated rent
Home value
$1,054,700
$1.00M - $1.11M
$5,947/mo
Zestimate® history
Owner options
List your home for rent
$5,947/mo
Rent Zestimate®
Find your next renter with Zillow Rental Manager. Plus, with online applications, you can quickly screen prospective tenants – for free.
$5,947/mo
Rent Zestimate®
Refinance and save
Refinancing to a lower rate could help reduce your monthly payments and save thousands over the life of the loan.
Explore your selling options
Work with a Zillow partner agent
Leverage their expertise and Zillow's premium Showcase listings to get your home seen by more buyers.
Get startedList with your own agent
Get your home in front of millions of buyers by listing it on Zillow.
Learn how to do itSell it yourself
Take full control of how buyers see your home on Zillow by listing For Sale by Owner (FSBO).
List your homeWhat's special
Zillow last checked:
Listing updated:
Listed by:
Shelby Knighten 0736971 972-533-4422,
Designer Realty 972-533-4422
Bought with:
Preston Severn
Severn Group Realty,LLC
Preston Severn, 0676653
Severn Group Realty,LLC
Source: NTREIS,MLS#: 20549975
Facts & features
Interior
Bedrooms & bathrooms
- Bedrooms: 4
- Bathrooms: 3
- Full bathrooms: 3
Primary bedroom
- Features: Dual Sinks, En Suite Bathroom, Separate Shower, Walk-In Closet(s)
- Level: First
- Dimensions: 13 x 20
Bedroom
- Features: Built-in Features
- Level: First
- Dimensions: 19 x 15
Bedroom
- Features: Walk-In Closet(s)
- Level: Second
- Dimensions: 13 x 12
Bedroom
- Features: Walk-In Closet(s)
- Level: Second
- Dimensions: 10 x 12
Primary bathroom
- Features: Built-in Features, Dual Sinks, En Suite Bathroom, Separate Shower, Steam Shower
- Level: First
- Dimensions: 17 x 10
Other
- Features: Built-in Features, Stone Counters, Separate Shower
- Level: First
- Dimensions: 9 x 8
Kitchen
- Features: Breakfast Bar, Built-in Features, Eat-in Kitchen, Kitchen Island, Pantry, Pot Filler
- Level: First
- Dimensions: 13 x 17
Living room
- Features: Built-in Features, Fireplace
- Level: First
- Dimensions: 17 x 24
Heating
- Central, Fireplace(s), Natural Gas
Cooling
- Central Air, Ceiling Fan(s)
Appliances
- Included: Some Gas Appliances, Built-In Gas Range, Dishwasher, Disposal, Gas Range, Ice Maker, Microwave, Plumbed For Gas, Range, Refrigerator, Some Commercial Grade, Wine Cooler
- Laundry: Washer Hookup, Electric Dryer Hookup, Laundry in Utility Room, In Hall
Features
- Wet Bar, Built-in Features, Chandelier, Dry Bar, Decorative/Designer Lighting Fixtures, Double Vanity, Eat-in Kitchen, High Speed Internet, Kitchen Island, Open Floorplan, Pantry, Cable TV, Vaulted Ceiling(s), Natural Woodwork, Walk-In Closet(s)
- Flooring: Carpet, Ceramic Tile, Wood
- Has basement: No
- Number of fireplaces: 1
- Fireplace features: Decorative, Gas, Living Room
Interior area
- Total interior livable area: 3,312 sqft
Property
Parking
- Total spaces: 2
- Parking features: Alley Access, Door-Single, Driveway, Epoxy Flooring, Enclosed, Garage, Garage Door Opener, Garage Faces Rear
- Attached garage spaces: 2
- Has uncovered spaces: Yes
Features
- Levels: Two
- Stories: 2
- Patio & porch: Patio
- Exterior features: Courtyard, Fire Pit, Lighting, Private Entrance, Private Yard, Rain Gutters, Uncovered Courtyard
- Has private pool: Yes
- Pool features: In Ground, Outdoor Pool, Pool, Private
- Fencing: Wood
Lot
- Size: 9,757 Square Feet
- Features: Corner Lot, Landscaped, Sprinkler System
- Residential vegetation: Grassed
Details
- Parcel number: 00000799514100000
Construction
Type & style
- Home type: SingleFamily
- Architectural style: Contemporary/Modern,Detached
- Property subtype: Single Family Residence
Materials
- Brick
- Foundation: Slab
- Roof: Composition
Condition
- Year built: 1975
Utilities & green energy
- Sewer: Public Sewer
- Water: Public
- Utilities for property: Sewer Available, Water Available, Cable Available
Community & HOA
Community
- Features: Curbs
- Subdivision: Tioga East Ph 02
HOA
- Has HOA: No
Location
- Region: Dallas
Financial & listing details
- Tax assessed value: $938,770
- Annual tax amount: $11,574
- Date on market: 3/1/2024
- Cumulative days on market: 3 days
- Listing terms: Cash,Conventional,FHA,VA Loan
- Exclusions: All furniture and decor.
Price history
| Date | Event | Price |
|---|---|---|
| 9/2/2026 | Listing removed | $1,100,000$332/sqft |
Source: NTREIS #21246592 Report a problem | ||
| 5/1/2026 | Listed for sale | $1,100,000+10.2%$332/sqft |
Source: NTREIS #21246592 Report a problem | ||
| 4/8/2024 | Sold | -- |
Source: NTREIS #20549975 Report a problem | ||
| 3/24/2024 | Pending sale | $998,000$301/sqft |
Source: NTREIS #20549975 Report a problem | ||
| 3/3/2024 | Contingent | $998,000$301/sqft |
Source: NTREIS #20549975 Report a problem | ||
| 3/1/2024 | Listed for sale | $998,000+9.2%$301/sqft |
Source: NTREIS #20549975 Report a problem | ||
| 1/27/2023 | Sold | -- |
Source: NTREIS #20229471 Report a problem | ||
| 1/21/2023 | Pending sale | $914,000$276/sqft |
Source: NTREIS #20229471 Report a problem | ||
| 1/9/2023 | Contingent | $914,000$276/sqft |
Source: NTREIS #20229471 Report a problem | ||
| 1/1/2023 | Listed for sale | $914,000$276/sqft |
Source: NTREIS #20229471 Report a problem | ||
| 1/1/2023 | Listing removed | $914,000$276/sqft |
Source: NTREIS #20131664 Report a problem | ||
| 12/9/2022 | Listed for sale | $914,000$276/sqft |
Source: NTREIS #20131664 Report a problem | ||
| 11/22/2022 | Contingent | $914,000$276/sqft |
Source: NTREIS #20131664 Report a problem | ||
| 11/4/2022 | Price change | $914,000-0.5%$276/sqft |
Source: NTREIS #20131664 Report a problem | ||
| 10/31/2022 | Price change | $919,000-1.2%$277/sqft |
Source: NTREIS #20131664 Report a problem | ||
| 10/23/2022 | Listed for sale | $929,900$281/sqft |
Source: NTREIS #20131664 Report a problem | ||
| 10/16/2022 | Listing removed | $929,900$281/sqft |
Source: NTREIS #20131664 Report a problem | ||
| 10/8/2022 | Contingent | $929,900$281/sqft |
Source: NTREIS #20131664 Report a problem | ||
| 9/26/2022 | Price change | $929,900-1.9%$281/sqft |
Source: NTREIS #20131664 Report a problem | ||
| 9/22/2022 | Price change | $948,000-0.2%$286/sqft |
Source: NTREIS #20131664 Report a problem | ||
| 9/11/2022 | Price change | $949,900-2.6%$287/sqft |
Source: NTREIS #20131664 Report a problem | ||
| 8/26/2022 | Price change | $975,000-2.4%$294/sqft |
Source: NTREIS #20131664 Report a problem | ||
| 8/13/2022 | Listed for sale | $998,600$302/sqft |
Source: NTREIS #20131664 Report a problem | ||
Public tax history
| Year | Property taxes | Tax assessment |
|---|---|---|
| 2025 | $11,574 +4.2% | $938,770 +4.7% |
| 2024 | $11,103 -3.4% | $897,010 |
| 2023 | $11,490 +38.7% | $897,010 +43.5% |
| 2022 | $8,284 +94.2% | $624,990 +17.1% |
| 2021 | $4,266 +8.4% | $533,850 |
| 2020 | $3,934 -17.7% | $533,850 |
| 2019 | $4,779 +9.2% | $533,850 |
| 2018 | $4,375 -45.2% | $533,850 +17% |
| 2017 | $7,980 +10.5% | $456,250 +27.2% |
| 2016 | $7,223 +20.6% | $358,700 +21.6% |
| 2015 | $5,988 | $295,020 +13.2% |
| 2014 | $5,988 | $260,620 |
| 2013 | -- | -- |
| 2012 | -- | -- |
| 2011 | -- | -- |
| 2010 | -- | -- |
| 2009 | -- | -- |
| 2008 | -- | -- |
| 2007 | -- | -- |
| 2005 | -- | -- |
| 2004 | -- | -- |
| 2003 | -- | -- |
| 2002 | -- | -- |
| 2001 | -- | -- |
Find assessor info on the county website
Neighborhood: 75248
Nearby homes
- $624,1003 bd2 ba2.5k sqft6507 Beckwith Ct, Dallas, TX 75248Off Market
- $684,7004 bd3 ba2.3k sqft6502 Barnsbury Ct, Dallas, TX 75248Off Market
- $451,3003 bd2 ba1.9k sqft16827 Davenport Rd, Dallas, TX 75248Off Market
- $438,7003 bd2 ba2k sqft16831 Davenport Rd, Dallas, TX 75248Off Market
- $--6 bd6 ba4.6k sqft6506 Barnsbury Ct, Dallas, TX 75248Sold
- $821,6004 bd4 ba3.2k sqft6511 Beckwith Ct, Dallas, TX 75248Off Market
- $676,8003 bd2 ba3.1k sqft6510 Barnsbury Ct, Dallas, TX 75248Off Market
- $516,5003 bd2 ba2.1k sqft6428 Beckwith Ct, Dallas, TX 75248Off Market
Nearby schools
GreatSchools rating
- 10/10Brentfield Elementary SchoolGrades: PK-6Distance: 0.3 mi
- 7/10Parkhill Junior High SchoolGrades: 7-8Distance: 0.5 mi
- 6/10Pearce High SchoolGrades: 9-12Distance: 1.8 mi
Schools provided by the listing agent
- Elementary: Brentfield
- High: Pearce
- District: Richardson ISD
Source: NTREIS. This data may not be complete. We recommend contacting the local school district to confirm school assignments for this home.
Get a cash offer in 3 minutes
Find out how much your home could sell for in as little as 3 minutes with a no-obligation cash offer.
Estimated market value
$1,054,700
Get a cash offer in 3 minutes
Find out how much your home could sell for in as little as 3 minutes with a no-obligation cash offer.
Estimated market value
$1,054,700
- Texas
- Dallas County
- Dallas
- 75248
- 6505 Beckwith Ct
