Skip main navigation
Sold for $390,000
  • $390,000

    6505 Benelli Dr, Milton, FL 32570

    5beds
    2,502sqft
    Single Family Residence
    Built in 2024
    0.26 Acres Lot
    $403,900 Zestimate®
    $156/sqft
    $2,612 Estimated rent

    Home value

    $403,900

    $368,000 - $444,000

    $2,612/mo

    Zestimate® history
    Loading
    Loading...

    Owner options

    List your home for rent

    $2,612/mo

    Rent Zestimate®

    Find your next renter with Zillow Rental Manager. Plus, with online applications, you can quickly screen prospective tenants – for free.

    Learn more

    $2,612/mo

    Rent Zestimate®

    Refinance and save

    $2,845/mo

    Est. payment

    Refinancing to a lower rate could help reduce your monthly payments and save thousands over the life of the loan.

    See today's rates

    $2,845/mo

    Est. payment

    Explore your selling options

    Work with a Zillow partner agent

    Leverage their expertise and Zillow's premium Showcase listings to get your home seen by more buyers.

    Get started

    List with your own agent

    Get your home in front of millions of buyers by listing it on Zillow.

    Learn how to do it

    Sell it yourself

    Take full control of how buyers see your home on Zillow by listing For Sale by Owner (FSBO).

    List your home

    What's special

    Screened lanaiGranite countertopsDual granite-topped vanitiesFrench doorsGuest or mother-in-law accomodationCape cod-style cabinetsIrrigation system
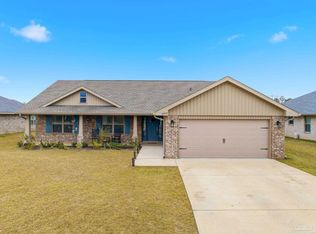
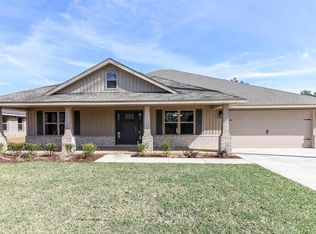
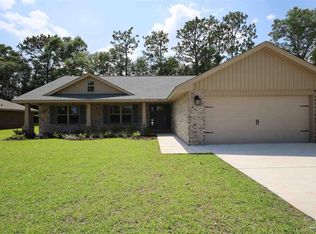
    Welcome to 6506 Benelli Drive, a meticulously maintained 4-bedroom, 3-bathroom Craftsman-style residence, nestled in the tranquil, no-outlet Emmaline Gardens community of Milton, FL. Completed just 10 months ago, this all-brick home offers the rare advantage of new construction with all initial adjustments expertly addressed. *THOUGHTFUL UPGRADES AND FEATURES*:The owner has installed quality blinds throughout, for both privacy and light control. - Outdoor Living: The rear lanai has been professionally screened - Secure and Low-Maintenance Exterior: Durable fence, newly added gutters and irrigation system. - Additional Storage: Brand-new storage shed complements the ample 3-CAR GARAGE, catering to all your storage needs. *INVITING INTERIOR LAYOUT*: Upon entering, the foyer leads to a versatile open-concept living room that flows seamlessly to the screened lanai, enhancing indoor-outdoor living. The bonus room/office at the front of the house is thougfully separated by elegant French doors. The gourmet kitchen includes granite countertops, a wrap-around bar, white Cape Cod-style cabinets with crown molding, and Frigidaire stainless steel appliances.*MASTER BEDROOM* serves as a private retreat, featuring direct access to the lanai and a spa-like ensuite bathroom. Enjoy a garden tub, separate shower, dual granite-topped vanities, and dual walk-in closets. *ADDITIONAL HIGHLIGHTS*: secondary bathroom opens to the lanai, perfect for guests, and includes a linen closet, shower/tub combo, and double vanity with granite countertops. GUEST or MOTHER-IN-LAW accomodation - third guest bedroom and bathroom and are situated in a separate hallway. Upgraded Coretec Pro-Plus luxury vinyl plank flooring is installed in the main living areas, combining beauty with easy maintenance. *LOCATION*: Community's no-outlet design ensures minimal traffic, providing a peaceful environment for residents while benefiting from the close proximity to shopping and entertainment options.

    Zillow last checked:

    Listing updated:

    Listed by:

    Tamara Korec 850-485-9205,

    KELLER WILLIAMS REALTY GULF COAST

    Bought with:

    Justin Creel

    KELLER WILLIAMS REALTY GULF COAST

    Source: PAR,MLS#: 660741MLS Logo

    Facts & features

    Interior

    Bedrooms & bathrooms
    • Bedrooms: 5
    • Bathrooms: 3
    • Full bathrooms: 3
    Rooms
    • Room types: Bonus Room
    Primary bedroom
    • Level: First
    • Area: 236.25
    • Dimensions: 13.5 x 17.5
    Living room
    • Level: First
    • Area: 182
    • Dimensions: 14 x 13
    Heating
    • Heat Pump
    Cooling
    • Heat Pump, Ceiling Fan(s)
    Appliances
    • Included: Electric Water Heater, Built In Microwave, Dishwasher, Self Cleaning Oven
    • Laundry: Inside, W/D Hookups
    Features
    • Baseboards, Ceiling Fan(s), High Ceilings, High Speed Internet, Plant Ledges, Recessed Lighting
    • Flooring: Carpet, Simulated Wood
    • Doors: Insulated Doors
    • Windows: Double Pane Windows, Shutters
    • Has basement: No
    Interior area
    • Total structure area: 2,502
    • Total interior livable area: 2,502 sqft

    Property

    Parking
    • Total spaces: 3
    • Parking features: 3 Car Garage, Garage Door Opener
    • Garage spaces: 3
    Features
    • Levels: One
    • Stories: 1
    • Patio & porch: Covered, Porch
    • Pool features: None
    Lot
    • Size: 0.26 Acres
    • Dimensions: 80' X 140'
    • Features: Interior Lot, Sprinkler
    Details
    • Parcel number: 252n29105500a000080
    • Zoning description: Res Single

    Construction

    Type & style
    • Home type: SingleFamily
    • Architectural style: Craftsman
    • Property subtype: Single Family Residence
    Materials
    • Frame
    • Foundation: Slab
    • Roof: Shingle
    Condition
    • Resale
    • New construction: No
    • Year built: 2024

    Utilities & green energy

    • Electric: Circuit Breakers
    • Sewer: Septic Tank
    • Water: Public
    • Utilities for property: Cable Available
    Green energy
    • Energy efficient items: Heat Pump, Insulation, Insulated Walls, Ridge Vent

    Community & HOA

    Community
    • Security: Smoke Detector(s)
    • Subdivision: Emmaline Gardens
    HOA
    • Has HOA: Yes
    • Services included: Association
    • HOA fee: $350 annually
    Location
    • Region: Milton

    Financial & listing details

    • Price per square foot: $156/sqft
    • Price range: $390K - $390K
    • Date on market: 3/14/2025
    • Cumulative days on market: 15 days
    • Road surface type: Paved

    Price history

    DateEventPrice
    5/2/2025Sold$390,000-2.5%$156/sqft
    Source: PAR #660741 Report a problem
    4/29/2025Pending sale$400,000$160/sqft
    Source: PAR #660741 Report a problem
    3/30/2025Contingent$400,000$160/sqft
    Source: PAR #660741 Report a problem
    3/14/2025Listed for sale$400,000+0.3%$160/sqft
    Source: PAR #660741 Report a problem
    6/3/2024Sold$398,815$159/sqft
    Source: PAR #639050 Report a problem
    5/9/2024Pending sale$398,815$159/sqft
    Source: PAR #639050 Report a problem
    4/18/2024Price change$398,815-0.3%$159/sqft
    Source: PAR #639050 Report a problem
    2/15/2024Price change$399,815+0.3%$160/sqft
    Source: PAR #639050 Report a problem
    1/21/2024Listed for sale$398,465$159/sqft
    Source: PAR #639050 Report a problem

    Public tax history

    Tax history is unavailable.

    Neighborhood: 32570

    Nearby schools

    GreatSchools rating
    Schools provided by the listing agent
    • Elementary: Berryhill
    • Middle: R. HOBBS
    • High: Milton

    Source: PAR. This data may not be complete. We recommend contacting the local school district to confirm school assignments for this home.

    Get pre-qualified for a loan
    At Zillow Home Loans, we can pre-qualify you in as little as 5 minutes with no impact to your credit score.

    An equal housing lender. NMLS #10287.

    Sell for more on Zillow
    Get a Zillow Showcase℠ listing at no additional cost and you could sell for .
    $403,900
    2% more
    +$8,078
    With Zillow Showcase(estimated)
    $411,978