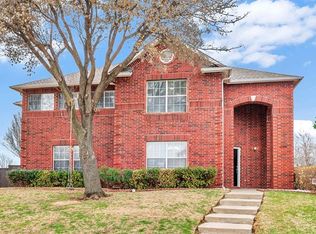
This stunning property with an oversized 2 car garage features 3 spacious bedrooms & 2.5 well-appointed bathrooms, perfect for families or those who love to entertain. You'll find a dedicated office space for productivity, an open formal dining area for gatherings & a game room for endless fun. The beautiful brick exterior adds a timeless charm, while the expansive island kitchen is a chef's delight, complete with a farmhouse sink, granite countertops, stainless steel appliances, a convenient breakfast bar & a cozy breakfast nook. Retreat to the luxurious master bath featuring abundant storage, a double vanity, & a separate tiled shower & tub for ultimate relaxation. Enjoy serene evenings on the inviting back patio, & take advantage of the shed for extra storage that stays with the property. Located within a vibrant community, you'll also have access to fantastic amenities including a community pool & playground. Don’t miss out on this incredible opportunity to make this your new home!
Sold
Price Unknown
6505 Birkdale Ln, Frisco, TX 75035
3beds
2,820sqft
Single Family Residence
Built in 1999
9,583 Square Feet Lot
$534,200 Zestimate®
$--/sqft
$2,813 Estimated rent
Home value
$534,200
$507,000 - $561,000
$2,813/mo
Zestimate® history
Owner options
List your home for rent
$2,813/mo
Rent Zestimate®
Find your next renter with Zillow Rental Manager. Plus, with online applications, you can quickly screen prospective tenants – for free.
$2,813/mo
Rent Zestimate®
Refinance and save
$175/mo
Est. payment
Refinancing to a lower rate could help reduce your monthly payments and save thousands over the life of the loan.
$175/mo
Est. payment
Explore your selling options
Work with a Zillow partner agent
Leverage their expertise and Zillow's premium Showcase listings to get your home seen by more buyers.
Get startedList with your own agent
Get your home in front of millions of buyers by listing it on Zillow.
Learn how to do itSell it yourself
Take full control of how buyers see your home on Zillow by listing For Sale by Owner (FSBO).
List your homeWhat's special
Zillow last checked:
Listing updated:
Listed by:
Regina Prim 0597402 469-360-5770,
Coldwell Banker Apex, REALTORS 972-208-8797,
Rusty Prim 0508855 469-360-5769,
Coldwell Banker Apex, REALTORS
Bought with:
Jill Walpole
Keller Williams Realty Allen
Source: NTREIS,MLS#: 20726662
Facts & features
Interior
Bedrooms & bathrooms
- Bedrooms: 3
- Bathrooms: 3
- Full bathrooms: 2
- 1/2 bathrooms: 1
Primary bedroom
- Features: Double Vanity, En Suite Bathroom, Garden Tub/Roman Tub, Linen Closet, Bath in Primary Bedroom, Sitting Area in Primary, Separate Shower, Walk-In Closet(s)
- Level: Second
- Dimensions: 17 x 17
Bedroom
- Features: Ceiling Fan(s), Walk-In Closet(s)
- Level: Second
- Dimensions: 12 x 11
Bedroom
- Features: Ceiling Fan(s), Walk-In Closet(s)
- Level: Second
- Dimensions: 12 x 11
Primary bathroom
- Features: Built-in Features, Dual Sinks, En Suite Bathroom, Granite Counters, Garden Tub/Roman Tub, Linen Closet, Separate Shower
- Dimensions: 0 x 0
Breakfast room nook
- Level: First
- Dimensions: 12 x 10
Dining room
- Level: First
- Dimensions: 22 x 17
Other
- Features: Built-in Features, Granite Counters
- Dimensions: 0 x 0
Game room
- Level: Second
- Dimensions: 16 x 11
Kitchen
- Features: Breakfast Bar, Built-in Features, Eat-in Kitchen, Granite Counters, Kitchen Island, Pantry, Walk-In Pantry
- Level: First
- Dimensions: 12 x 10
Living room
- Level: First
- Dimensions: 23 x 21
Office
- Level: First
- Dimensions: 10 x 10
Utility room
- Level: First
- Dimensions: 10 x 9
Heating
- Central, Electric
Cooling
- Central Air, Ceiling Fan(s), Electric
Appliances
- Included: Convection Oven, Dishwasher, Electric Cooktop, Electric Water Heater, Disposal, Microwave, Warming Drawer
- Laundry: Washer Hookup, Electric Dryer Hookup, Laundry in Utility Room
Features
- Decorative/Designer Lighting Fixtures, Eat-in Kitchen, High Speed Internet, Kitchen Island, Open Floorplan, Pantry, Cable TV
- Has basement: No
- Has fireplace: No
Interior area
- Total interior livable area: 2,820 sqft
Property
Parking
- Total spaces: 2
- Parking features: Electric Vehicle Charging Station(s), Oversized
- Attached garage spaces: 2
Features
- Levels: Two
- Stories: 2
- Patio & porch: Patio, Covered
- Exterior features: Private Yard, Rain Gutters
- Pool features: None, Community
- Fencing: Back Yard,Gate,Wood
Lot
- Size: 9,583 Square Feet
- Features: Back Yard, Lawn, Landscaped, Subdivision, Sprinkler System
Details
- Additional structures: Shed(s)
- Parcel number: R384800B03801
Construction
Type & style
- Home type: SingleFamily
- Architectural style: Traditional,Detached
- Property subtype: Single Family Residence
- Attached to another structure: Yes
Materials
- Brick
- Foundation: Slab
- Roof: Composition
Condition
- Year built: 1999
Utilities & green energy
- Sewer: Public Sewer
- Water: Public
- Utilities for property: Sewer Available, Water Available, Cable Available
Community & HOA
Community
- Features: Gated, Playground, Pool, Sidewalks
- Security: Security System, Carbon Monoxide Detector(s), Fire Alarm, Smoke Detector(s)
- Subdivision: Plantation Estates Ph Three
HOA
- Has HOA: Yes
- Services included: All Facilities
- HOA fee: $175 quarterly
- HOA name: Plantation Estates HOA
- HOA phone: 972-612-2303
Location
- Region: Frisco
Financial & listing details
- Tax assessed value: $566,497
- Annual tax amount: $7,054
- Date on market: 9/11/2024
- Cumulative days on market: 9 days
- Listing terms: Cash,Conventional,FHA,VA Loan
Price history
| Date | Event | Price |
|---|---|---|
| 10/22/2024 | Listing removed | $549,000$195/sqft |
Source:  Coldwell Banker Apex, Realtors #20726662 Report a problem Coldwell Banker Apex, Realtors #20726662 Report a problem | ||
| 10/19/2024 | Listed for sale | $549,000$195/sqft |
Source: Coldwell Banker Apex, Realtors #20726662 Report a problem | ||
| 10/18/2024 | Sold | -- |
Source: NTREIS #20726662 Report a problem | ||
| 9/20/2024 | Pending sale | $549,000$195/sqft |
Source: Coldwell Banker Apex, Realtors #20726662 Report a problem | ||
| 9/20/2024 | Contingent | $549,000$195/sqft |
Source: NTREIS #20726662 Report a problem | ||
| 9/19/2024 | Price change | $549,000-2.8%$195/sqft |
Source: NTREIS #20726662 Report a problem | ||
| 9/11/2024 | Listed for sale | $565,000+61.4%$200/sqft |
Source: NTREIS #20726662 Report a problem | ||
| 11/21/2018 | Sold | -- |
Source: Agent Provided Report a problem | ||
| 11/12/2018 | Pending sale | $350,000$124/sqft |
Source: Coldwell Banker Residential Brokerage - Frisco #13887631 Report a problem | ||
| 10/27/2018 | Price change | $350,000-1.4%$124/sqft |
Source: Coldwell Banker Residential Brokerage - Frisco #13887631 Report a problem | ||
| 9/4/2018 | Listing removed | $2,600$1/sqft |
Source: Coldwell Banker Residential Brokerage - Frisco #13888325 Report a problem | ||
| 8/29/2018 | Listed for rent | $2,600$1/sqft |
Source: Coldwell Banker Residential Brokerage - Frisco #13888325 Report a problem | ||
| 8/27/2018 | Pending sale | $355,000$126/sqft |
Source: Coldwell Banker Residential Brokerage - Frisco #13887631 Report a problem | ||
| 8/1/2018 | Price change | $355,000-1.1%$126/sqft |
Source: Coldwell Banker Residential Brokerage - Frisco #13887631 Report a problem | ||
| 6/30/2018 | Price change | $358,888-0.3%$127/sqft |
Source: Coldwell Banker Residential Brokerage - Frisco #13878495 Report a problem | ||
| 5/20/2018 | Price change | $360,000-2.7%$128/sqft |
Source: Jenna Ryan Realty #13810658 Report a problem | ||
| 5/1/2018 | Price change | $370,000-1.3%$131/sqft |
Source: Jenna Ryan Realty #13810658 Report a problem | ||
| 3/24/2018 | Listed for sale | $375,000$133/sqft |
Source: Owner Report a problem | ||
Public tax history
| Year | Property taxes | Tax assessment |
|---|---|---|
| 2025 | $7,448 +16.8% | $566,497 +23.4% |
| 2024 | $6,378 +14.6% | $459,060 +10% |
| 2023 | $5,564 | $417,327 +10% |
| 2022 | -- | $379,388 +10% |
| 2021 | $6,267 +6.1% | $344,898 +8.2% |
| 2020 | $5,909 -3.4% | $318,834 -1.8% |
| 2019 | $6,117 -11% | $324,792 +1.5% |
| 2018 | $6,876 +19.8% | $320,000 +2.2% |
| 2017 | $5,741 | $313,000 +19.9% |
| 2016 | $5,741 +17.8% | $261,000 +5.4% |
| 2015 | $4,875 | $247,600 +13.6% |
| 2014 | $4,875 | $217,922 +14.7% |
| 2013 | -- | $190,000 +1.1% |
| 2012 | -- | $188,000 |
| 2011 | -- | $188,000 +4.4% |
| 2010 | -- | $180,000 -1.9% |
| 2009 | -- | $183,432 -4.5% |
| 2008 | -- | $192,000 +15% |
| 2007 | -- | $167,000 -0.9% |
| 2006 | -- | $168,500 +1.4% |
| 2005 | -- | $166,207 +1.5% |
| 2004 | -- | $163,807 -3% |
| 2003 | -- | $168,835 -1.5% |
| 2002 | -- | $171,384 +14.3% |
| 2001 | -- | $150,000 -0.3% |
| 2000 | -- | $150,493 |
Find assessor info on the county website
Neighborhood: 75035
Nearby homes
- $406,2003 bd2 ba2k sqft6501 Birkdale Ln, Frisco, TX 75035Off Market
- $418,3003 bd2 ba1.8k sqft6509 Birkdale Ln, Frisco, TX 75035Off Market

- $569,9004 bd3 ba3.8k sqft6508 Liberty Ct, Frisco, TX 75035Off Market
- $413,9003 bd2 ba2k sqft6504 Liberty Ct, Frisco, TX 75035Off Market
- $547,7005 bd3 ba3.6k sqft6415 Birkdale Ln, Frisco, TX 75035Off Market
- $540,0004 bd3 ba3.2k sqft6504 Birkdale Ln, Frisco, TX 75035Off Market
- $477,2004 bd2 ba2.4k sqft6508 Birkdale Ln, Frisco, TX 75035Off Market
- $435,3003 bd2 ba1.8k sqft6512 Birkdale Ln, Frisco, TX 75035Off Market
Nearby schools
GreatSchools rating
- 10/10Gunstream Elementary SchoolGrades: PK-5Distance: 0.8 mi
- 10/10Wester Middle SchoolGrades: 6-8Distance: 0.6 mi
- 9/10Centennial High SchoolGrades: 9-12Distance: 0.3 mi
Schools provided by the listing agent
- Elementary: Gunstream
- Middle: Wester
- High: Centennial
- District: Frisco ISD
Source: NTREIS. This data may not be complete. We recommend contacting the local school district to confirm school assignments for this home.
Get a cash offer in 3 minutes
Find out how much your home could sell for in as little as 3 minutes with a no-obligation cash offer.
Estimated market value
$534,200
Get a cash offer in 3 minutes
Find out how much your home could sell for in as little as 3 minutes with a no-obligation cash offer.
Estimated market value
$534,200
- Texas
- Collin County
- Frisco
- 75035
- 6505 Birkdale Ln
Nearby cities
Nearby neighborhoods
Nearby zip codes
Other Frisco Topics
