Imagine relaxing Citrus Park living with Smoky Mountain views! The backyard views at this home are unlike anything most see in this area offering tranquility at its highest form! This 4 BR/2 Bath open floor plan spacious home is filled with more upgrades than can be listed here (See Attachment). As you walk past the living and dining areas you enter a totally remodeled state of the art kitchen. The primary bedroom has a custom bathroom that has to be seen to be believed with new tile, cabinets, and a new shower. All bathrooms are totally remodeled and the spacious guest rooms have new carpeting and paint. The serene backyard area has a large patio, enclosed jacuzzi spa, fire pit, and beautiful conservation area with upgraded landscaping. As if there isn't enough for nature lovers, enter a path from the backyard which is 15 feet from the Upper Tampa Bay Trail. Imagine the adventures that await. Located in a quiet cul de sac top off this amazing home with newly painted exterior (2024). Very close to Veterans Expressway so the entire Tampa Bay area is at your fingertips with quick drives to downtowns, beaches, and airport. Schedule your showing today and don't forget to print out the full list of upgrades in the attachments!
Sold for $510,000
$510,000
6505 Broadwing Ct, Tampa, FL 33625
4beds
1,932sqft
Single Family Residence
Built in 1993
7,821 Square Feet Lot
$500,500 Zestimate®
$264/sqft
$2,821 Estimated rent
Home value
$500,500
$460,000 - $546,000
$2,821/mo
Zestimate® history
Owner options
List your home for rent
$2,821/mo
Rent Zestimate®
Find your next renter with Zillow Rental Manager. Plus, with online applications, you can quickly screen prospective tenants – for free.
$2,821/mo
Rent Zestimate®
Refinance and save
$3,512/mo
Est. payment
Refinancing to a lower rate could help reduce your monthly payments and save thousands over the life of the loan.
$3,512/mo
Est. payment
Explore your selling options
Work with a Zillow partner agent
Leverage their expertise and Zillow's premium Showcase listings to get your home seen by more buyers.
Get startedList with your own agent
Get your home in front of millions of buyers by listing it on Zillow.
Learn how to do itSell it yourself
Take full control of how buyers see your home on Zillow by listing For Sale by Owner (FSBO).
List your homeWhat's special
Spacious guest roomsSerene backyard areaCustom bathroomOpen floor planBeautiful conservation areaEnclosed jacuzzi spaFire pit
Zillow last checked:
Listing updated:
Listed by:
David Penzer 813-205-8144,
LPT REALTY, LLC 877-366-2213,
Bill Yingling, PA 727-992-2717,
LPT REALTY, LLC
Bought with:
Marla Adams, 3100340
FLIP SIDE REALTY BY DESIGN
Source: Stellar MLS,MLS#: W7876237 Originating MLS: Orlando Regional
Originating MLS: Orlando Regional
Facts & features
Interior
Bedrooms & bathrooms
- Bedrooms: 4
- Bathrooms: 2
- Full bathrooms: 2
Primary bedroom
- Features: Walk-In Closet(s)
- Level: First
- Area: 192 Square Feet
- Dimensions: 12x16
Bedroom 2
- Features: Built-in Closet
- Level: First
- Area: 169 Square Feet
- Dimensions: 13x13
Bedroom 3
- Features: Built-in Closet
- Level: First
- Area: 100 Square Feet
- Dimensions: 10x10
Bedroom 4
- Features: Built-in Closet
- Level: First
- Area: 130 Square Feet
- Dimensions: 13x10
Primary bathroom
- Features: En Suite Bathroom, Built-in Closet
- Level: First
- Area: 156 Square Feet
- Dimensions: 12x13
Dining room
- Features: No Closet
- Level: First
- Area: 170 Square Feet
- Dimensions: 10x17
Family room
- Features: No Closet
- Level: First
- Area: 224 Square Feet
- Dimensions: 14x16
Kitchen
- Features: Walk-In Closet(s)
- Level: First
- Area: 132 Square Feet
- Dimensions: 12x11
Living room
- Features: No Closet
- Level: First
- Area: 200 Square Feet
- Dimensions: 10x20
Heating
- Electric
Cooling
- Central Air
Appliances
- Included: Cooktop, Dishwasher, Disposal, Dryer, Freezer, Ice Maker, Microwave, Refrigerator, Washer
- Laundry: Inside, Laundry Room
Features
- Ceiling Fan(s), Crown Molding, Eating Space In Kitchen, Kitchen/Family Room Combo, Open Floorplan, Primary Bedroom Main Floor, Split Bedroom, Walk-In Closet(s)
- Flooring: Carpet, Porcelain Tile
- Doors: Sliding Doors
- Has fireplace: No
Interior area
- Total structure area: 2,695
- Total interior livable area: 1,932 sqft
Property
Parking
- Total spaces: 2
- Parking features: Garage - Attached
- Attached garage spaces: 2
Features
- Levels: One
- Stories: 1
- Exterior features: Private Mailbox, Sidewalk
- Has spa: Yes
- Spa features: Above Ground, Heated
Lot
- Size: 7,821 Square Feet
- Dimensions: 79 x 99
Details
- Parcel number: U35271702Z00000900024.0
- Zoning: PD
- Special conditions: None
Construction
Type & style
- Home type: SingleFamily
- Property subtype: Single Family Residence
Materials
- Stucco
- Foundation: Block
- Roof: Shingle
Condition
- New construction: No
- Year built: 1993
Utilities & green energy
- Sewer: Public Sewer
- Water: Public
- Utilities for property: BB/HS Internet Available, Cable Available, Electricity Connected, Phone Available, Sprinkler Meter, Street Lights, Water Connected
Community & HOA
Community
- Pet fee: $0 monthly
- Subdivision: EAGLEBROOK PH 2
HOA
- Has HOA: No
Location
- Region: Tampa
Financial & listing details
- Price per square foot: $264/sqft
- Tax assessed value: $403,779
- Annual tax amount: $2,506
- Date on market: 6/9/2025
- Cumulative days on market: 15 days
- Listing terms: Cash,Conventional,FHA,VA Loan
- Ownership: Fee Simple
- Total actual rent: 0
- Electric utility on property: Yes
- Road surface type: Paved
Price history
| Date | Event | Price |
|---|---|---|
| 8/8/2025 | Sold | $510,000-5.6%$264/sqft |
Source:  Stellar MLS #W7876237 Report a problem Stellar MLS #W7876237 Report a problem | ||
| 6/26/2025 | Pending sale | $539,999$280/sqft |
Source: Stellar MLS #W7876237 Report a problem | ||
| 6/9/2025 | Listed for sale | $539,999$280/sqft |
Source: Stellar MLS #W7876237 Report a problem | ||
Public tax history
| Year | Property taxes | Tax assessment |
|---|---|---|
| 2025 | $2,734 +9.1% | $183,185 +22.5% |
| 2024 | $2,507 +4.6% | $149,508 +3% |
| 2023 | $2,396 +7.3% | $145,153 +3% |
| 2022 | $2,233 +2.1% | $140,925 +3% |
| 2021 | $2,188 +3.9% | $136,820 +1.4% |
| 2020 | $2,105 +4.5% | $134,931 +2.3% |
| 2019 | $2,014 | $131,897 +1.9% |
| 2018 | $2,014 +2.7% | $129,438 -32.3% |
| 2017 | $1,961 +1.8% | $191,088 +53.9% |
| 2016 | $1,927 +1.9% | $124,168 +0.7% |
| 2015 | $1,891 +0.3% | $123,305 +0.8% |
| 2014 | $1,886 | $122,326 +1.5% |
| 2013 | $1,886 +0.6% | $120,518 +1.7% |
| 2012 | $1,874 -2.5% | $118,503 -1.8% |
| 2011 | $1,922 -3.1% | $120,681 -3.1% |
| 2010 | $1,983 +3.3% | $124,583 +2.7% |
| 2009 | $1,920 +0.4% | $121,308 +0.1% |
| 2008 | $1,913 -9.6% | $121,187 +3% |
| 2007 | $2,116 -4.3% | $117,657 +2.5% |
| 2006 | $2,211 +0.4% | $114,787 +3% |
| 2005 | $2,202 | $111,444 +3% |
| 2004 | -- | $108,198 +1.9% |
| 2003 | -- | $106,181 +2.4% |
| 2002 | -- | $103,692 +1.6% |
| 2001 | -- | $102,059 -3.5% |
| 2000 | $2,007 | $105,774 |
Find assessor info on the county website
Neighborhood: 33625
Nearby homes
- $558,3003 bd2 ba1.8k sqft6506 Broadwing Ct, Tampa, FL 33625Off Market

- $555,9003 bd2 ba2k sqft6503 Broadwing Ct, Tampa, FL 33625Off Market

- $484,7003 bd2 ba1.7k sqft6504 Broadwing Ct, Tampa, FL 33625Off Market
- $517,4004 bd2 ba1.9k sqft15014 Rocky Ledge Dr, Tampa, FL 33625Off Market
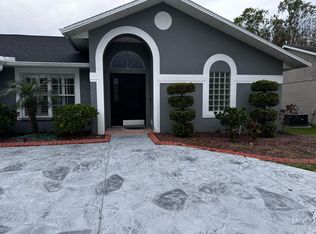
- $505,8004 bd2 ba2k sqft15010 Rocky Ledge Dr, Tampa, FL 33625Off Market
- $468,4004 bd2 ba2k sqft15016 Rocky Ledge Dr, Tampa, FL 33625Off Market
- $462,0003 bd2 ba1.8k sqft15018 Rocky Ledge Dr, Tampa, FL 33625Off Market
- $552,8004 bd2 ba2.1k sqft15008 Rocky Ledge Dr, Tampa, FL 33625Off Market
Nearby schools
GreatSchools rating
- 7/10Citrus Park Elementary SchoolGrades: PK-5Distance: 0.6 mi
- 8/10Sergeant Paul R Smith Middle SchoolGrades: 6-8Distance: 0.7 mi
- 8/10Sickles High SchoolGrades: 9-12Distance: 1 mi
Schools provided by the listing agent
- Elementary: Citrus Park-HB
- Middle: Sergeant Smith Middle-HB
- High: Sickles-HB
Source: Stellar MLS. This data may not be complete. We recommend contacting the local school district to confirm school assignments for this home.
Get a cash offer in 3 minutes
Find out how much your home could sell for in as little as 3 minutes with a no-obligation cash offer.
Estimated market value
$500,500
Get a cash offer in 3 minutes
Find out how much your home could sell for in as little as 3 minutes with a no-obligation cash offer.
Estimated market value
$500,500
- Florida
- Hillsborough County
- Citrus Park
- 33625
- 6505 Broadwing Ct
Nearby cities
Nearby zip codes
Other Citrus Park Topics
