Skip main navigation
Closed
  • $495,000

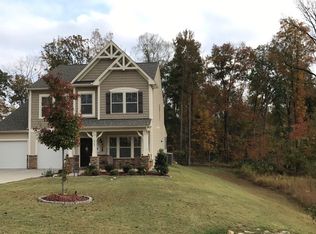
    6505 Brookgreen Ter, Matthews, NC 28104

    3beds
    2,260sqft
    Single Family Residence
    Built in 2014
    0.39 Acres Lot
    $493,300 Zestimate®
    $219/sqft
    $2,351 Estimated rent

    Home value

    $493,300

    $469,000 - $518,000

    $2,351/mo

    Zestimate® history
    Loading
    Loading...

    Owner options

    List your home for rent

    $2,351/mo

    Rent Zestimate®

    Find your next renter with Zillow Rental Manager. Plus, with online applications, you can quickly screen prospective tenants – for free.

    Learn more

    $2,351/mo

    Rent Zestimate®

    Refinance and save

    $2,943/mo

    Est. payment

    Refinancing to a lower rate could help reduce your monthly payments and save thousands over the life of the loan.

    See today's rates

    $2,943/mo

    Est. payment

    Explore your selling options

    Work with a Zillow partner agent

    Leverage their expertise and Zillow's premium Showcase listings to get your home seen by more buyers.

    Get started

    List with your own agent

    Get your home in front of millions of buyers by listing it on Zillow.

    Learn how to do it

    Sell it yourself

    Take full control of how buyers see your home on Zillow by listing For Sale by Owner (FSBO).

    List your home

    What's special

    CHARMING & like new! Original owners updated kitchen & primary bath-GORGEOUS! Shows like a model, light & bright. Office w/ doors just off foyer. Dining room big enough for a table to sit 6; Beautiful quartz countertops & island w/ breakfast bar; coordinating tile backsplash & wide plank tile. Family room open to kitchen & dining room. Family room looks out over paver patio w/ fire pit & big fenced backyard beyond. Lots of space in primary bedroom for seating area or exercise bike. Double vanity, new shower, walk in closet. Loft/ flex space offers options for another TV area or study area. Laundry room w/ shelving. 2 secondary bedrooms w/ lots of light. Enjoy morning coffee on front porch & evening relaxation on the back patio. Storage shed keeps lawn equipment out of the garage! This gem of a neighborhood has pool, clubhouse, park, playground, walking trails & community dock & pond. Don't miss this one~ Sizable storage shed keeps yard equipment out of the garage.

    Zillow last checked:

    Listing updated:

    Listing Provided by:

    Bridget Graves BridgetGraves@HMProperties.com,

    Corcoran HM Properties

    Bought with:

    Brad Ray

    Keller Williams Select

    Source: Canopy MLS as distributed by MLS GRID,MLS#: 4181831MLS Logo

    Facts & features

    Interior

    Bedrooms & bathrooms
    • Bedrooms: 3
    • Bathrooms: 3
    • Full bathrooms: 2
    • 1/2 bathrooms: 1
    Primary bedroom
    • Features: En Suite Bathroom, Walk-In Closet(s)
    • Level: Upper
    Primary bedroom
    • Level: Upper
    Bedroom s
    • Level: Upper
    Bedroom s
    • Level: Upper
    Bedroom s
    • Level: Upper
    Bedroom s
    • Level: Upper
    Laundry
    • Level: Upper
    Laundry
    • Level: Upper
    Loft
    • Level: Upper
    Loft
    • Level: Upper
    Office
    • Level: Main
    Office
    • Level: Main
    Heating
    • Central, Electric
    Cooling
    • Central Air, Electric
    Appliances
    • Included: Dishwasher, Disposal, Electric Cooktop, Electric Oven, Electric Water Heater
    • Laundry: Electric Dryer Hookup, Inside, Laundry Room, Upper Level
    Features
    • Breakfast Bar, Drop Zone, Kitchen Island, Open Floorplan, Pantry, Walk-In Closet(s)
    • Flooring: Carpet, Hardwood, Tile
    • Doors: French Doors, Storm Door(s)
    • Windows: Insulated Windows
    • Has basement: No
    • Attic: Pull Down Stairs
    Interior area
    • Total structure area: 2,260
    • Total interior livable area: 2,260 sqft
    • Finished area above ground: 2,260
    • Finished area below ground: 0

    Property

    Parking
    • Total spaces: 2
    • Parking features: Attached Garage, Garage Door Opener, Garage Faces Front, Parking Space(s) (Off Site), Garage on Main Level
    • Attached garage spaces: 2
    Features
    • Levels: Two
    • Stories: 2
    • Patio & porch: Front Porch, Patio, Rear Porch
    • Pool features: Fenced, Community
    • Fencing: Back Yard,Fenced
    • Waterfront features: Boat Slip – Community
    Lot
    • Size: 0.39 Acres
    • Features: Cul-De-Sac
    Details
    • Additional structures: Shed(s)
    • Parcel number: 07054185
    • Zoning: AR-5
    • Special conditions: Standard
    • Horse amenities: None

    Construction

    Type & style
    • Home type: SingleFamily
    • Property subtype: Single Family Residence
    Materials
    • Vinyl
    • Foundation: Slab
    • Roof: Composition
    Condition
    • New construction: No
    • Year built: 2014

    Utilities & green energy

    • Sewer: Public Sewer
    • Water: City
    • Utilities for property: Cable Available, Electricity Connected

    Community & neighborhood

    Security
    • Security features: Security System, Smoke Detector(s)
    Community
    • Community features: Clubhouse, Game Court, Picnic Area, Playground, Pond, Sidewalks, Walking Trails
    Location
    • Region: Matthews
    • Subdivision: Fairfield Plantation

    HOA & financial

    HOA
    • Has HOA: Yes
    • HOA fee: $54 monthly
    • Association name: CUSICK
    • Association phone: 704-544-7779

    Other

    Other facts
    • Listing terms: Cash,Conventional,VA Loan
    • Road surface type: Concrete, Paved

    Price history

    DateEventPrice
    10/11/2024Sold$495,000$219/sqft
    Source: Canopy MLS as distributed by MLS GRID #4181831 Report a problem
    9/14/2024Pending sale$495,000$219/sqft
    Source: Canopy MLS as distributed by MLS GRID #4181831 Report a problem
    9/12/2024Listed for sale$495,000+131.3%$219/sqft
    Source: Canopy MLS as distributed by MLS GRID #4181831 Report a problem
    9/26/2014Sold$214,000$95/sqft
    Source: Public Record Report a problem

    Public tax history

    YearProperty taxesTax assessment
    2025$3,760 +37.5%$554,600 +77.8%
    2024$2,734 +4.4%$311,900
    2023$2,619 +0.8%$311,900
    2022$2,598 $311,900
    2021$2,598 +20.9%$311,900 +47.5%
    2020$2,149 0%$211,400
    2019$2,149 $211,400
    2018$2,149 $211,400
    2017$2,149 -3.4%$211,400
    2016$2,223 $211,400
    2015$2,223 +4688.8%$211,400 +713.1%
    2014$46 $26,000 +300%
    2013-- $6,500
    2012-- $6,500
    2011-- $6,500 -6.6%
    2007$52 +9.6%$6,960
    2006$48 $6,960
    2005-- $6,960
    2004-- $6,960

    Find assessor info on the county website

    Neighborhood: 28104

    Nearby schools

    GreatSchools rating
    Schools provided by the listing agent
    • Elementary: Stallings
    • Middle: Porter Ridge
    • High: Porter Ridge

    Source: Canopy MLS as distributed by MLS GRID. This data may not be complete. We recommend contacting the local school district to confirm school assignments for this home.

    Get a cash offer in 3 minutes
    Find out how much your home could sell for in as little as 3 minutes with a no-obligation cash offer.
    Estimated market value
    $493,300
    Get a cash offer in 3 minutes
    Find out how much your home could sell for in as little as 3 minutes with a no-obligation cash offer.
    Estimated market value
    $493,300