Skip main navigation
Sold for $295,990
  • $295,990

    6505 Buckthorn Cir Lot 6J, Pace, FL 32571

    4beds
    1,810sqft
    Single Family Residence
    Built in 2026
    8,712 Square Feet Lot
    $296,800 Zestimate®
    $164/sqft
    $2,035 Estimated rent

    Home value

    $296,800

    $282,000 - $312,000

    $2,035/mo

    Zestimate® history
    Loading
    Loading...

    Owner options

    List your home for rent

    $2,035/mo

    Rent Zestimate®

    Find your next renter with Zillow Rental Manager. Plus, with online applications, you can quickly screen prospective tenants – for free.

    Learn more

    $2,035/mo

    Rent Zestimate®

    Refinance and save

    $2,385/mo

    Est. payment

    Refinancing to a lower rate could help reduce your monthly payments and save thousands over the life of the loan.

    See today's rates

    $2,385/mo

    Est. payment

    Explore your selling options

    Work with a Zillow partner agent

    Leverage their expertise and Zillow's premium Showcase listings to get your home seen by more buyers.

    Get started

    List with your own agent

    Get your home in front of millions of buyers by listing it on Zillow.

    Learn how to do it

    Sell it yourself

    Take full control of how buyers see your home on Zillow by listing For Sale by Owner (FSBO).

    List your home

    What's special

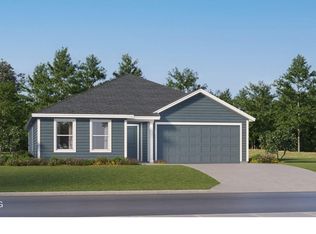
    Cottage-style homesSingle-story layoutThree spacious secondary bedroomsQuartz countertopsAmple workspaceSpa-inspired en-suite bathOpen-concept design
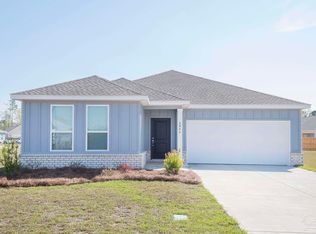
    Welcome to Stonechase, one of Santa Rosa County's most sought-after communities, now introducing a brand-new phase of beautifully crafted cottage-style homes in the heart of Pace. Enjoy the perfect blend of timeless charm, modern finishes, and a convenient location close to shopping, dining, schools, and everyday amenities. The thoughtfully designed DiMaggio floor plan offers an inviting single-story layout that combines comfort, functionality, and low-maintenance living. Three spacious secondary bedrooms are situated near the front of the home, providing privacy and flexibility for family, guests, or a home office. At the heart of the home, the open-concept design seamlessly connects the kitchen, dining area, and family room, creating an ideal space for entertaining or relaxing with family. The well-appointed kitchen features quartz countertops, stainless steel appliances, 42-inch cabinetry, and ample workspace to meet all your culinary needs. Privately located at the rear of the home, the owner's suite offers a peaceful retreat complete with a spa-inspired en-suite bath and a generous walk-in closet. With its functional layout, designer finishes, and exceptional location, the DiMaggio floor plan is the perfect place to call home in the newest phase of Stonechase. This home is currently under construction. Photos, renderings, floor plans, colors, finishes, features, and options are for illustrative purposes only and may vary from the home as built. Pricing, specifications, and availability are subject to change without notice. All information is deemed reliable but should be independently verified by the buyer or buyer's agent.

    Zillow last checked:

    Listing updated:

    Listed by:

    Andrew Biegalski 850-806-1577,

    Lennar Realty, Inc.

    Bought with:

    Andy Anderson

    Levin Rinke Realty

    Source: PAR,MLS#: 685099MLS Logo

    Facts & features

    Interior

    Bedrooms & bathrooms
    • Bedrooms: 4
    • Bathrooms: 2
    • Full bathrooms: 2
    Primary bedroom
    • Level: First
    • Area: 168
    • Dimensions: 14 x 12
    Bedroom
    • Level: First
    • Area: 140
    • Dimensions: 10 x 14
    Bedroom 1
    • Level: First
    • Area: 168
    • Dimensions: 14 x 12
    Bedroom 2
    • Level: First
    • Area: 110
    • Dimensions: 10 x 11
    Dining room
    • Level: First
    • Area: 120
    • Dimensions: 10 x 12
    Living room
    • Level: First
    • Area: 255
    • Dimensions: 15 x 17
    Heating
    • Heat Pump
    Cooling
    • Heat Pump
    Appliances
    • Included: Electric Water Heater, Built In Microwave, Dishwasher, ENERGY STAR Qualified Dishwasher
    • Laundry: W/D Hookups
    Features
    • Doors: Insulated Doors
    • Windows: Double Pane Windows, Shutters
    • Has basement: No
    Interior area
    • Total structure area: 1,810
    • Total interior livable area: 1,810 sqft

    Property

    Parking
    • Total spaces: 2
    • Parking features: 2 Car Garage, Garage Door Opener
    • Garage spaces: 2
    Features
    • Levels: One
    • Stories: 1
    • Pool features: None
    Lot
    • Size: 8,712 Square Feet
    • Dimensions: 65x130 approx
    • Features: Central Access
    Details
    • Parcel number: 252n30528200j000060
    • Zoning description: Deed Restrictions,Res Single

    Construction

    Type & style
    • Home type: SingleFamily
    • Architectural style: Craftsman
    • Property subtype: Single Family Residence
    Materials
    • Frame
    • Foundation: Slab
    • Roof: Shingle
    Condition
    • Under Construction
    • New construction: Yes
    • Year built: 2026
    Details
    • Warranty included: Yes

    Utilities & green energy

    • Electric: Copper Wiring
    • Sewer: Public Sewer
    • Water: Public
    • Utilities for property: Underground Utilities
    Green energy
    • Energy efficient items: Insulation, Insulated Walls, Ridge Vent
    • Water conservation: High Efficiency Toilet(s)

    Community & HOA

    Community
    • Security: Smoke Detector(s)
    • Subdivision: Stonechase
    HOA
    • Has HOA: Yes
    • Services included: Association
    • HOA fee: $400 annually
    Location
    • Region: Pace

    Financial & listing details

    • Price per square foot: $164/sqft
    • Price range: $296K - $296K
    • Date on market: 6/27/2026
    • Cumulative days on market: 52 days

    Price history

    DateEventPrice
    9/25/2026Sold$295,990$164/sqft
    Source: PAR #685099 Report a problem
    8/19/2026Pending sale$295,990$164/sqft
    Source: PAR #685099 Report a problem
    6/27/2026Listed for sale$295,990$164/sqft
    Source: PAR #685099 Report a problem

    Public tax history

    Tax history is unavailable.

    Neighborhood: 32571

    Nearby schools

    GreatSchools rating
    Schools provided by the listing agent
    • Elementary: Wallace Lake K-8
    • Middle: WALLACE LAKE K-8
    • High: Pace

    Source: PAR. This data may not be complete. We recommend contacting the local school district to confirm school assignments for this home.

    Sell for more on Zillow
    Get a Zillow Showcase℠ listing at no additional cost and you could sell for .
    $296,800
    2% more
    +$5,936
    With Zillow Showcase(estimated)
    $302,736
    Sell for more on Zillow
    Get a Zillow Showcase℠ listing at no additional cost and you could sell for .
    $296,800
    2% more
    +$5,936
    With Zillow Showcase(estimated)
    $302,736